
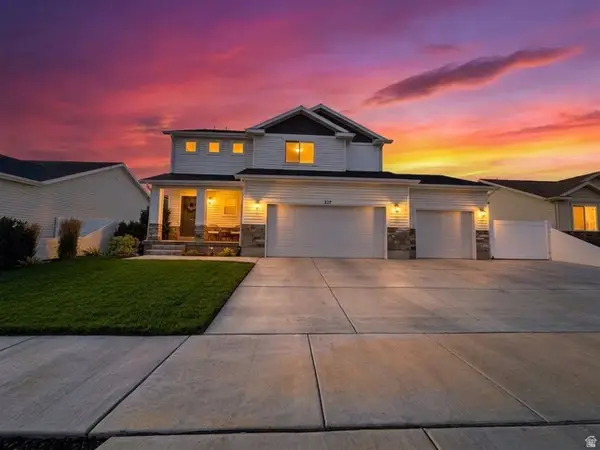
848 N 150 W, Santaquin, UT 84655
Local realty services provided by:ERA Brokers Consolidated
848 N 150 W,Santaquin, UT 84655
$459,000
- 4 Beds
- 3 Baths
- 2,515 sq. ft.
- Single family
- Active
Listed by: judy a cundy, clayton q cundy
Office: jc realty
MLS#:2176343
Source:SL
Price summary
- Price:$459,000
- Price per sq. ft.:$182.5
About this home
This beautiful 2017 home is listed less than townhome!! Features 4 bedrooms, 2 and 1/2 Baths, 2 car garage. 9 foot ceilings make home feel spacious and bright with beautiful tray ceiling in master bedroom. Unfinished basement for you to finish and make your own!! Features include SOLAR--Low utility bills! Vinyl fencing, gravel driveway by side of home to park RV on. You'll love the great room with dark wood kitchen cabinets, large island, corner pantry. Close to elementary school. Great place to call home!!
Contact an agent
Home facts
- Year built:2017
- Subdivision & Development:THE ORCHARDS
- Listing ID #:2176343
- Added:1 day(s) ago
- Updated:August 06, 2026 at 11:47 AM
Rooms and interior
- Bedrooms:4
- Total bathrooms:3
- Full bathrooms:2
- Half bathrooms:1
- Rooms Total:11
- Flooring:Carpet, Laminate, Tile
- Kitchen Description:Disposal, Microwave, Range/Oven: Free Stdng.
- Basement Description:Full
- Living area:2,515 sq. ft.
Heating and cooling
- Cooling:Active Solar, Central Air
- Heating:Forced Air, Gas: Central
Structure and exterior
- Roof:Asphalt
- Year built:2017
- Building area:2,515 sq. ft.
- Lot area:0.14 Acres
- Lot Features:Curb & Gutter, Fenced: Full, Flat, Road: Paved, Sidewalks, Sprinkler: Auto-Full
- Construction Materials:Brick
- Exterior Features:Entry (Foyer), Patio: Open
- Levels:3 Story
Schools
- High school:Payson
- Middle school:Payson Jr
- Elementary school:Apple Valley Elementary
Utilities
- Water:Culinary, Secondary, Water Connected
- Sewer:Sewer Connected, Sewer: Connected, Sewer: Public
Finances and disclosures
- Price:$459,000
- Price per sq. ft.:$182.5
- Tax amount:$2,418
Features and amenities
- Laundry features:Electric Dryer Hookups
- Amenities:Closet: Walk-In, Water Softener Owned, Window Coverings
Parking
- Total parking spaces:2
- Parking description:2 Car Garage, Rv Parking
- Garage spaces:2
New listings near 848 N 150 W
- New
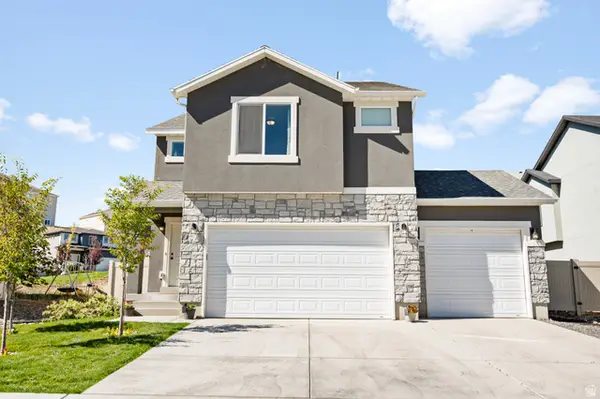 $449,900Active3 beds 3 baths2,331 sq. ft.
1772 S Freestone Blvd, Santaquin, UT 84655
MLS# 2176606Listed by: EQUITY SUMMIT GROUP PC - Open Sat, 11am to 1:30pmNew
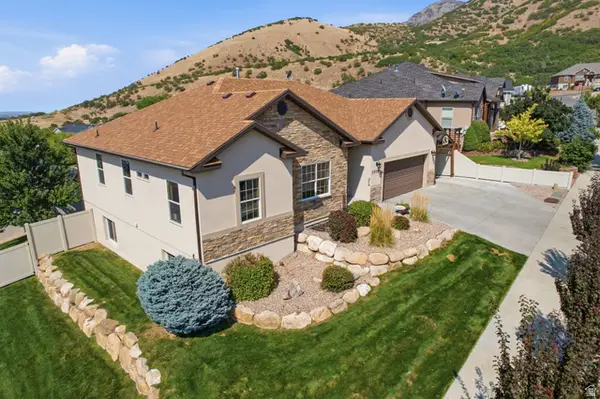 $599,990Active5 beds 3 baths3,150 sq. ft.
1039 E 200 S, Santaquin, UT 84655
MLS# 2176352Listed by: SHARP REALTY INC. - New
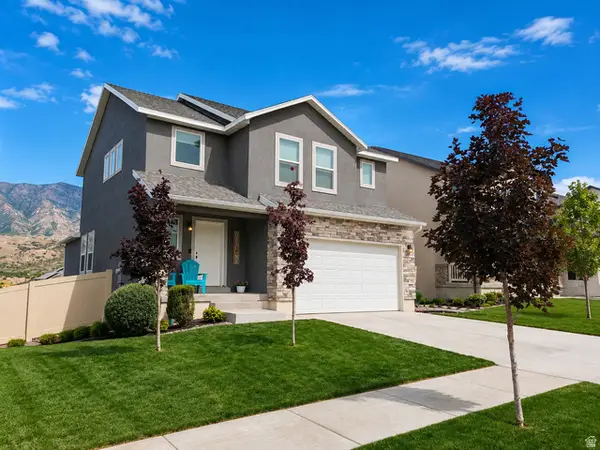 $525,000Active4 beds 3 baths3,473 sq. ft.
1687 S Windemere Rd, Santaquin, UT 84655
MLS# 2176297Listed by: VALO PROPERTY MANAGEMENT - Open Sat, 4 to 6pmNew
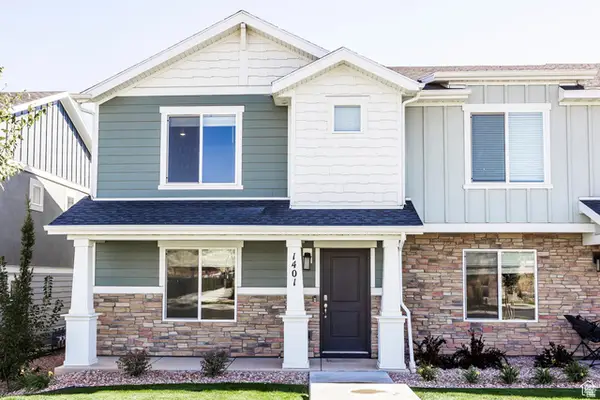 $344,000Active3 beds 2 baths1,399 sq. ft.
1401 S Harvest Dr, Santaquin, UT 84655
MLS# 2176282Listed by: REAL ESTATE ESSENTIALS (ST GEORGE) 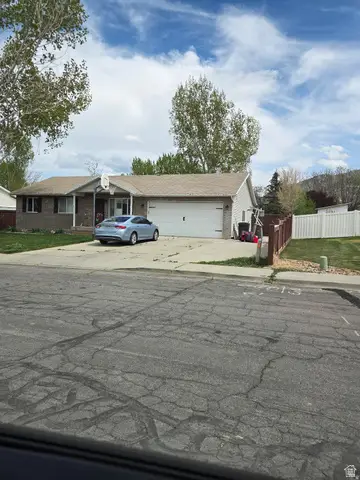 Listed by ERA$125,000Pending4 beds 3 baths2,262 sq. ft.
592 N 450 W, Santaquin, UT 84655
MLS# 2175122Listed by: ERA BROKERS CONSOLIDATED (OGDEN)- New
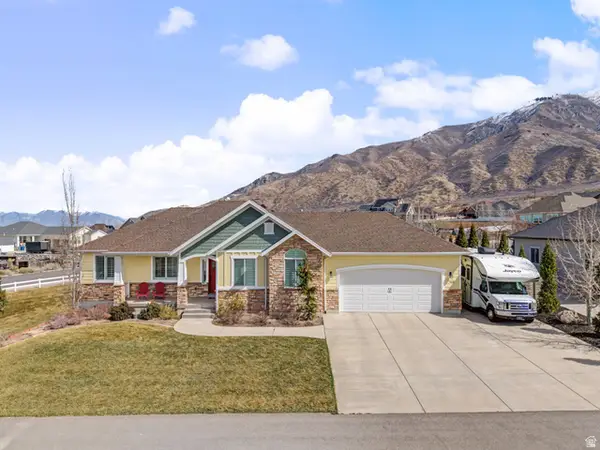 $689,000Active5 beds 3 baths3,252 sq. ft.
968 S Canyon Rd W, Santaquin, UT 84655
MLS# 2176147Listed by: KW WESTFIELD (EXCELLENCE) - New
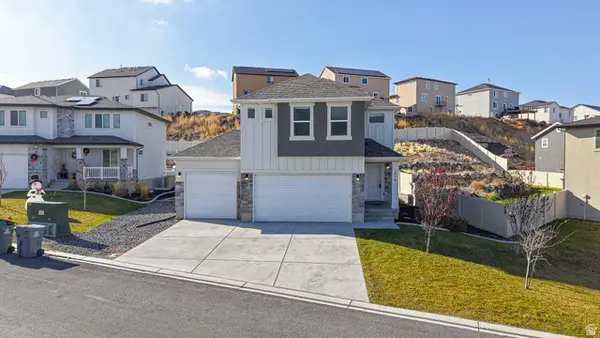 $524,900Active6 beds 4 baths2,564 sq. ft.
1816 S Freestone Blvd, Santaquin, UT 84655
MLS# 2175970Listed by: BYBEE & CO REALTY, LLC - New
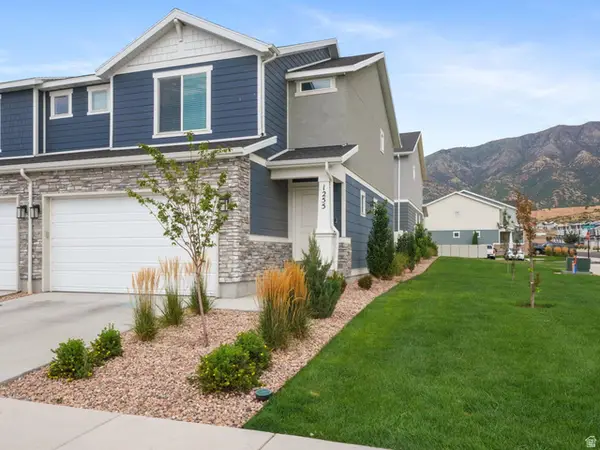 $399,900Active3 beds 4 baths2,187 sq. ft.
1255 S Thistle Dr W, Santaquin, UT 84655
MLS# 2174013Listed by: MAKI REAL ESTATE - New
 $649,900Active5 beds 4 baths2,849 sq. ft.
227 W Braeburn Ln #LOT 8, Santaquin, UT 84655
MLS# 2174910Listed by: BDRE REAL ESTATE LLC


Protect your home and budget from life's surprises with an Assurant Home Warranty, backed by a partner that supports you through every step of homeownership. Explore Plans.
© 2023 - 2026 ERA Franchise Systems LLC. All rights reserved. ERA Franchise Systems LLC fully supports the principles of the Fair Housing Act and the Equal Opportunity Act. ERA, ERA Real Estate powered, and their respective logos are registered service marks of ERA Franchise Systems LLC. Each office is independently owned and operated.