
1306 W Caine Dr, Saratoga Springs, UT 84045
Local realty services provided by:ERA Brokers Consolidated
1306 W Caine Dr,Saratoga Springs, UT 84045
$462,000
- 3 Beds
- 3 Baths
- 2,321 sq. ft.
- Townhouse
- Pending
Listed by: lisa i. montoya
Office: equity real estate (advantage)
MLS#:2170608
Source:SL
Price summary
- Price:$462,000
- Price per sq. ft.:$199.05
- Monthly HOA dues:$147
About this home
PRICE IMPROVEMENT .. Sellers also just updated lighting in the main living area. Move-In Ready Townhome with a Private Backyard. Why wait for new construction when this pristine, 2024-built townhome is completely ready for you? The sellers are motivated and ready to move, making a quick closing entirely possible. Step inside to a bright, open-concept main floor designed for modern living and seamless entertaining. Upstairs, you'll find 3 spacious bedrooms, including a lovely primary suite, alongside 2 full bathrooms and a dedicated laundry room for maximum convenience. The basement is already well underway! Framing, HVAC, electrical routing, and partial sheetrock in the main area are already installed. Bring your finishing touches (sheetrock completion, flooring, lighting, and a bathroom) to easily add a fourth bedroom, a third full bathroom, and a second living room. Plus there is a tankless water heater. Private Outdoor Space: Enjoy a newly installed backyard fence, a rare find that provides immediate privacy for pets, play, or weekend relaxation....
Contact an agent
Home facts
- Year built:2024
- Subdivision & Development:RIDGEHORNE
- Listing ID #:2170608
- Added:48 day(s) ago
- Updated:August 26, 2026 at 08:51 AM
Rooms and interior
- Bedrooms:3
- Total bathrooms:3
- Full bathrooms:2
- Half bathrooms:1
- Rooms Total:10
- Flooring:Carpet, Tile
- Kitchen Description:Disposal, Microwave, Range: Gas, Refrigerator
- Basement Description:Full
- Living area:2,321 sq. ft.
Heating and cooling
- Cooling:Central Air
- Heating:Gas: Central
Structure and exterior
- Roof:Asphalt
- Year built:2024
- Building area:2,321 sq. ft.
- Lot area:0.03 Acres
- Lot Features:Corner Lot, Curb & Gutter, Fenced: Partial, Flat, Road: Paved, Sidewalks, Sprinkler: Auto-Full
- Architectural Style:Townhouse
- Construction Materials:Brick, Stucco
- Levels:3 Story
Schools
- High school:Westlake
- Middle school:Vista Heights Middle School
- Elementary school:Thunder Ridge
Utilities
- Water:Culinary, Water Connected
- Sewer:Sewer Connected, Sewer: Connected
Finances and disclosures
- Price:$462,000
- Price per sq. ft.:$199.05
- Tax amount:$1,911
Features and amenities
- Laundry features:Electric Dryer Hookups
- Amenities:Biking Trails, Ceiling Fan, Closet: Walk-In, Fitness Center, Hiking Trails, Maintenance, Pets Permitted, Playground, Pool, Snow Removal, Vaulted Ceilings, Window Coverings
- Pool features:In Ground
Parking
- Total parking spaces:6
- Parking description:2 Car Garage, Attached Garage
- Garage spaces:2
New listings near 1306 W Caine Dr
- Open Sat, 11am to 1pmNew
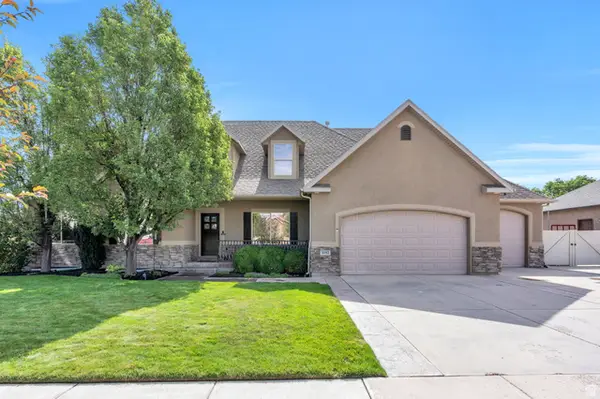 $850,000Active8 beds 4 baths4,440 sq. ft.
1092 N Coyote Run, Saratoga Springs, UT 84045
MLS# 2181086Listed by: KW WESTFIELD - New
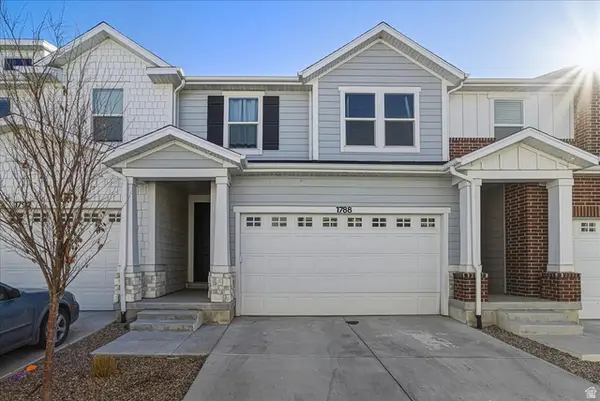 $465,000Active5 beds 4 baths2,280 sq. ft.
1788 N Festive Way, Saratoga Springs, UT 84045
MLS# 2181108Listed by: EQUITY REAL ESTATE (NRE) 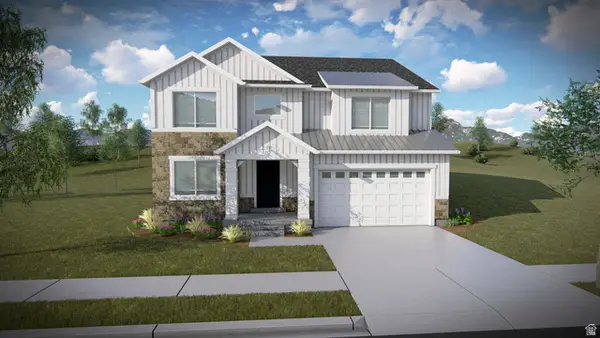 $699,900Pending4 beds 3 baths3,644 sq. ft.
823 N Boseman Way #709, Saratoga Springs, UT 84045
MLS# 2180985Listed by: EDGE REALTY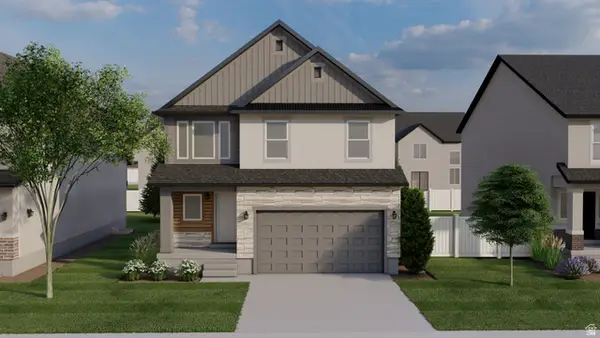 $601,900Pending4 beds 3 baths2,863 sq. ft.
882 N Banner Dr #631, Saratoga Springs, UT 84045
MLS# 2180988Listed by: EDGE REALTY- New
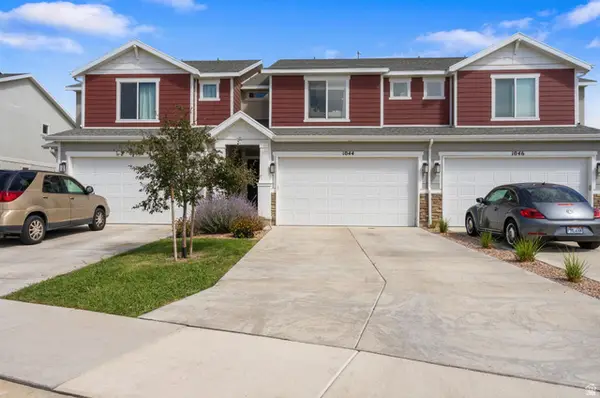 $412,000Active3 beds 3 baths2,207 sq. ft.
1044 E Jack Dr, Saratoga Springs, UT 84045
MLS# 2180947Listed by: BERKSHIRE HATHAWAY HOMESERVICES ELITE REAL ESTATE - New
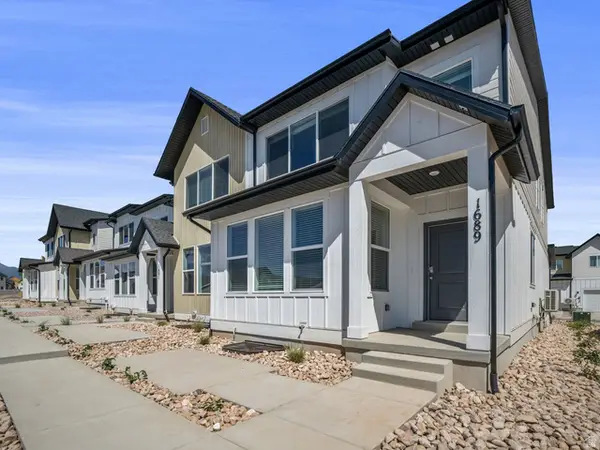 $449,900Active4 beds 3 baths2,804 sq. ft.
1689 W Viola Ln #3087, Saratoga Springs, UT 84045
MLS# 2180955Listed by: LENNAR HOMES OF UTAH, LLC - New
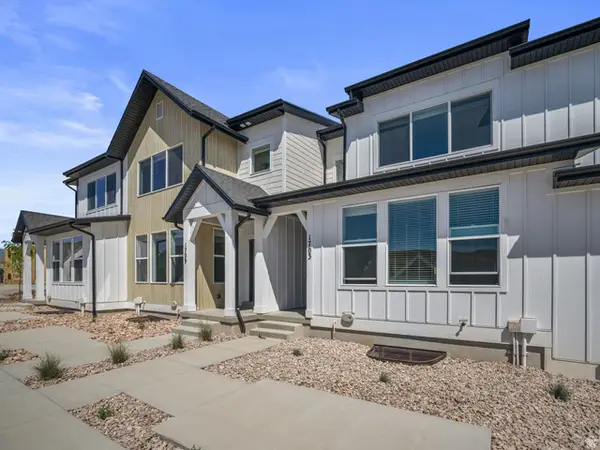 $424,900Active3 beds 3 baths2,355 sq. ft.
1703 W Viola Ln #3090, Saratoga Springs, UT 84045
MLS# 2180958Listed by: LENNAR HOMES OF UTAH, LLC  $489,990Pending3 beds 3 baths1,953 sq. ft.
379 E Halls Creek Rd #329, Saratoga Springs, UT 84045
MLS# 2161855Listed by: ADVANTAGE REAL ESTATE, LLC- New
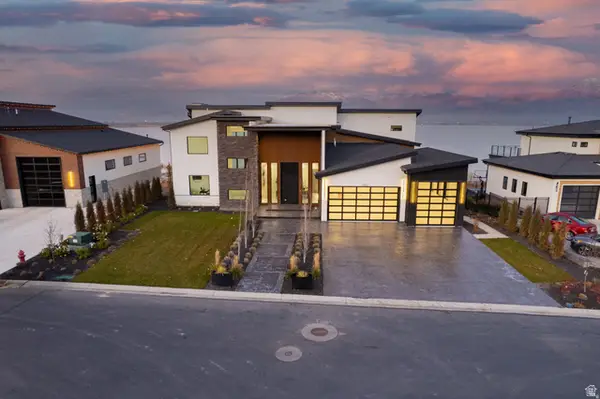 $2,590,000Active5 beds 6 baths7,434 sq. ft.
1582 S Wiltshire Ln, Saratoga Springs, UT 84045
MLS# 2180889Listed by: THE REAL ESTATE GROUP - New
 $995,000Active0.44 Acres
1632 S Wiltshire Ln #112, Saratoga Springs, UT 84045
MLS# 2180902Listed by: THE REAL ESTATE GROUP


Protect your home and budget from life's surprises with an Assurant Home Warranty, backed by a partner that supports you through every step of homeownership. Explore Plans.
© 2023 - 2026 ERA Franchise Systems LLC. All rights reserved. ERA Franchise Systems LLC fully supports the principles of the Fair Housing Act and the Equal Opportunity Act. ERA, ERA Real Estate powered, and their respective logos are registered service marks of ERA Franchise Systems LLC. Each office is independently owned and operated.