
1504 N June St, Saratoga Springs, UT 84045
Local realty services provided by:ERA Realty Center
1504 N June St,Saratoga Springs, UT 84045
$405,000
- 3 Beds
- 3 Baths
- 2,361 sq. ft.
- Condominium
- Pending
Listed by: wendy lawrence
Office: presidio real estate (river heights)
MLS#:2180266
Source:SL
Price summary
- Price:$405,000
- Price per sq. ft.:$171.54
- Monthly HOA dues:$225
About this home
***UNBELIEVABLE 2.1% ASSUMABLE FHA LOAN...Darling home with views of the mountains, open backyard, CONVENIENTLY close to all shopping, schools, entertainment and major roadways. Friendly neighborhood with lots of open areas. Pet friendly. 100% FINISHED. No work to do here! 3 GREAT sized bedrooms up and possibility of one downstairs. 2 bathrooms up, powder room on the main and basement rough plumbed for another. LARGE dining area, kitchen and living space on the main floor. This home is surprisingly ROOMY and comfortable. Projector and screen for ENTERTAINING friends and family in the HUGE, open family room downstairs. END unit that gives more space, PRIVACY and LIGHT from the extra windows. NEW paint, fresh new carpet, lvp and brand new deck. With 3 levels there is PLENTY of room for everyone. EXTRA parking behind the home that is city owned but very convenient if needed. Move in ready!
Contact an agent
Home facts
- Year built:2006
- Subdivision & Development:VILLAGE CONDO
- Listing ID #:2180266
- Added:47 day(s) ago
- Updated:October 08, 2026 at 08:47 AM
Rooms and interior
- Bedrooms:3
- Total bathrooms:3
- Full bathrooms:2
- Half bathrooms:1
- Rooms Total:11
- Flooring:Carpet
- Bathrooms Description:Bath: Sep. Tub/Shower
- Kitchen Description:Microwave, Range/Oven: Free Stdng.
- Basement Description:Full
- Living area:2,361 sq. ft.
Heating and cooling
- Cooling:Central Air
- Heating:Gas: Central
Structure and exterior
- Roof:Asphalt
- Year built:2006
- Building area:2,361 sq. ft.
- Lot area:0.03 Acres
- Lot Features:Curb & Gutter, Road: Paved, Sidewalks, Sprinkler: Auto-Full
- Construction Materials:Brick, Stucco
- Exterior Features:Balcony, Porch: Open
- Levels:3 Story
Schools
- High school:Westlake
- Middle school:Vista Heights Middle School
- Elementary school:Riverview
Utilities
- Water:Culinary, Water Connected
- Sewer:Sewer Available, Sewer: Available, Sewer: Public
Finances and disclosures
- Price:$405,000
- Price per sq. ft.:$171.54
- Tax amount:$1,715
Features and amenities
- Laundry features:Electric Dryer Hookups
- Amenities:Ceiling Fan, Closet: Walk-In, Maintenance, Pets Permitted, Picnic Area, Playground, Projector, Snow Removal, Trash, Vaulted Ceilings, Water, Window Coverings
Parking
- Total parking spaces:1
- Parking description:1 Car Garage, Built-In, Garage Door Opener, Parking: Uncovered
- Garage spaces:1
New listings near 1504 N June St
- New
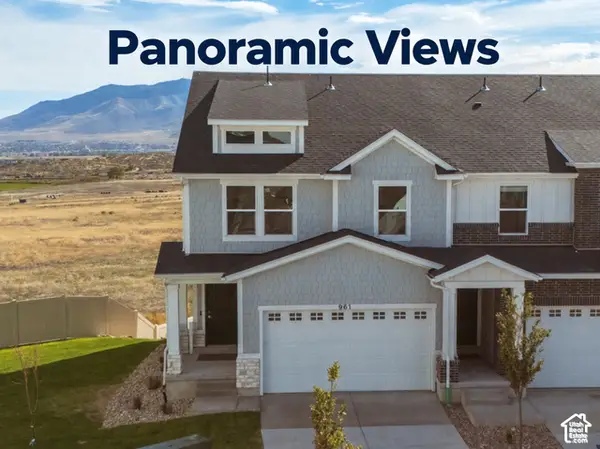 Listed by ERA$469,900Active3 beds 3 baths2,332 sq. ft.
961 W Coral Charm Way #210, Saratoga Springs, UT 84045
MLS# 2189887Listed by: ERA BROKERS CONSOLIDATED (SALT LAKE) - New
 $439,000Active3 beds 3 baths1,438 sq. ft.
56 E Brushy Canyon St #512, Saratoga Springs, UT 84045
MLS# 2189893Listed by: EXP REALTY, LLC - New
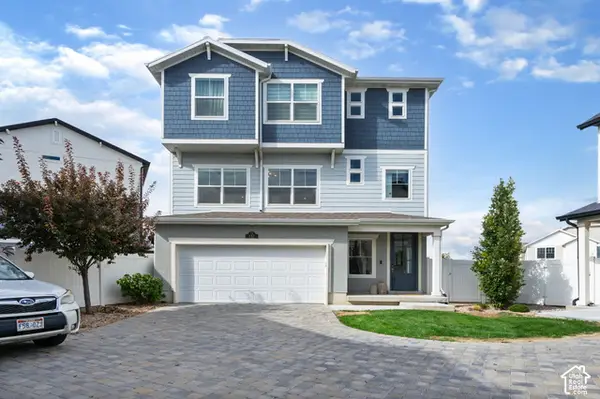 $499,900Active3 beds 3 baths2,360 sq. ft.
132 E Polaris Dr, Saratoga Springs, UT 84045
MLS# 2189832Listed by: BERKSHIRE HATHAWAY HOMESERVICES ELITE REAL ESTATE - Open Sat, 10 to 11:30amNew
 $291,000Active3 beds 2 baths1,233 sq. ft.
927 W Coral Charm Way #M202, Saratoga Springs, UT 84045
MLS# 2189764Listed by: EQUITY REAL ESTATE (ADVISORS) - New
 $469,000Active3 beds 3 baths1,882 sq. ft.
121 E Watson Dr, Saratoga Springs, UT 84045
MLS# 2189598Listed by: THE REAL ESTATE GROUP - New
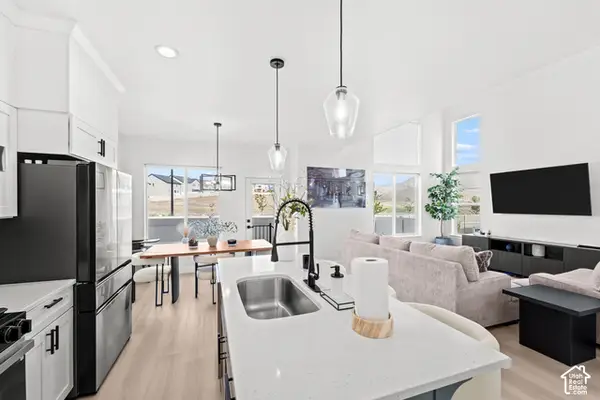 $499,900Active3 beds 3 baths2,321 sq. ft.
999 N Ledger Dr, Saratoga Springs, UT 84045
MLS# 2189606Listed by: BERKSHIRE HATHAWAY HOMESERVICES UTAH PROPERTIES (SADDLEVIEW) - New
 $899,999Active7 beds 4 baths4,205 sq. ft.
234 W Thistle Dr, Saratoga Springs, UT 84045
MLS# 2189488Listed by: EQUITY REAL ESTATE (SOUTH VALLEY) 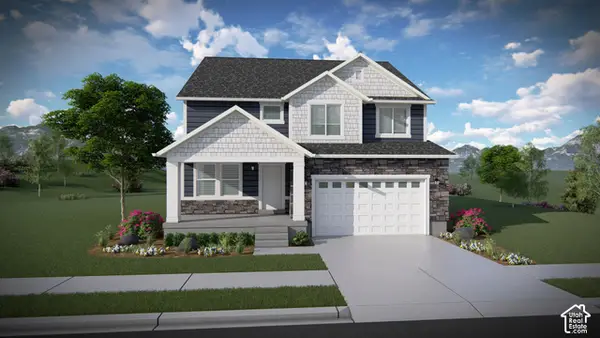 $704,000Pending5 beds 3 baths3,379 sq. ft.
2954 N Salvia Dr #2226, Saratoga Springs, UT 84045
MLS# 2189316Listed by: EDGE REALTY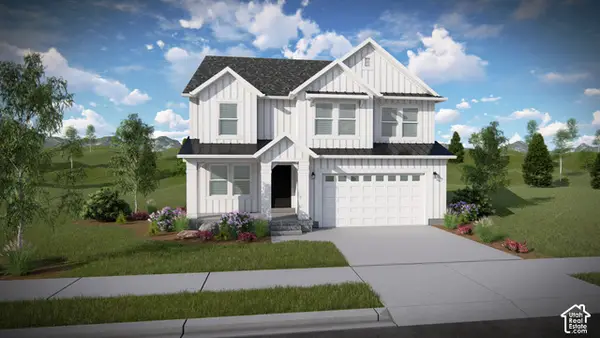 $726,900Pending4 beds 3 baths3,434 sq. ft.
2913 N Salvia Dr #2216, Saratoga Springs, UT 84045
MLS# 2189330Listed by: EDGE REALTY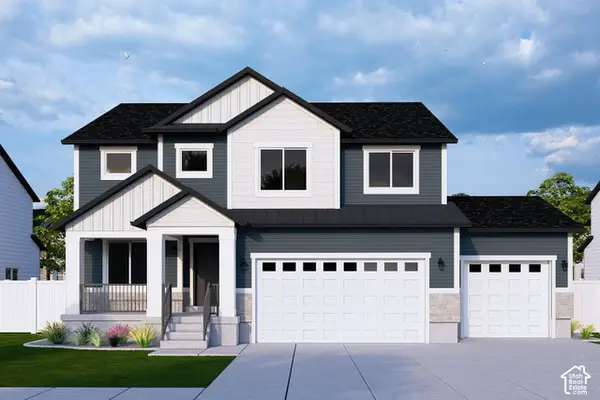 $733,900Pending4 beds 3 baths3,450 sq. ft.
2942 N Salvia Dr #2227, Saratoga Springs, UT 84045
MLS# 2189339Listed by: EDGE REALTY


Protect your home and budget from life's surprises with an Assurant Home Warranty, backed by a partner that supports you through every step of homeownership. Explore Plans.
© 2023 - 2026 ERA Franchise Systems LLC. All rights reserved. ERA Franchise Systems LLC fully supports the principles of the Fair Housing Act and the Equal Opportunity Act. ERA, ERA Real Estate powered, and their respective logos are registered service marks of ERA Franchise Systems LLC. Each office is independently owned and operated.