
2326 S Long Dr, Saratoga Springs, UT 84045
Local realty services provided by:ERA Realty Center
2326 S Long Dr,Saratoga Springs, UT 84045
$440,000
- 4 Beds
- 4 Baths
- 2,300 sq. ft.
- Townhouse
- Active
Listed by: shawna nicholls
Office: century 21 edges
MLS#:2193835
Source:SL
Price summary
- Price:$440,000
- Price per sq. ft.:$191.3
- Monthly HOA dues:$245
About this home
This is an incredible opportunity to own a townhome in the highly sought-after Talon's Cove! Enjoy beautiful views and an exceptional community lifestyle with HOA access to the MARINA, the natural hot spring, YEAR-ROUND HOT SPRING HEATED POOL, a second swimming pool, TWO fitness centers, parks, and outstanding community events. Inside, you'll find NEW CARPET throughout, GRANITE AND MARBLE countertops, NEW TILE in both upstairs bathrooms, updated primary bath faucets, walk-in closets, and a WALKOUT BASEMENT offering additional flexibility. In addition, you will benefit from a newer A/C condenser and a water heater that is just one year old. The water softener is included, along with extra electrical outlets in the garage. Loft bed in upstairs bedroom is negotiable. With its desirable location, BEAUTIFUL UPDATES, and incredible community amenities, this is an opportunity you won't want to miss! Schedule your showing today and see all this home has to offer!
Contact an agent
Home facts
- Year built:2015
- Subdivision & Development:TALONS COVE
- Listing ID #:2193835
- Added:6 day(s) ago
- Updated:November 06, 2026 at 02:57 AM
Rooms and interior
- Bedrooms:4
- Total bathrooms:4
- Full bathrooms:3
- Half bathrooms:1
- Rooms Total:13
- Flooring:Carpet, Tile
- Kitchen Description:Disposal, Range/Oven: Built-In, Refrigerator
- Basement Description:Full, Walk-Out Access
- Living area:2,300 sq. ft.
Heating and cooling
- Cooling:Central Air
- Heating:Gas: Central
Structure and exterior
- Roof:Asphalt
- Year built:2015
- Building area:2,300 sq. ft.
- Lot area:0.01 Acres
- Lot Features:Curb & Gutter, Road: Paved
- Construction Materials:Cement Siding, Stone, Stucco
- Exterior Features:Balcony, Basement Entrance, Covered, Lighting, Patio: Covered, Porch: Open, Walkout
- Levels:3 Story
Schools
- High school:Westlake
- Middle school:Vista Heights Middle School
- Elementary school:Harbor Point Elementary
Utilities
- Water:Culinary, Water Connected
- Sewer:Sewer Connected, Sewer: Connected
Finances and disclosures
- Price:$440,000
- Price per sq. ft.:$191.3
- Tax amount:$2,047
Features and amenities
- Laundry features:Dryer, Washer
- Amenities:Biking Trails, Closet: Walk-In, Controlled Access, Fitness Center, Gated, Pet Rules, Pets Permitted, Picnic Area, Playground, Pool, Snow Removal
Parking
- Total parking spaces:6
- Parking description:2 Car Garage, Built-In, Parking: Uncovered, Storage Above
- Garage spaces:2
New listings near 2326 S Long Dr
- New
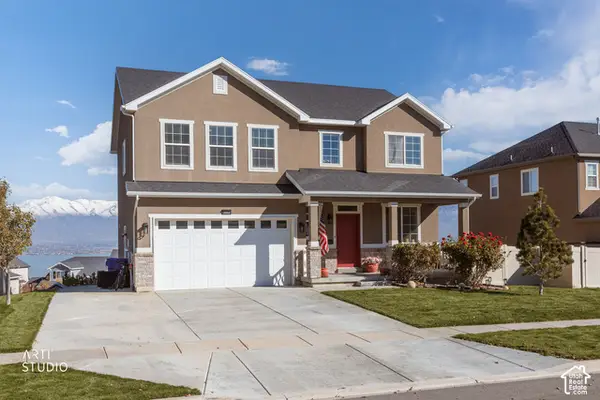 Listed by ERA$605,000Active3 beds 3 baths3,282 sq. ft.
3062 S Tytus Ln, Saratoga Springs, UT 84045
MLS# 2194960Listed by: ERA BROKERS CONSOLIDATED (UTAH COUNTY) - New
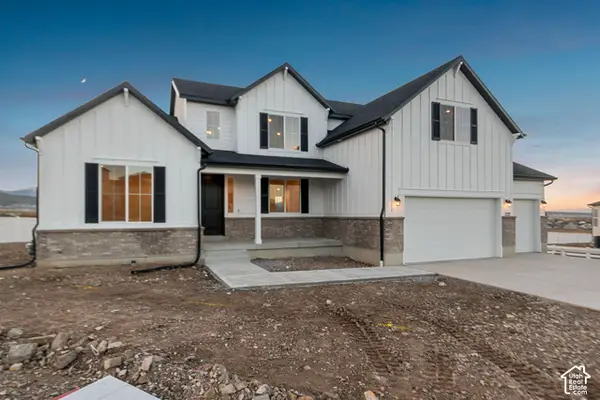 $934,990Active5 beds 4 baths5,151 sq. ft.
1227 S Jake Dr #254, Saratoga Springs, UT 84045
MLS# 2194918Listed by: RICHMOND AMERICAN HOMES OF UTAH, INC - New
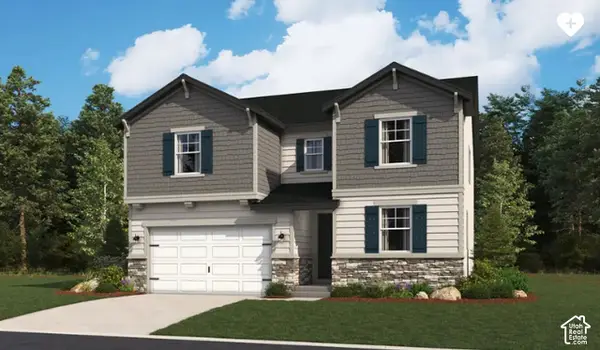 $799,809Active4 beds 3 baths3,663 sq. ft.
162 Heron Hills Ave #804, Saratoga Springs, UT 84045
MLS# 2194902Listed by: RICHMOND AMERICAN HOMES OF UTAH, INC - New
 $404,640Active3 beds 3 baths1,311 sq. ft.
75 N Jordan River Rd, Saratoga Springs, UT 84045
MLS# 2194865Listed by: ADVANTAGE REAL ESTATE, LLC - New
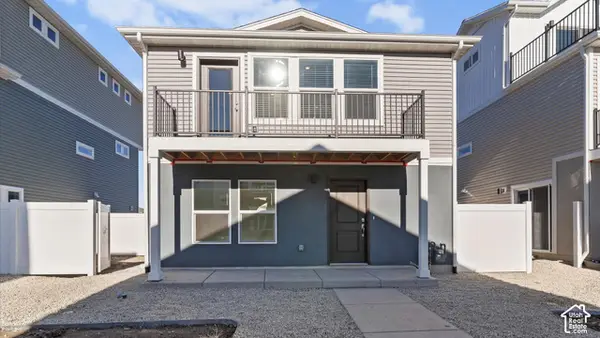 $369,990Active2 beds 3 baths1,031 sq. ft.
73 N Jordan River Rd, Saratoga Springs, UT 84045
MLS# 2194873Listed by: ADVANTAGE REAL ESTATE, LLC - Open Sun, 11am to 2pmNew
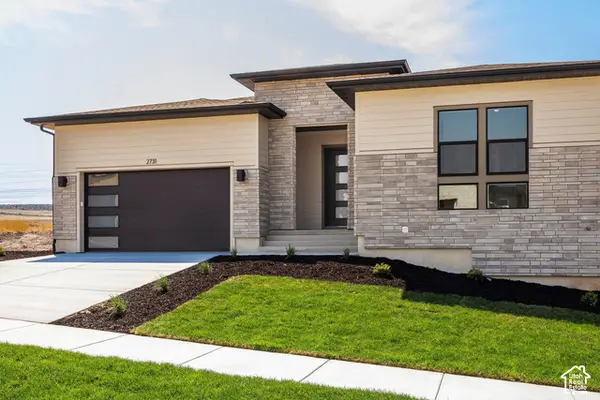 $860,000Active6 beds 5 baths4,030 sq. ft.
2731 N Salvia Dr, Saratoga Springs, UT 84045
MLS# 2194875Listed by: SUMMIT SOTHEBY'S INTERNATIONAL REALTY - Open Sat, 1 to 3pmNew
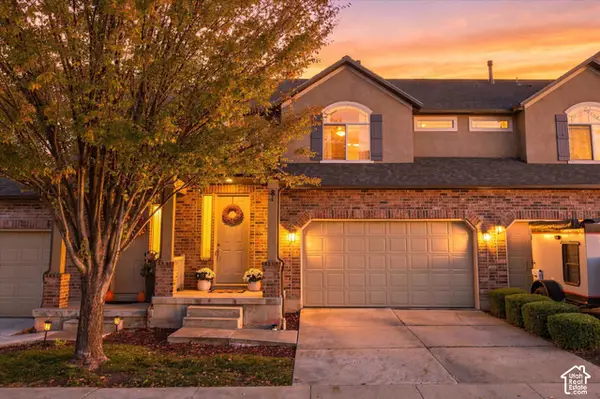 $400,000Active3 beds 4 baths2,474 sq. ft.
81 W Condor Rd, Saratoga Springs, UT 84045
MLS# 2194876Listed by: KW WESTFIELD - New
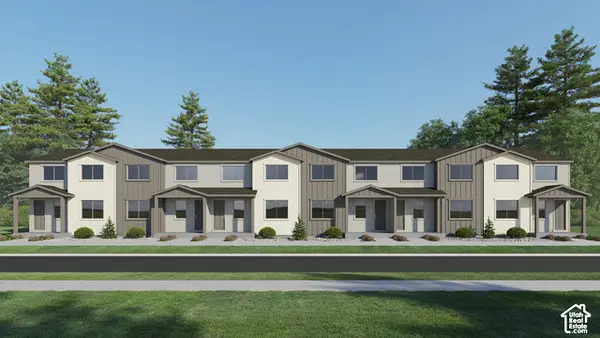 $414,900Active3 beds 3 baths2,157 sq. ft.
1901 N First Love Dr #4570, Saratoga Springs, UT 84045
MLS# 2194792Listed by: LENNAR HOMES OF UTAH, LLC - New
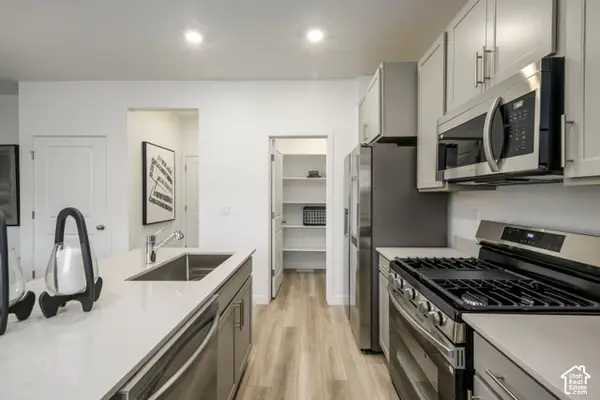 $489,900Active3 beds 3 baths2,256 sq. ft.
1964 W Golden Magic Ln #4726, Saratoga Springs, UT 84045
MLS# 2194801Listed by: LENNAR HOMES OF UTAH, LLC - Open Fri, 5 to 7pmNew
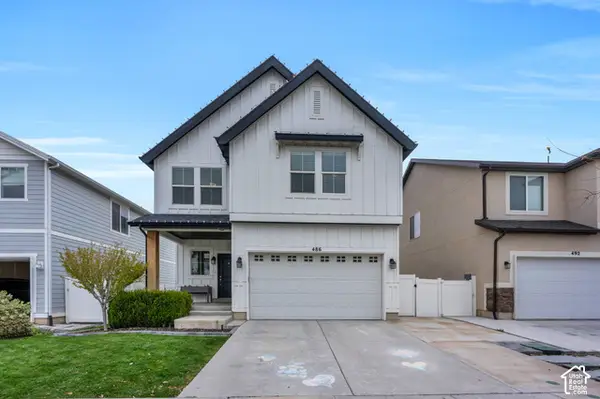 $539,900Active5 beds 4 baths3,105 sq. ft.
486 S Church Dr, Saratoga Springs, UT 84045
MLS# 2194819Listed by: KW WESTFIELD


Protect your home and budget from life's surprises with an Assurant Home Warranty, backed by a partner that supports you through every step of homeownership. Explore Plans.
© 2023 - 2026 ERA Franchise Systems LLC. All rights reserved. ERA Franchise Systems LLC fully supports the principles of the Fair Housing Act and the Equal Opportunity Act. ERA, ERA Real Estate powered, and their respective logos are registered service marks of ERA Franchise Systems LLC. Each office is independently owned and operated.