
248 E Browns Creek St, Saratoga Springs, UT 84045
Local realty services provided by:ERA Brokers Consolidated
248 E Browns Creek St,Saratoga Springs, UT 84045
$394,990
- 3 Beds
- 3 Baths
- 1,448 sq. ft.
- Townhouse
- Active
Listed by: john d chavez, julie israelsen
Office: advantage real estate, llc.
MLS#:2173268
Source:SL
Price summary
- Price:$394,990
- Price per sq. ft.:$272.78
- Monthly HOA dues:$168
About this home
The Plateau is a two-story duet home offering 1,448 square feet of low-maintenance, open-concept living space with 3 bedrooms, 2.5 bathrooms, and a 2-car alley-load garage. The main floor features a kitchen with a spacious dining island, sleek countertops, and a large pantry. Upstairs, the layout includes a convenient laundry area and a primary suite complete with a walk-in closet and spa shower. Wander is a family-friendly community on the north shore of Utah Lake, featuring proximity to parks, trails, shopping, and top-rated Alpine School District schools. Located 5 miles from I-15, the neighborhood offers easy access to recreation and entertainment in the Thanksgiving Point area. (Photos are of another home in another community. Plateau Homesite 128)
Contact an agent
Home facts
- Year built:2027
- Listing ID #:2173268
- Added:1 day(s) ago
- Updated:July 21, 2026 at 10:59 PM
Rooms and interior
- Bedrooms:3
- Total bathrooms:3
- Full bathrooms:2
- Half bathrooms:1
- Rooms Total:10
- Flooring:Carpet, Laminate
- Kitchen Description:Range/Oven: Free Stdng.
- Basement Description:Slab
- Living area:1,448 sq. ft.
Heating and cooling
- Cooling:Central Air
- Heating:Forced Air, Gas: Central
Structure and exterior
- Roof:Asphalt
- Year built:2027
- Building area:1,448 sq. ft.
- Lot area:0.05 Acres
- Lot Features:Drip Irrigation, Fenced: Full, Sprinkler: Auto-Full
- Architectural Style:Townhouse
- Exterior Features:Porch: Open
- Levels:2 Story
Schools
- High school:Westlake
- Middle school:Lake Mountain
- Elementary school:Saratoga Shores
Utilities
- Water:Culinary, Water Connected
- Sewer:Sewer Connected, Sewer: Connected
Finances and disclosures
- Price:$394,990
- Price per sq. ft.:$272.78
- Tax amount:$1
Features and amenities
- Amenities:Biking Trails, Closet: Walk-In, Hiking Trails, Picnic Area, Playground, Pool, Snow Removal
Parking
- Total parking spaces:2
- Parking description:2 Car Garage, Attached Garage
- Garage spaces:2
New listings near 248 E Browns Creek St
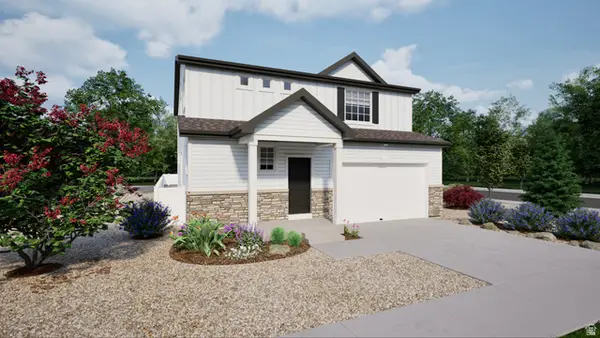 $549,990Pending4 beds 3 baths2,986 sq. ft.
291 N Roundabout St #1046, Saratoga Springs, UT 84045
MLS# 2150806Listed by: ADVANTAGE REAL ESTATE, LLC $434,990Pending3 beds 3 baths1,464 sq. ft.
387 E Halls Creek Rd #327, Saratoga Springs, UT 84045
MLS# 2161776Listed by: ADVANTAGE REAL ESTATE, LLC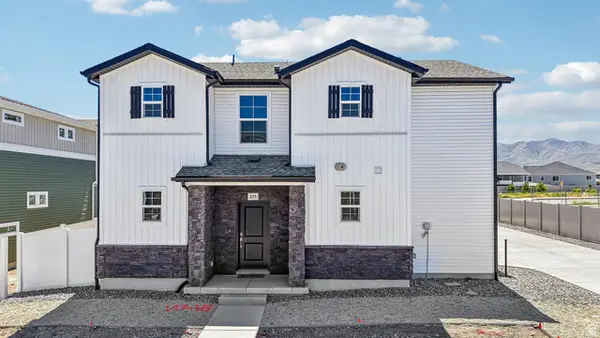 $464,990Active3 beds 3 baths1,769 sq. ft.
115 N Provo River Rd #230, Saratoga Springs, UT 84045
MLS# 2168085Listed by: ADVANTAGE REAL ESTATE, LLC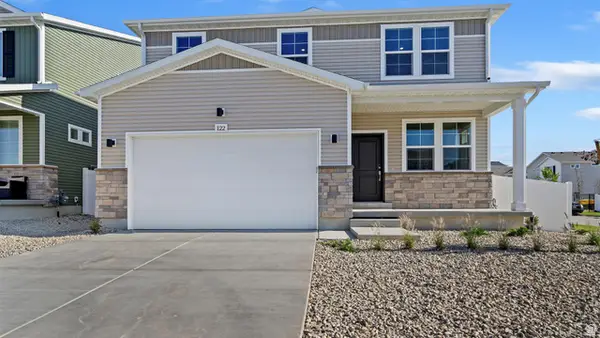 $609,990Pending5 beds 4 baths3,234 sq. ft.
122 E Arcade Dr #956, Saratoga Springs, UT 84045
MLS# 2169049Listed by: ADVANTAGE REAL ESTATE, LLC- Open Sat, 1 to 2:30pmNew
 $764,990Active4 beds 3 baths4,848 sq. ft.
253 E Polaris Dr S #105, Saratoga Springs, UT 84045
MLS# 2173375Listed by: RICHMOND AMERICAN HOMES OF UTAH, INC - New
 $300,000Active3 beds 2 baths1,196 sq. ft.
249 W Ridge Rd, Saratoga Springs, UT 84045
MLS# 2173327Listed by: ACTION TEAM REALTY - New
 $515,000Active3 beds 2 baths1,208 sq. ft.
24 N Montrose Ln, Saratoga Springs, UT 84043
MLS# 2173333Listed by: RE/MAX LIGHTHOUSE - New
 $539,000Active4 beds 4 baths2,450 sq. ft.
83 E Watson Dr, Saratoga Springs, UT 84045
MLS# 2173338Listed by: WARDLEY REAL ESTATE  $599,990Pending5 beds 4 baths3,254 sq. ft.
311 N Broadway Dr #1064, Saratoga Springs, UT 84045
MLS# 2161237Listed by: ADVANTAGE REAL ESTATE, LLC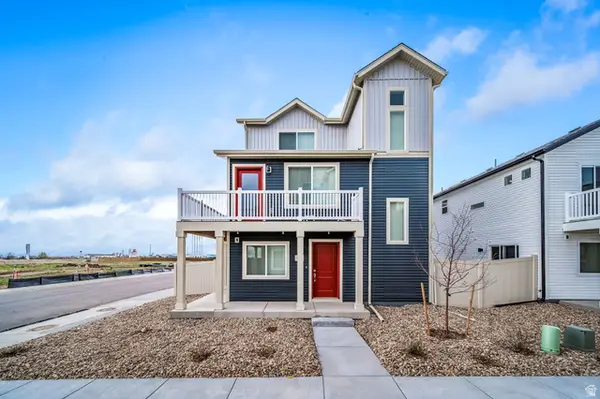 $404,990Pending3 beds 3 baths1,311 sq. ft.
37 N Jordan River Way #366, Saratoga Springs, UT 84045
MLS# 2168061Listed by: ADVANTAGE REAL ESTATE, LLC


Protect your home and budget from life's surprises with an Assurant Home Warranty, backed by a partner that supports you through every step of homeownership. Explore Plans.
© 2023 - 2026 ERA Franchise Systems LLC. All rights reserved. ERA Franchise Systems LLC fully supports the principles of the Fair Housing Act and the Equal Opportunity Act. ERA, ERA Real Estate powered, and their respective logos are registered service marks of ERA Franchise Systems LLC. Each office is independently owned and operated.