
291 N Roundabout St #1046, Saratoga Springs, UT 84045
Local realty services provided by:ERA Brokers Consolidated
291 N Roundabout St #1046,Saratoga Springs, UT 84045
$559,990
- 4 Beds
- 3 Baths
- 2,986 sq. ft.
- Single family
- Active
Listed by: danielle olsen, john d chavez
Office: advantage real estate, llc.
MLS#:2150806
Source:SL
Price summary
- Price:$559,990
- Price per sq. ft.:$187.54
About this home
Back on market - last available Brio Collection home at Wander! **Up to $15K available toward closing costs when using seller's preferred lender.** Set in the desirable location of Wander, enjoy life in this amenity-rich community situated along Utah Lake's north shore with acres of parks, trails, and recreation. The Esprit floorplan blends style with innovation in a home crafted for flexibility, affordability, and efficiency. This single-family, 2-story layout spans 2,986 sqft and offers 4 beds + flex room, 2.5 baths, and a 2-car garage. Beautifully upgraded "Preferred White" design package includes white soft close cabinets, upgraded flooring, 2-tone paint, subway tile kitchen backsplash, quartz countertops throughout and tile surround at primary bath spa shower. Move in to your new home at Wander this fall! (Photos are of another home in another community. Esprit Homesite 1046)
Contact an agent
Home facts
- Year built:2026
- Subdivision & Development:WANDER
- Listing ID #:2150806
- Added:42 day(s) ago
- Updated:September 02, 2026 at 12:08 PM
Rooms and interior
- Bedrooms:4
- Total bathrooms:3
- Full bathrooms:2
- Half bathrooms:1
- Rooms Total:13
- Flooring:Carpet, Laminate, Tile
- Kitchen Description:Microwave, Range/Oven: Free Stdng., Refrigerator
- Basement Description:Partial
- Living area:2,986 sq. ft.
Heating and cooling
- Cooling:Central Air
- Heating:Forced Air, Gas: Central
Structure and exterior
- Roof:Asphalt
- Year built:2026
- Building area:2,986 sq. ft.
- Lot area:0.13 Acres
- Lot Features:Fenced: Partial, Sprinkler: Auto-Partial
- Construction Materials:Stone, Stucco
- Exterior Features:Porch: Open
- Levels:3 Story
Schools
- High school:Westlake
- Middle school:Lake Mountain
- Elementary school:Saratoga Shores
Utilities
- Water:Culinary, Water Connected
- Sewer:Sewer Connected, Sewer: Connected
Finances and disclosures
- Price:$559,990
- Price per sq. ft.:$187.54
- Tax amount:$1
Features and amenities
- Laundry features:Electric Dryer Hookups
- Amenities:Closet: Walk-In, Hiking Trails, Pets Permitted, Picnic Area, Playground, Pool, Window Coverings
Parking
- Total parking spaces:2
- Parking description:2 Car Garage, Attached, Attached Garage
- Garage spaces:2
New listings near 291 N Roundabout St #1046
- New
 $645,000Active3 beds 3 baths3,501 sq. ft.
2282 N Elderberry Dr W, Saratoga Springs, UT 84045
MLS# 2182452Listed by: KW WESTFIELD - New
 $575,000Active5 beds 3 baths2,982 sq. ft.
1396 S Lukas Ln, Saratoga Springs, UT 84045
MLS# 2182420Listed by: MOUNTAINLAND REALTY, INC - New
 $899,900Active5 beds 4 baths4,475 sq. ft.
688 W Beth Cir, Saratoga Springs, UT 84045
MLS# 2182384Listed by: REALTYPATH LLC (PREMIER) - New
 $525,900Active3 beds 3 baths2,250 sq. ft.
109 E Brushy St, Saratoga Springs, UT 84045
MLS# 2182376Listed by: EVEREST ELITE REAL ESTATE LLC - New
 $649,990Active3 beds 3 baths3,796 sq. ft.
607 N Hill View Dr, Saratoga Springs, UT 84045
MLS# 2182341Listed by: LANCASTER & CO REALTY LLC - Open Sat, 11am to 1pmNew
 $579,980Active3 beds 3 baths3,623 sq. ft.
1577 W Quailhill Rd, Saratoga Springs, UT 84045
MLS# 2181464Listed by: CENTURY 21 LIFESTYLE REAL ESTATE  $394,990Pending3 beds 3 baths1,448 sq. ft.
256 E Browns Creek St #129, Saratoga Springs, UT 84045
MLS# 2173259Listed by: ADVANTAGE REAL ESTATE, LLC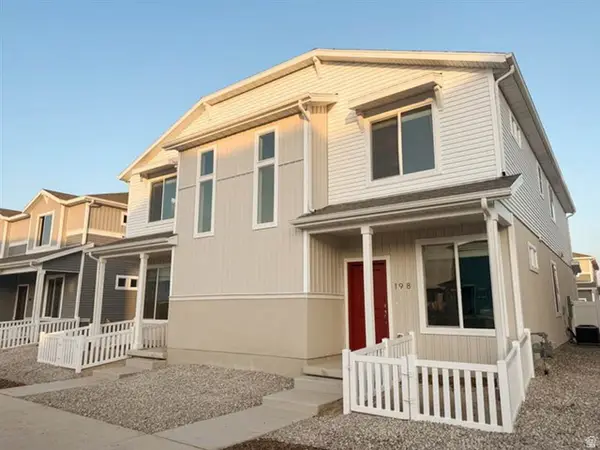 $409,990Active4 beds 3 baths1,597 sq. ft.
252 E Browns Creek St, Saratoga Springs, UT 84045
MLS# 2173546Listed by: ADVANTAGE REAL ESTATE, LLC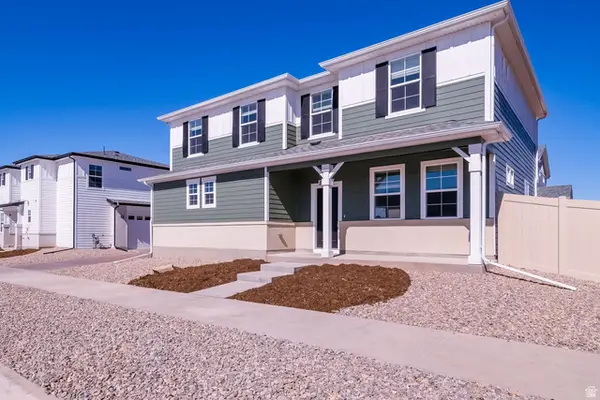 $499,990Pending4 beds 4 baths1,938 sq. ft.
30 N Provo River Rd #260, Saratoga Springs, UT 84045
MLS# 2145648Listed by: ADVANTAGE REAL ESTATE, LLC- New
 $779,900Active5 beds 3 baths4,444 sq. ft.
1398 S Boxelder Dr #169, Saratoga Springs, UT 84045
MLS# 2182287Listed by: LENNAR HOMES OF UTAH, LLC


Protect your home and budget from life's surprises with an Assurant Home Warranty, backed by a partner that supports you through every step of homeownership. Explore Plans.
© 2023 - 2026 ERA Franchise Systems LLC. All rights reserved. ERA Franchise Systems LLC fully supports the principles of the Fair Housing Act and the Equal Opportunity Act. ERA, ERA Real Estate powered, and their respective logos are registered service marks of ERA Franchise Systems LLC. Each office is independently owned and operated.