
3577 S Garibaldi Way, Saratoga Springs, UT 84045
Local realty services provided by:ERA Realty Center
Listed by: wendy lawrence
Office: presidio real estate (river heights)
MLS#:2180678
Source:SL
Price summary
- Price:$759,000
- Price per sq. ft.:$210.25
- Monthly HOA dues:$55
About this home
>>>Beautiful, single level living, rambler style home with spectacular views! Diverse and friendly neighborhood with marina access, parks and walking trails. This home feels very large and comfortable with a layout that works wonderfully for convenience and functionality. The kitchen has a large island that seats 4-5 comfortably, an oversized dining area for larger groups, a walk-in pantry that is such a dream! All the kitchen gadgets fit inside on the shelving w/electrical outlets for use. You can have a stunning kitchen free of all of the gadget clutter. The builtin feature wall with fireplace and gathering area are so warm and inviting. Lots of windows for natural light. Beautiful details and fine craftmanship throughout give it a designer feel. The basement with it's own entrance features 2 bedrooms, full kitchen, living room, bathroom, laundry and pantry. This is multigenerational or rental at it's finest! But that's not all... the basement has a separate area with another bedroom and bathroom. This is can be closed off from the other living area- access only for the homeowner. Huge RV parking for the recreational enthusiast or parking for extra vehicles. Garage is 3+ deep and extra tall w/ a workbench. It's a fast growing area! Food chains and grocery store are being built right now with many more conveniences on the way....
Contact an agent
Home facts
- Year built:2022
- Subdivision & Development:CATALINA BAY
- Listing ID #:2180678
- Added:1 day(s) ago
- Updated:August 24, 2026 at 02:54 AM
Rooms and interior
- Bedrooms:6
- Total bathrooms:4
- Full bathrooms:4
- Rooms Total:21
- Flooring:Carpet, Tile
- Bathrooms Description:Bath: Sep. Tub/Shower
- Kitchen Description:Kitchen: Second, Microwave, Range Hood, Range/Oven: Free Stdng., Range: Gas, Refrigerator
- Basement Description:Entrance, Full
- Living area:3,610 sq. ft.
Heating and cooling
- Cooling:Central Air
- Heating:Gas: Central
Structure and exterior
- Roof:Asphalt
- Year built:2022
- Building area:3,610 sq. ft.
- Lot area:0.23 Acres
- Lot Features:Curb & Gutter, Drip Irrigation, Fenced: Partial, Flat, Road: Unpaved, Sidewalks, Sprinkler: Auto-Full, Terrain: Mountain
- Architectural Style:Rambler/Ranch
- Construction Materials:Asphalt, Cement Siding, Stone, Stucco
- Exterior Features:Basement Entrance, Entry (Foyer), Porch: Open, Walkout
- Levels:2 Story
Schools
- High school:Westlake
- Middle school:Vista Heights Middle School
- Elementary school:Harvest
Utilities
- Water:Culinary, Water Connected
- Sewer:Sewer Connected, Sewer: Connected, Sewer: Public
Finances and disclosures
- Price:$759,000
- Price per sq. ft.:$210.25
- Tax amount:$3,013
Features and amenities
- Laundry features:Dryer, Electric Dryer Hookups, Washer
- Amenities:Ceiling Fan, Closet: Walk-In, Gas Logs, Mother-In-Law Apartment, Playground, Water Softener Owned, Window Coverings
Parking
- Total parking spaces:3
- Parking description:3 Car Garage, Rv Parking
- Garage spaces:3
New listings near 3577 S Garibaldi Way
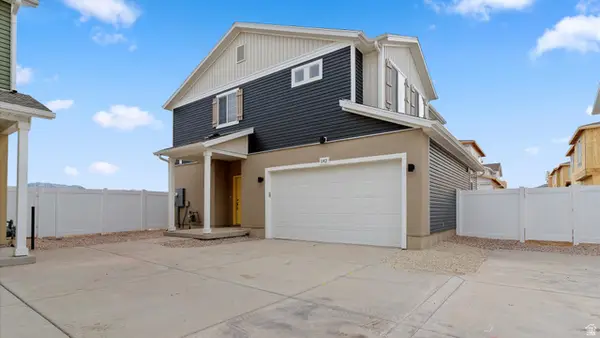 $479,990Pending3 beds 3 baths1,963 sq. ft.
103 N Provo River Rd #232, Saratoga Springs, UT 84045
MLS# 2167988Listed by: ADVANTAGE REAL ESTATE, LLC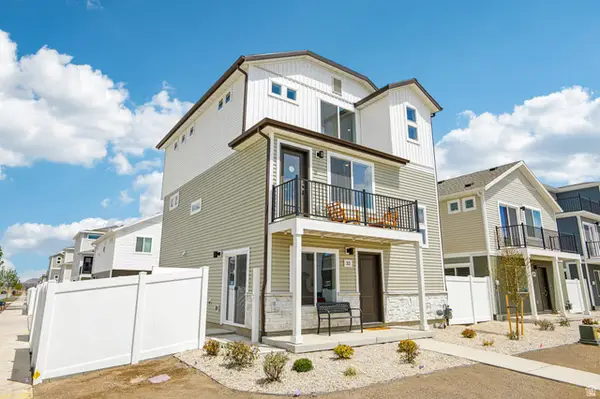 $449,990Pending3 beds 3 baths1,673 sq. ft.
53 N Jordan River Way #362, Saratoga Springs, UT 84045
MLS# 2177562Listed by: ADVANTAGE REAL ESTATE, LLC- New
 $599,990Active6 beds 4 baths3,247 sq. ft.
1956 Tuscany Dr, Saratoga Springs, UT 84045
MLS# 2180665Listed by: REAL BROKER, LLC - New
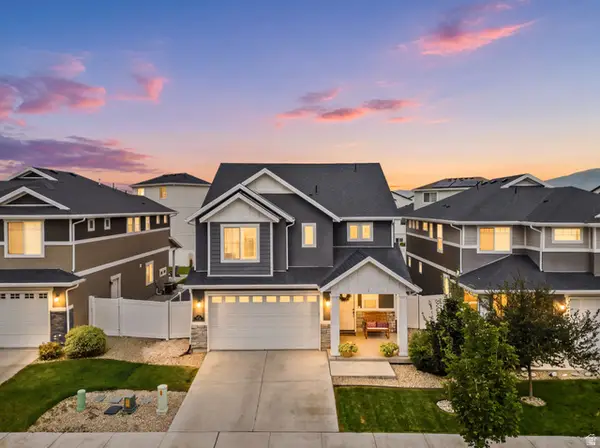 $559,900Active4 beds 3 baths2,255 sq. ft.
132 E Crown Point Dr, Saratoga Springs, UT 84045
MLS# 2180586Listed by: INTERMOUNTAIN PROPERTIES - New
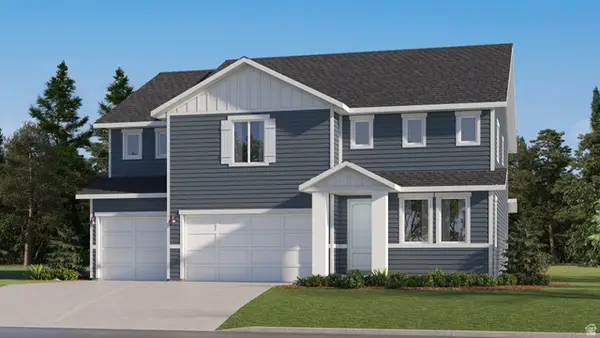 $749,900Active5 beds 3 baths4,449 sq. ft.
1502 W Everblooming Dr N #4077, Saratoga Springs, UT 84045
MLS# 2180492Listed by: LENNAR HOMES OF UTAH, LLC - New
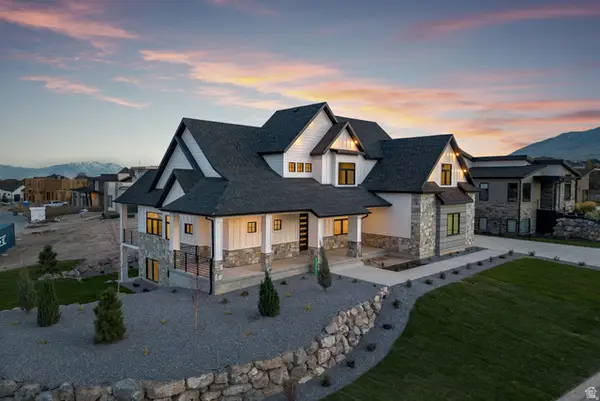 $1,490,000Active6 beds 6 baths6,455 sq. ft.
277 E Bennett Ln, Saratoga Springs, UT 84045
MLS# 2180510Listed by: THE REAL ESTATE GROUP - New
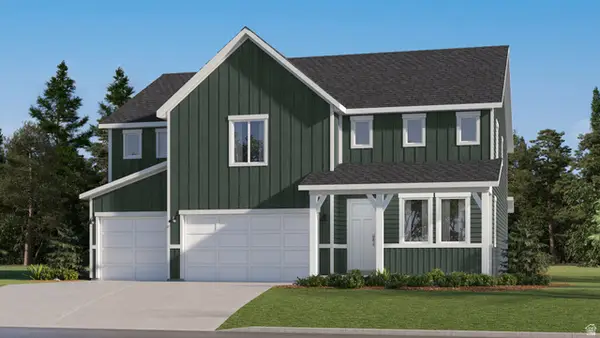 $755,900Active5 beds 3 baths4,449 sq. ft.
1512 W Everblooming Dr #4078, Saratoga Springs, UT 84045
MLS# 2180518Listed by: LENNAR HOMES OF UTAH, LLC - New
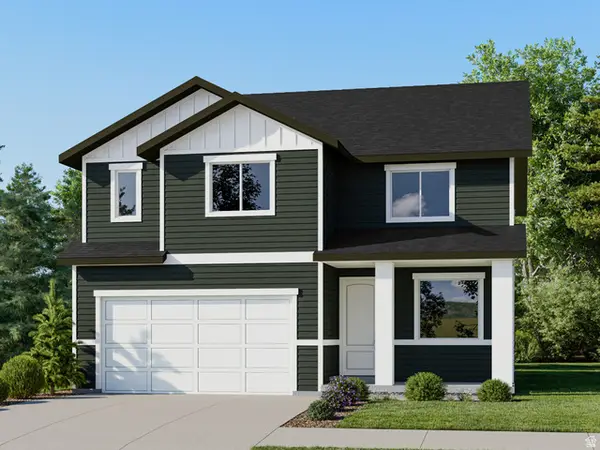 $574,900Active4 beds 3 baths3,448 sq. ft.
1859 W Golden Magic Ln #3204, Saratoga Springs, UT 84045
MLS# 2180437Listed by: LENNAR HOMES OF UTAH, LLC - New
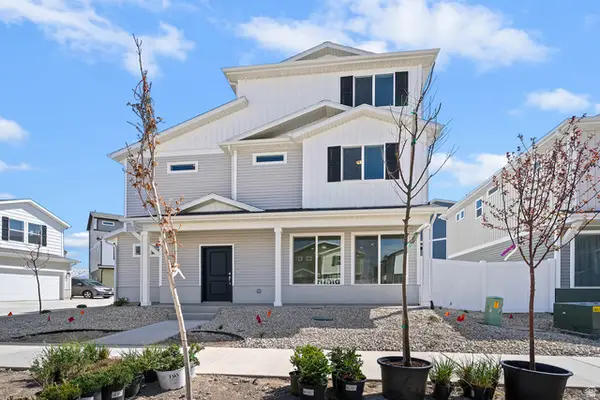 $474,990Active3 beds 3 baths1,944 sq. ft.
419 E Halls Creek Rd, Saratoga Springs, UT 84045
MLS# 2180336Listed by: ADVANTAGE REAL ESTATE, LLC


Protect your home and budget from life's surprises with an Assurant Home Warranty, backed by a partner that supports you through every step of homeownership. Explore Plans.
© 2023 - 2026 ERA Franchise Systems LLC. All rights reserved. ERA Franchise Systems LLC fully supports the principles of the Fair Housing Act and the Equal Opportunity Act. ERA, ERA Real Estate powered, and their respective logos are registered service marks of ERA Franchise Systems LLC. Each office is independently owned and operated.