
927 W Coral Charm Way #204, Saratoga Springs, UT 84045
Local realty services provided by:ERA Realty Center
927 W Coral Charm Way #204,Saratoga Springs, UT 84045
$293,000
- 3 Beds
- 2 Baths
- 1,233 sq. ft.
- Condominium
- Active
Listed by: olivia bostwick
Office: engel & volkers salt lake
MLS#:2160762
Source:SL
Price summary
- Price:$293,000
- Price per sq. ft.:$237.63
- Monthly HOA dues:$429
About this home
Feels and shows like new without the new construction price tag. This beautifully maintained 3-bedroom, 2-bath condo offers one of the best views in the community, with open scenery instead of looking directly into another building. Enjoy peaceful mornings or sunset evenings from the charming private balcony. Whether you're searching for your first home, a smart investment property, or a low-maintenance lifestyle, this condo checks all the boxes. Ideally located in the heart of a growing community with quick access to Saratoga Springs, Lehi, and Mountain View Corridor, you're minutes from incredible dining, shopping, entertainment, and everyday conveniences. Spend summer days relaxing by the community pool and enjoying all the amenities nearby. The extra long one car garage provides additional storage space for gear, toys, or hobbies, plus a sizable driveway allows for extra parking. Convenient guest parking is located close to the unit for easy entertaining. Clean, inviting, and move-in ready, this is an opportunity to own in one of the area's fastest-growing locations while still enjoying value and lifestyle. Square footage figures are provided as a courtesy estimate only and were obtained from county records. Buyer is advised to obtain an independent measurement....
Contact an agent
Home facts
- Year built:2022
- Subdivision & Development:WILDFLOWER VILLAGE
- Listing ID #:2160762
- Added:90 day(s) ago
- Updated:August 26, 2026 at 11:26 AM
Rooms and interior
- Bedrooms:3
- Total bathrooms:2
- Full bathrooms:2
- Rooms Total:8
- Flooring:Carpet
- Kitchen Description:Disposal, Microwave, Range/Oven: Free Stdng., Refrigerator
- Living area:1,233 sq. ft.
Heating and cooling
- Cooling:Central Air
- Heating:Forced Air, Gas: Central
Structure and exterior
- Roof:Asphalt
- Year built:2022
- Building area:1,233 sq. ft.
- Lot area:0.01 Acres
- Lot Features:Road: Paved
- Architectural Style:Condo
- Construction Materials:Cement Siding, Stone
- Exterior Features:Balcony, Covered, Patio: Covered
- Levels:1 Story
Schools
- High school:Westlake
- Middle school:Vista Heights Middle School
- Elementary school:Harvest
Utilities
- Water:Culinary, Water Connected
- Sewer:Sewer Connected, Sewer: Connected
Finances and disclosures
- Price:$293,000
- Price per sq. ft.:$237.63
- Tax amount:$1,372
Features and amenities
- Laundry features:Electric Dryer Hookups
- Amenities:Closet: Walk-In, Instantaneous Hot Water, Maintenance, Playground, Pool, Sewer Paid, Trash, Water
- Pool features:In Ground
Parking
- Total parking spaces:3
- Parking description:1 Car Garage
- Garage spaces:1
New listings near 927 W Coral Charm Way #204
- Open Sat, 11am to 1pmNew
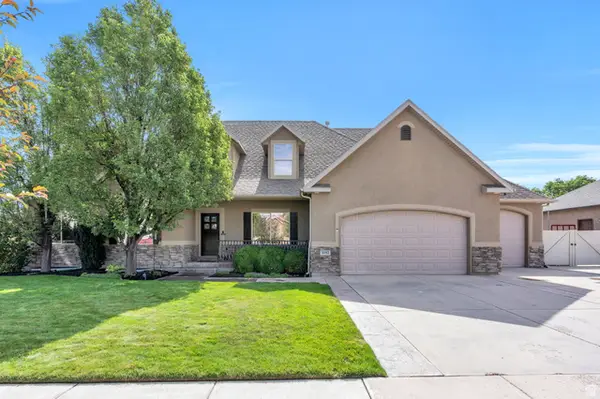 $850,000Active8 beds 4 baths4,440 sq. ft.
1092 N Coyote Run, Saratoga Springs, UT 84045
MLS# 2181086Listed by: KW WESTFIELD - New
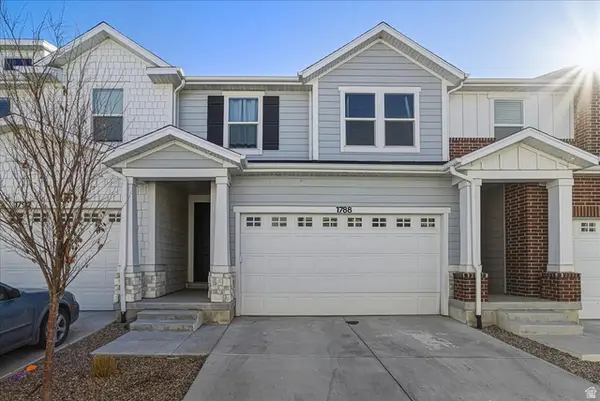 $465,000Active5 beds 4 baths2,280 sq. ft.
1788 N Festive Way, Saratoga Springs, UT 84045
MLS# 2181108Listed by: EQUITY REAL ESTATE (NRE)  $699,900Pending4 beds 3 baths3,644 sq. ft.
823 N Boseman Way #709, Saratoga Springs, UT 84045
MLS# 2180985Listed by: EDGE REALTY $601,900Pending4 beds 3 baths2,863 sq. ft.
882 N Banner Dr #631, Saratoga Springs, UT 84045
MLS# 2180988Listed by: EDGE REALTY- New
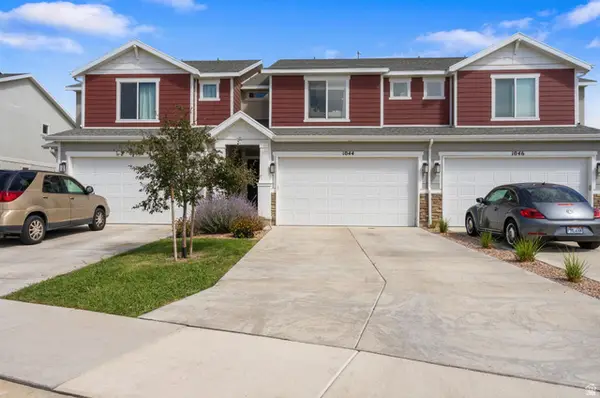 $412,000Active3 beds 3 baths2,207 sq. ft.
1044 E Jack Dr, Saratoga Springs, UT 84045
MLS# 2180947Listed by: BERKSHIRE HATHAWAY HOMESERVICES ELITE REAL ESTATE - New
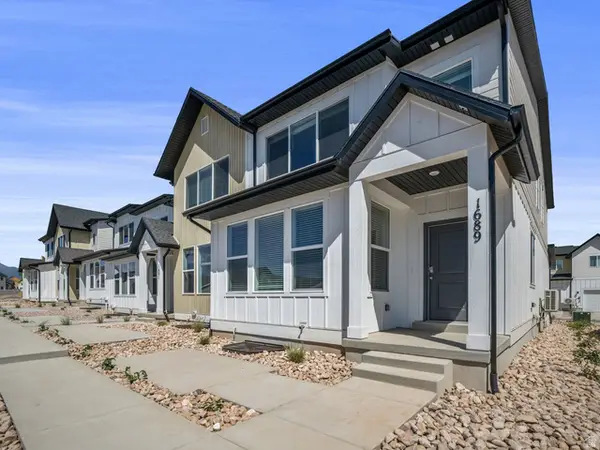 $449,900Active4 beds 3 baths2,804 sq. ft.
1689 W Viola Ln #3087, Saratoga Springs, UT 84045
MLS# 2180955Listed by: LENNAR HOMES OF UTAH, LLC - New
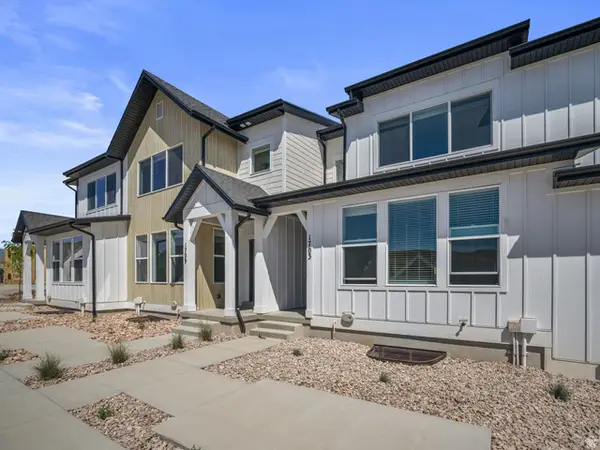 $424,900Active3 beds 3 baths2,355 sq. ft.
1703 W Viola Ln #3090, Saratoga Springs, UT 84045
MLS# 2180958Listed by: LENNAR HOMES OF UTAH, LLC  $489,990Pending3 beds 3 baths1,953 sq. ft.
379 E Halls Creek Rd #329, Saratoga Springs, UT 84045
MLS# 2161855Listed by: ADVANTAGE REAL ESTATE, LLC- New
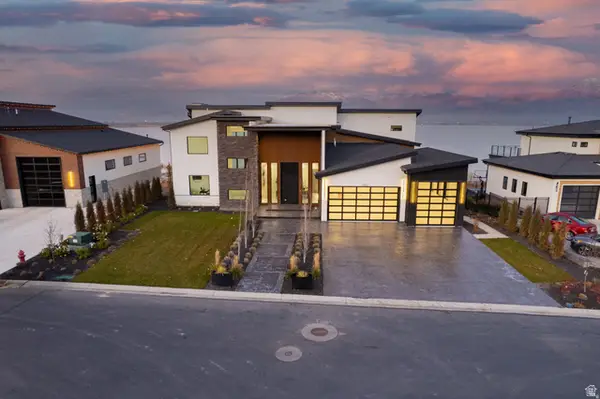 $2,590,000Active5 beds 6 baths7,434 sq. ft.
1582 S Wiltshire Ln, Saratoga Springs, UT 84045
MLS# 2180889Listed by: THE REAL ESTATE GROUP - New
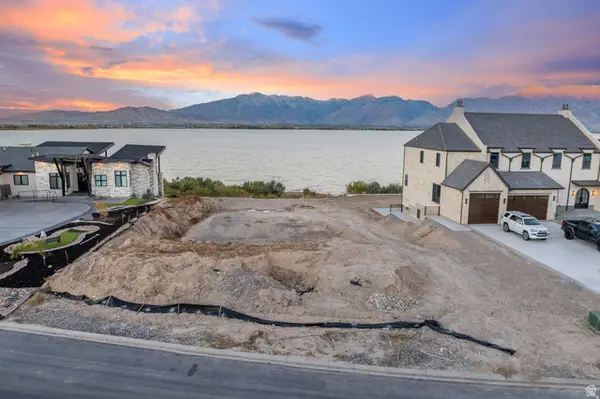 $995,000Active0.44 Acres
1632 S Wiltshire Ln #112, Saratoga Springs, UT 84045
MLS# 2180902Listed by: THE REAL ESTATE GROUP


Protect your home and budget from life's surprises with an Assurant Home Warranty, backed by a partner that supports you through every step of homeownership. Explore Plans.
© 2023 - 2026 ERA Franchise Systems LLC. All rights reserved. ERA Franchise Systems LLC fully supports the principles of the Fair Housing Act and the Equal Opportunity Act. ERA, ERA Real Estate powered, and their respective logos are registered service marks of ERA Franchise Systems LLC. Each office is independently owned and operated.