
10434 S Sage Luigi Ct W, South Jordan, UT 84009
Local realty services provided by:ERA Brokers Consolidated
10434 S Sage Luigi Ct W,South Jordan, UT 84009
$418,000
- 3 Beds
- 3 Baths
- 2,210 sq. ft.
- Townhouse
- Active
Listed by: wesley j goldberg
Office: real estate essentials
MLS#:2172153
Source:SL
Price summary
- Price:$418,000
- Price per sq. ft.:$189.14
- Monthly HOA dues:$165
About this home
This cozy townhome located in a quiet desirable community featuring a pool, playground & a low HOA, is loaded w/ amenities & upgrades. From the 9' ceilings, to the solid surface flooring on the entire main level, Granite Countertops w/ a 4cm profile, 42" cabinets, stainless steel appliances including a gas stove & refrigerator w/ French doors, a center island sink, 20' ceilings in the family room, fireplace w/ stone surround. And the seller even left the television mounted to the wall. As you walk up the stairs w/ iron balusters & a wood railing (past the board & batten trim walls), you enter the primary en-suite also w/ LVP flooring as well as a separate tub/ shower with a tiled surround, dual vanities, & a walk-in closet. There is a 2nd floor laundry room as well as two additional good size bedrooms, one w/ a walk-in closet. The basement (featuring cold storage) which is set up for 2 additional bedrooms & a 4th bathroom is 45% finished w/ insulation, electrical, plumbing & partial sheetrock already installed, plus the remaining needed sheetrock sitting in the basement for the new owners to finish the basement & make this place their own! The backyard has a covered patio, 2 planter boxes & the ability to run a privacy fence along the back of the property line for pets & kids. This is one you are not going to want to miss out on....
Contact an agent
Home facts
- Year built:2007
- Subdivision & Development:THE BLUFFS
- Listing ID #:2172153
- Added:33 day(s) ago
- Updated:August 18, 2026 at 11:16 AM
Rooms and interior
- Bedrooms:3
- Total bathrooms:3
- Full bathrooms:2
- Half bathrooms:1
- Rooms Total:10
- Flooring:Carpet, Laminate, Tile
- Bathrooms Description:Bath: Sep. Tub/Shower
- Kitchen Description:Disposal, Microwave, Range/Oven: Free Stdng., Range: Gas, Refrigerator
- Basement Description:Full
- Living area:2,210 sq. ft.
Heating and cooling
- Cooling:Central Air
- Heating:Forced Air, Gas: Central
Structure and exterior
- Roof:Asphalt
- Year built:2007
- Building area:2,210 sq. ft.
- Lot area:0.02 Acres
- Lot Features:Curb & Gutter, Fenced: Partial, Flat, Road: Paved, Sidewalks, Sprinkler: Auto-Full
- Architectural Style:Townhouse
- Construction Materials:Asphalt, Brick, Stucco
- Exterior Features:Covered, Entry (Foyer), Lighting, Patio: Covered
- Levels:3 Story
Schools
- High school:Herriman
- Middle school:Elk Ridge
- Elementary school:Welby
Utilities
- Water:Culinary, Water Connected
- Sewer:Sewer Connected, Sewer: Connected, Sewer: Public
Finances and disclosures
- Price:$418,000
- Price per sq. ft.:$189.14
- Tax amount:$2,147
Features and amenities
- Laundry features:Electric Dryer Hookups
- Amenities:Ceiling Fan, Closet: Walk-In, Fitness Center, Gas Logs, Insurance, Pets Permitted, Picnic Area, Playground, Pool, Snow Removal, Vaulted Ceilings, Window Coverings
Parking
- Total parking spaces:2
- Parking description:2 Car Garage, Attached Garage
- Garage spaces:2
New listings near 10434 S Sage Luigi Ct W
- New
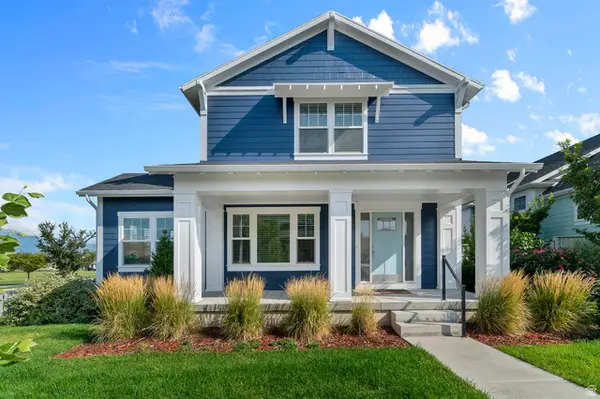 $700,000Active5 beds 4 baths3,514 sq. ft.
5329 W Copper Needle Way, South Jordan, UT 84009
MLS# 2179388Listed by: UTAH'S PROPERTIES LLC - Open Sat, 10am to 12pmNew
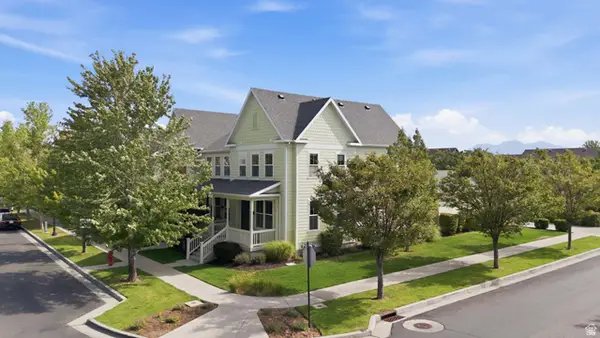 $500,000Active4 beds 4 baths2,268 sq. ft.
10537 S Oquirrh Lake Rd, South Jordan, UT 84009
MLS# 2179241Listed by: KW SOUTH VALLEY KELLER WILLIAMS - Open Sat, 10am to 12pmNew
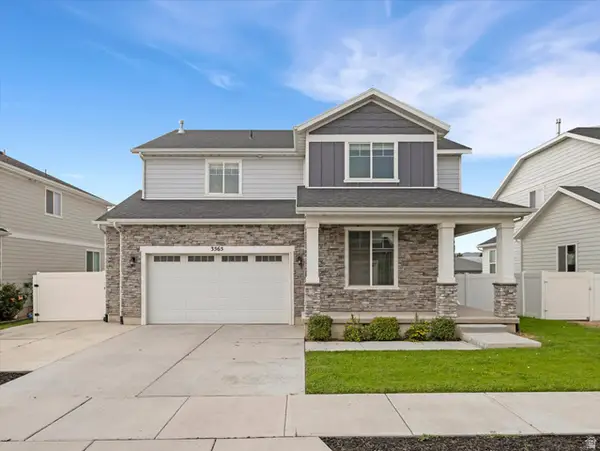 $644,900Active4 beds 4 baths3,610 sq. ft.
3565 W Alta Loma Ln, South Jordan, UT 84095
MLS# 2179211Listed by: COLDWELL BANKER REALTY (UNION HEIGHTS) - New
 $479,990Active4 beds 4 baths2,201 sq. ft.
11016 S Lake Rd #145, South Jordan, UT 84009
MLS# 2179109Listed by: DESTINATION REAL ESTATE  $542,000Pending3 beds 3 baths1,865 sq. ft.
6058 W Whistle Stop Rd S, South Jordan, UT 84009
MLS# 2178597Listed by: REAL BROKER, LLC (DRAPER)- New
 $790,000Active6 beds 3 baths3,796 sq. ft.
10254 S Crow Wing Dr, South Jordan, UT 84009
MLS# 2179064Listed by: CANNON & COMPANY - New
 $579,500Active6 beds 4 baths2,552 sq. ft.
10821 S Indigo Sky Way, South Jordan, UT 84009
MLS# 2179051Listed by: UTAH HOME CENTRAL - New
 $722,900Active3 beds 3 baths3,633 sq. ft.
6683 W Arranmore Dr S #655, South Jordan, UT 84009
MLS# 2179026Listed by: HOLMES HOMES REALTY - New
 $679,900Active3 beds 3 baths3,032 sq. ft.
11622 S Bingham Rim Rd #168, South Jordan, UT 84009
MLS# 2179033Listed by: HOLMES HOMES REALTY - New
 $598,000Active4 beds 4 baths2,412 sq. ft.
6708 W Skip Rock Rd, South Jordan, UT 84009
MLS# 2178961Listed by: ZANDER REAL ESTATE TEAM PLLC


Protect your home and budget from life's surprises with an Assurant Home Warranty, backed by a partner that supports you through every step of homeownership. Explore Plans.
© 2023 - 2026 ERA Franchise Systems LLC. All rights reserved. ERA Franchise Systems LLC fully supports the principles of the Fair Housing Act and the Equal Opportunity Act. ERA, ERA Real Estate powered, and their respective logos are registered service marks of ERA Franchise Systems LLC. Each office is independently owned and operated.