
5329 W Copper Needle Way, South Jordan, UT 84009
Local realty services provided by:ERA Brokers Consolidated
5329 W Copper Needle Way,South Jordan, UT 84009
$700,000
- 5 Beds
- 4 Baths
- 3,514 sq. ft.
- Single family
- Pending
Listed by: david freiss
Office: utah's properties llc.
MLS#:2179388
Source:SL
Price summary
- Price:$700,000
- Price per sq. ft.:$199.2
- Monthly HOA dues:$144.67
About this home
Welcome to this beautifully updated Daybreak gem. Spectacular Mountain Views Included! This move-in-ready home offers an exceptional lifestyle with unmatched upgrades, offering the perfect blend of modern style and functional living. The exterior shines with fresh new paint, giving the home outstanding curb appeal from the moment you arrive. Inside, you will find contemporary luxury vinyl plank flooring stretching throughout the main living areas. The open-concept kitchen is a chef's dream, completely modernized with gleaming quartz countertops, upgraded cabinets, and premium stainless steel appliances. The primary bedroom serves as a private retreat, highlighting a luxurious bathroom complete with an extra-long shower. A brand-new water softener system and full solar panels rounds out this fantastic home! Located in the highly desirable Daybreak community with nearly 360 mountain views from all windows and yard., HOA included access to lake and rentals, community events, 4 pools, clubhouse, fitness facility, pickleball court and more! Buyers to verify all....
Contact an agent
Home facts
- Year built:2018
- Subdivision & Development:DAYBREAK
- Listing ID #:2179388
- Added:43 day(s) ago
- Updated:September 30, 2026 at 09:22 AM
Rooms and interior
- Bedrooms:5
- Total bathrooms:4
- Full bathrooms:3
- Half bathrooms:1
- Rooms Total:18
- Flooring:Carpet, Laminate, Tile
- Kitchen Description:Disposal, Oven: Gas, Range: Gas
- Basement Description:Daylight, Full
- Living area:3,514 sq. ft.
Heating and cooling
- Cooling:Active Solar, Central Air
- Heating:Forced Air
Structure and exterior
- Roof:Asphalt
- Year built:2018
- Building area:3,514 sq. ft.
- Lot area:0.14 Acres
- Lot Features:Corner Lot, Curb & Gutter, Fenced: Partial, Flat, Sidewalks, Sprinkler: Auto-Full
- Construction Materials:Cement Siding
- Exterior Features:Lighting, Patio: Open, Porch: Open
- Levels:3 Story
Schools
- High school:Herriman
- Elementary school:Golden Fields
Utilities
- Water:Culinary, Water Connected
- Sewer:Sewer Connected, Sewer: Connected, Sewer: Public
Finances and disclosures
- Price:$700,000
- Price per sq. ft.:$199.2
- Tax amount:$3,388
Features and amenities
- Laundry features:Dryer, Electric Dryer Hookups, Washer
- Amenities:Closet: Walk-In, Fitness Center, Playground, Pool, Tennis Court(s), Vaulted Ceilings
Parking
- Total parking spaces:4
- Parking description:2 Car Garage, Attached, Attached Garage, Extra Height, Garage Door Opener
- Garage spaces:2
New listings near 5329 W Copper Needle Way
- New
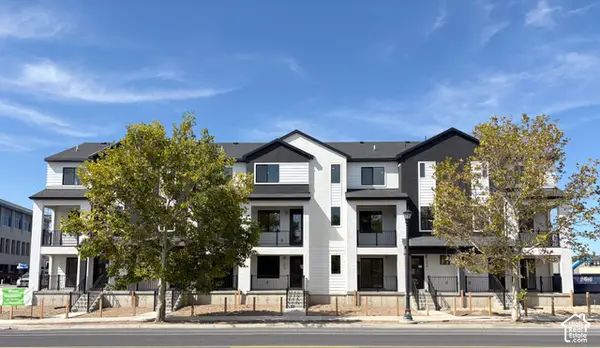 $518,855Active3 beds 3 baths2,132 sq. ft.
11197 S Palette Dr #302, South Jordan, UT 84095
MLS# 2188232Listed by: GARBETT HOMES - New
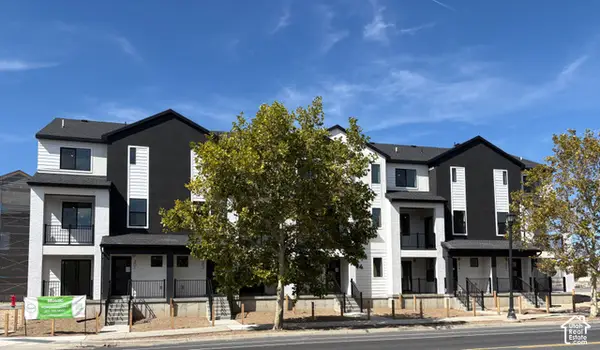 $498,341Active2 beds 3 baths2,030 sq. ft.
3821 W Echo Mosaic Dr #203, South Jordan, UT 84095
MLS# 2188231Listed by: GARBETT HOMES - New
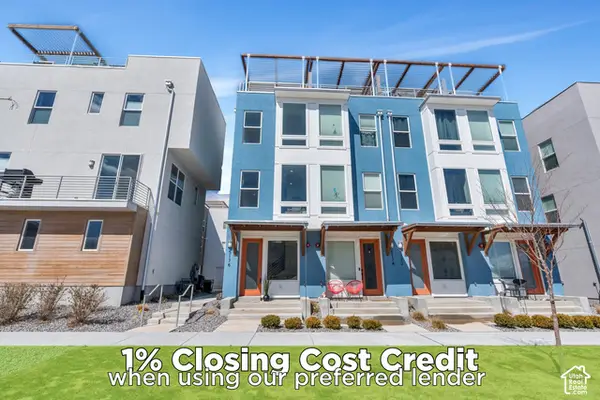 $425,000Active3 beds 3 baths1,679 sq. ft.
5176 W Black Twig Dr, South Jordan, UT 84009
MLS# 2188170Listed by: ZANDER REAL ESTATE TEAM PLLC - New
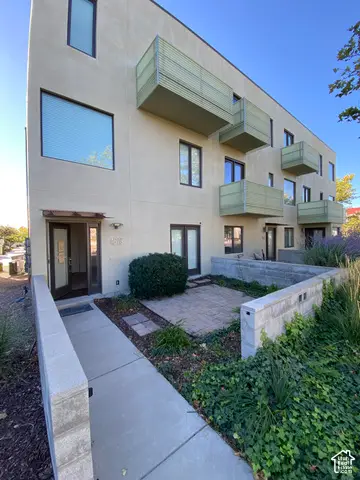 $419,000Active3 beds 4 baths1,873 sq. ft.
4629 W Daybreak Rim Way, South Jordan, UT 84009
MLS# 2188146Listed by: SIMPLE CHOICE REAL ESTATE - New
 $626,919Active3 beds 3 baths2,696 sq. ft.
5306 W Center Field Dr W #137, South Jordan, UT 84009
MLS# 2188151Listed by: S H REALTY LC - New
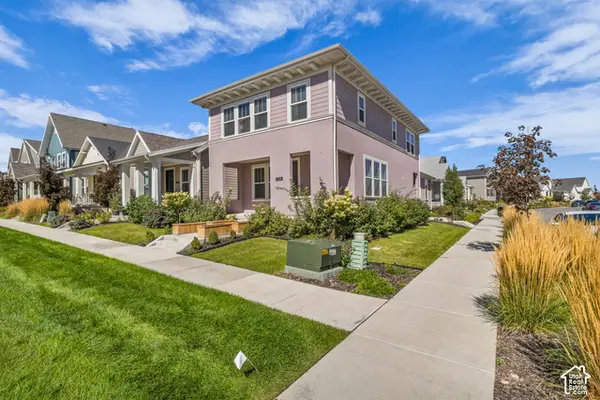 $604,000Active4 beds 3 baths2,803 sq. ft.
11536 S Pebble Pond Rd, South Jordan, UT 84009
MLS# 2188003Listed by: FOUND IT LLC - Open Wed, 12 to 5pmNew
 $590,900Active4 beds 4 baths2,295 sq. ft.
5328 W Center Field Dr S, South Jordan, UT 84009
MLS# 2187855Listed by: HOLMES HOMES REALTY - Open Sat, 10am to 1pmNew
 $660,000Active3 beds 3 baths2,249 sq. ft.
4791 W Isla Daybreak Rd, South Jordan, UT 84009
MLS# 2187859Listed by: KW SOUTH VALLEY KELLER WILLIAMS 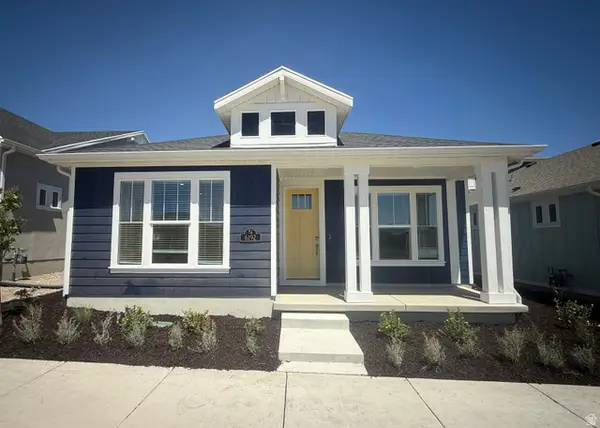 $479,990Pending2 beds 2 baths1,321 sq. ft.
6186 W Sparrow View Dr #546, South Jordan, UT 84009
MLS# 2153119Listed by: ADVANTAGE REAL ESTATE, LLC- New
 $425,000Active0.42 Acres
10689 S 2200 W, Salt Lake City, UT 84109
MLS# 2187768Listed by: MILLER & COMPANY REAL ESTATE SERVICES, INC


Protect your home and budget from life's surprises with an Assurant Home Warranty, backed by a partner that supports you through every step of homeownership. Explore Plans.
© 2023 - 2026 ERA Franchise Systems LLC. All rights reserved. ERA Franchise Systems LLC fully supports the principles of the Fair Housing Act and the Equal Opportunity Act. ERA, ERA Real Estate powered, and their respective logos are registered service marks of ERA Franchise Systems LLC. Each office is independently owned and operated.