
10537 S Oquirrh Lake Rd, South Jordan, UT 84009
Local realty services provided by:ERA Realty Center
10537 S Oquirrh Lake Rd,South Jordan, UT 84009
$490,000
- 4 Beds
- 4 Baths
- 2,268 sq. ft.
- Townhouse
- Active
Listed by: becky nielson
Office: kw south valley keller williams
MLS#:2179241
Source:SL
Price summary
- Price:$490,000
- Price per sq. ft.:$216.05
- Monthly HOA dues:$408
About this home
NEW PRICE! Seller to pay off the remaining Community Renovation Assessment (approximately $30,000) at closing with an acceptable offer, helping keep the buyer's ongoing HOA at approximately $408/month.* Morning strolls around Oquirrh Lake, evening paddleboarding, and breathtaking sunsets over the Oquirrh Mountains are all just across the street from this premium end-unit corner townhome in Daybreak's sought-after Northshore neighborhood in South Jordan. This 4-bedroom, 3.5-bath home with 2,268 square feet offers lake and mountain views, with windows on three sides filling the open main level with abundant natural light. The thoughtfully designed kitchen features granite countertops, a walk-in pantry, and an open layout perfect for everyday living and entertaining. Upstairs, you'll find a spacious primary suite complete with a walk-in closet and relaxing soaking tub. The finished daylight basement adds a fourth bedroom, full bathroom, and generous family room, ideal for guests, a home office, or a media room. Recent updates include fresh interior paint, updated lighting, new flooring in the primary bedroom, a newer water heater, reverse osmosis system, and water softener. The home also includes a detached two-car garage, covered patio, and all kitchen and laundry appliances, including the refrigerator, washer, and dryer. Enjoy low-maintenance Daybreak living with HOA amenities including fiber internet, exterior maintenance, snow removal, pools, fitness center, pickleball and tennis courts, miles of walking and biking trails, parks, and Oquirrh Lake boating privileges. *Approximately $30,000 based on current HOA payoff information. Final assessment payoff amount will be determined at closing. HOA amount approximate and subject to change. Buyer to verify all information....
Contact an agent
Home facts
- Year built:2009
- Subdivision & Development:KENNECOTT
- Listing ID #:2179241
- Added:51 day(s) ago
- Updated:October 08, 2026 at 11:27 AM
Rooms and interior
- Bedrooms:4
- Total bathrooms:4
- Full bathrooms:3
- Half bathrooms:1
- Rooms Total:14
- Flooring:Carpet, Laminate, Tile
- Bathrooms Description:Bath: Sep. Tub/Shower
- Kitchen Description:Disposal, Microwave, Refrigerator
- Basement Description:Daylight, Full
- Living area:2,268 sq. ft.
Heating and cooling
- Cooling:Central Air
- Heating:Electric, Forced Air, Gas: Central
Structure and exterior
- Roof:Asphalt
- Year built:2009
- Building area:2,268 sq. ft.
- Lot area:0.08 Acres
- Lot Features:Corner Lot, Flat, Sidewalks, Sprinkler: Auto-Full
- Architectural Style:Townhouse
- Construction Materials:Asphalt, Composition
- Exterior Features:Covered, Patio: Covered, Porch: Open
- Levels:3 Story
Schools
- High school:Herriman
- Elementary school:Eastlake
Utilities
- Water:Culinary, Water Connected
- Sewer:Sewer Connected, Sewer: Connected, Sewer: Public
Finances and disclosures
- Price:$490,000
- Price per sq. ft.:$216.05
- Tax amount:$2,594
Features and amenities
- Laundry features:Dryer, Washer
- Amenities:Biking Trails, Closet: Walk-In, Fitness Center, Hiking Trails, Maintenance, Management, Pets Permitted, Picnic Area, Playground, Pool, Snow Removal, Tennis Court(s), Window Coverings
Parking
- Total parking spaces:6
- Parking description:2 Car Garage, Detached
- Garage spaces:2
New listings near 10537 S Oquirrh Lake Rd
- Open Sat, 10am to 12pmNew
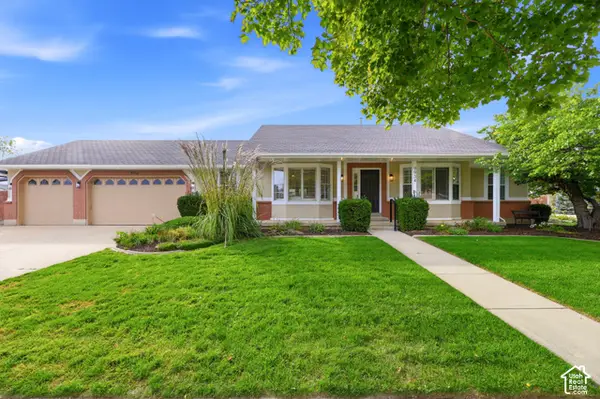 $849,999Active5 beds 4 baths3,190 sq. ft.
9934 S Presidential Dr, South Jordan, UT 84095
MLS# 2189912Listed by: EQUITY REAL ESTATE (BEAR RIVER) - New
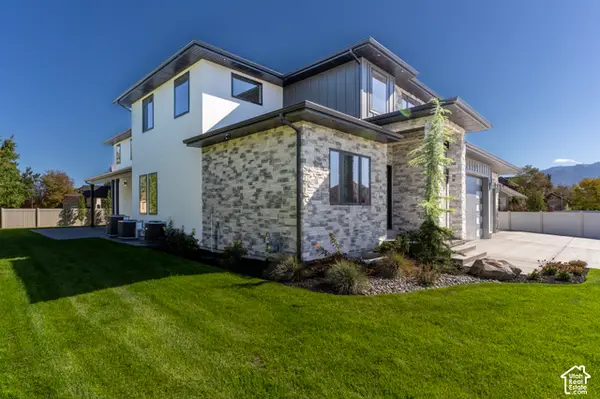 $1,875,000Active8 beds 6 baths7,611 sq. ft.
3168 W Chalk Creek Way S, South Jordan, UT 84095
MLS# 2189904Listed by: SELLING SALT LAKE - Open Sat, 2:30 to 4:30pmNew
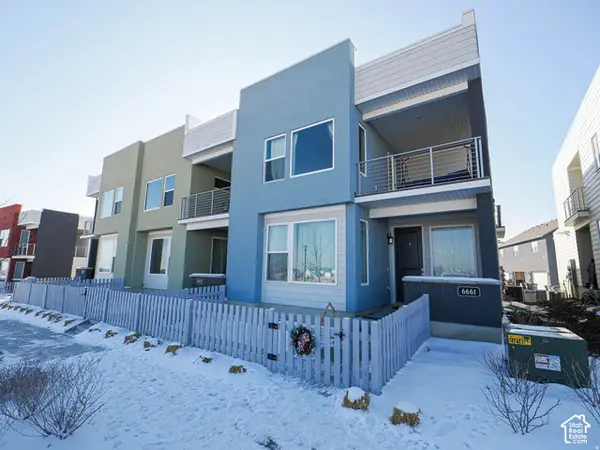 $429,900Active3 beds 3 baths1,580 sq. ft.
6661 W Meadow Grass Dr, South Jordan, UT 84009
MLS# 2189828Listed by: EQUITY REAL ESTATE (SOLID) - New
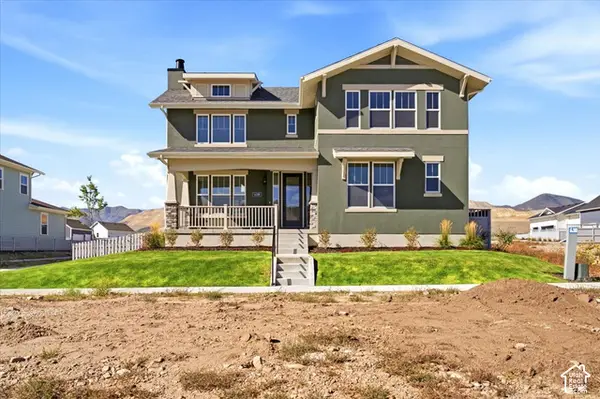 $1,060,000Active6 beds 6 baths5,030 sq. ft.
11288 S Hazel Green Dr W, South Jordan, UT 84009
MLS# 2189835Listed by: HOLMES HOMES REALTY - New
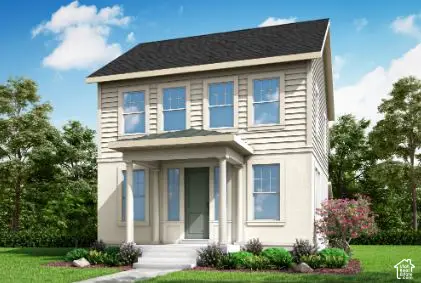 $630,675Active3 beds 3 baths2,904 sq. ft.
11322 S Silver Pond Dr, South Jordan, UT 84009
MLS# 2189767Listed by: IVORY HOMES, LTD - New
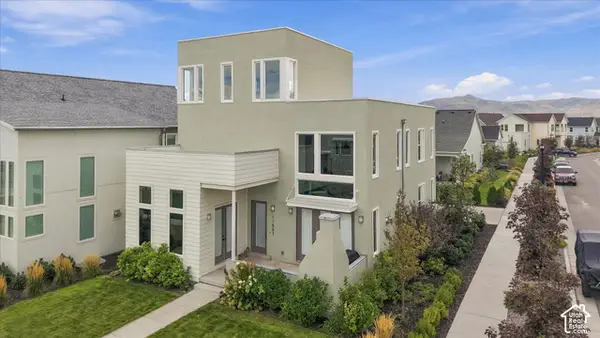 $775,000Active4 beds 4 baths4,131 sq. ft.
11553 S Pebble Pond Rd W, South Jordan, UT 84009
MLS# 2189399Listed by: REAL BROKER, LLC - Open Sat, 12 to 4pmNew
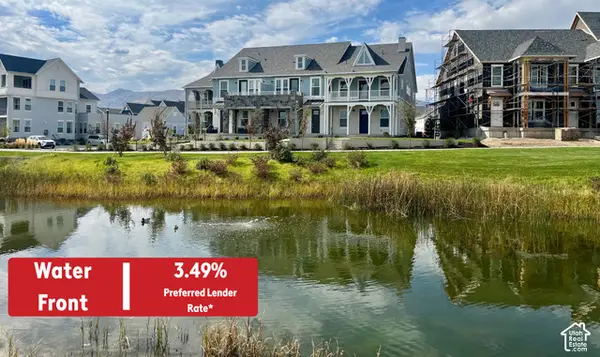 $579,990Active3 beds 3 baths1,690 sq. ft.
6588 W Gosling Dr, South Jordan, UT 84009
MLS# 2189605Listed by: DESTINATION REAL ESTATE - New
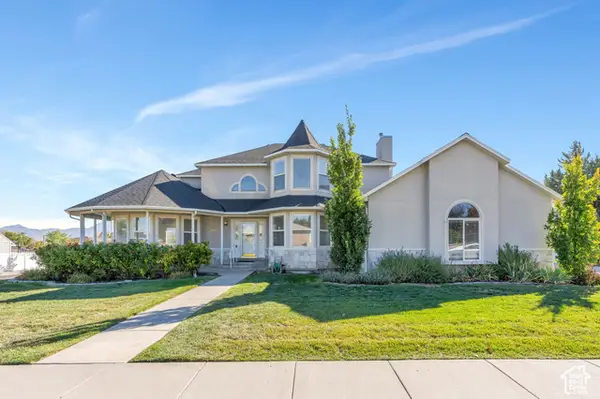 $799,900Active4 beds 4 baths4,002 sq. ft.
9485 S 1930 W, South Jordan, UT 84095
MLS# 2189612Listed by: KW WESTFIELD - New
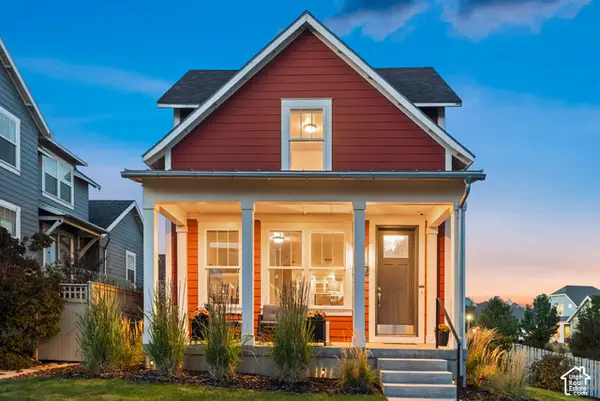 $635,000Active3 beds 3 baths2,739 sq. ft.
10752 S Beach Comber Way W, South Jordan, UT 84009
MLS# 2189520Listed by: REAL BROKER, LLC - New
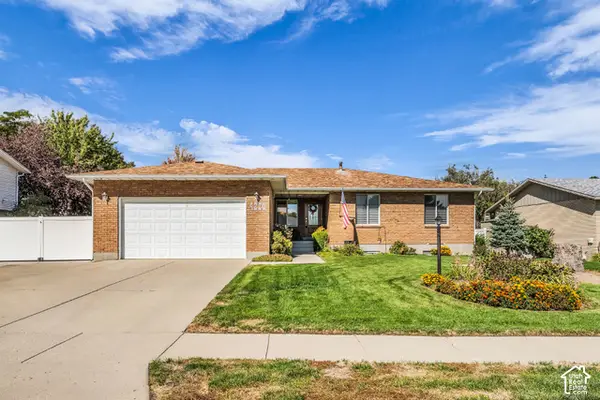 $600,000Active7 beds 3 baths3,284 sq. ft.
4228 W Yorkshire Cir S, South Jordan, UT 84009
MLS# 2189499Listed by: HARDEY REALTY GROUP


Protect your home and budget from life's surprises with an Assurant Home Warranty, backed by a partner that supports you through every step of homeownership. Explore Plans.
© 2023 - 2026 ERA Franchise Systems LLC. All rights reserved. ERA Franchise Systems LLC fully supports the principles of the Fair Housing Act and the Equal Opportunity Act. ERA, ERA Real Estate powered, and their respective logos are registered service marks of ERA Franchise Systems LLC. Each office is independently owned and operated.