
10651 S Bison Trail Cove, South Jordan, UT 84095
Local realty services provided by:ERA Realty Center
10651 S Bison Trail Cove,South Jordan, UT 84095
$1,295,000
- 6 Beds
- 4 Baths
- 4,983 sq. ft.
- Single family
- Pending
Listed by: mark h spencer
Office: ulrich realtors, inc.
MLS#:2172878
Source:SL
Price summary
- Price:$1,295,000
- Price per sq. ft.:$259.88
About this home
Welcome to this beautifully appointed west-facing home nestled in a quiet cul-de-sac in the desirable Bison Ridge community of South Jordan. Designed with both comfort and entertaining in mind, this home offers spacious rooms filled with natural light from large windows throughout. The gourmet kitchen features custom cabinetry, quartz countertops, a large center island with double sinks, and abundant workspace. Step outside to the expansive covered deck overlooking the beautifully landscaped backyard complete with a cozy firepit-perfect for relaxing or gathering with family and friends. The luxurious primary suite includes a grand ensuite bath with an oversized walk-in shower, creating a true private retreat. A bonus room provides flexible space for a home office, playroom, or media room. The fully finished walkout basement includes a private entrance and a full second kitchen, making it ideal for multi-generational living or entertaining. Two fireplaces add warmth and charm to both levels of the home. This exceptional property combines quality finishes, functional living spaces, and an outstanding location in one of South Jordan's most sought-after neighborhoods....
Contact an agent
Home facts
- Year built:2009
- Subdivision & Development:BISON RIDGE
- Listing ID #:2172878
- Added:30 day(s) ago
- Updated:August 18, 2026 at 08:22 AM
Rooms and interior
- Bedrooms:6
- Total bathrooms:4
- Full bathrooms:3
- Half bathrooms:1
- Rooms Total:20
- Flooring:Carpet, Tile
- Bathrooms Description:Bath: Sep. Tub/Shower
- Kitchen Description:Disposal, Microwave, Oven: Double, Range/Oven: Built-In
- Basement Description:Daylight, Entrance, Full, Walk-Out Access
- Living area:4,983 sq. ft.
Heating and cooling
- Cooling:Central Air
- Heating:Forced Air
Structure and exterior
- Roof:Asphalt
- Year built:2009
- Building area:4,983 sq. ft.
- Lot area:0.38 Acres
- Lot Features:Cul-De-Sac, Cul-de-sac, Curb & Gutter, Fenced: Partial, Sidewalks, Sprinkler: Auto-Full
- Architectural Style:Rambler/Ranch
- Construction Materials:Stone, Stucco
- Exterior Features:Basement Entrance, Bay Box Windows, Covered, Deck: Covered, Patio: Covered, Porch: Open, Walkout
- Levels:3 Story
Schools
- High school:Bingham
- Middle school:South Jordan
- Elementary school:Monte Vista
Utilities
- Water:Culinary, Water Connected
- Sewer:Sewer Connected, Sewer: Connected
Finances and disclosures
- Price:$1,295,000
- Price per sq. ft.:$259.88
- Tax amount:$5,110
Features and amenities
- Laundry features:Electric Dryer Hookups
- Amenities:Closet: Walk-In, Gas Logs, Projector, Vaulted Ceilings, Window Coverings
Parking
- Total parking spaces:9
- Parking description:3 Car Garage, Rv Parking
- Garage spaces:3
New listings near 10651 S Bison Trail Cove
- New
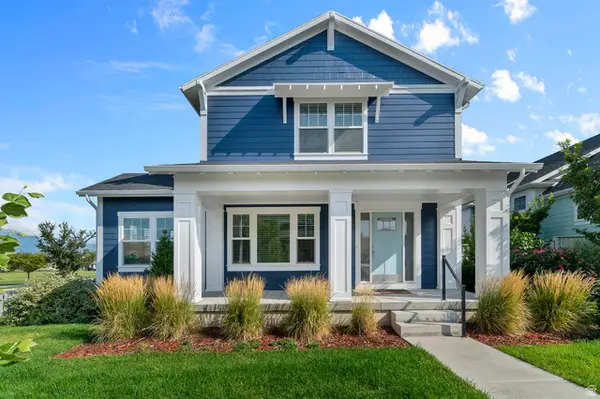 $700,000Active5 beds 4 baths3,514 sq. ft.
5329 W Copper Needle Way, South Jordan, UT 84009
MLS# 2179388Listed by: UTAH'S PROPERTIES LLC - Open Sat, 10am to 12pmNew
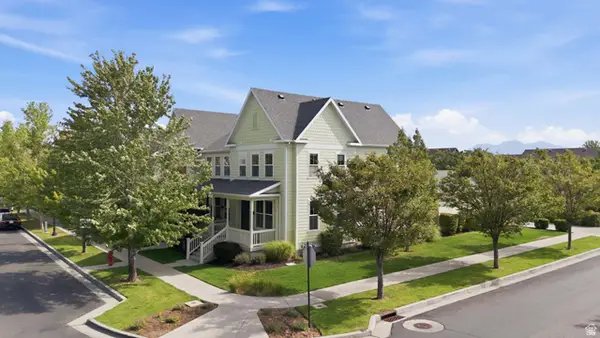 $500,000Active4 beds 4 baths2,268 sq. ft.
10537 S Oquirrh Lake Rd, South Jordan, UT 84009
MLS# 2179241Listed by: KW SOUTH VALLEY KELLER WILLIAMS - Open Sat, 10am to 12pmNew
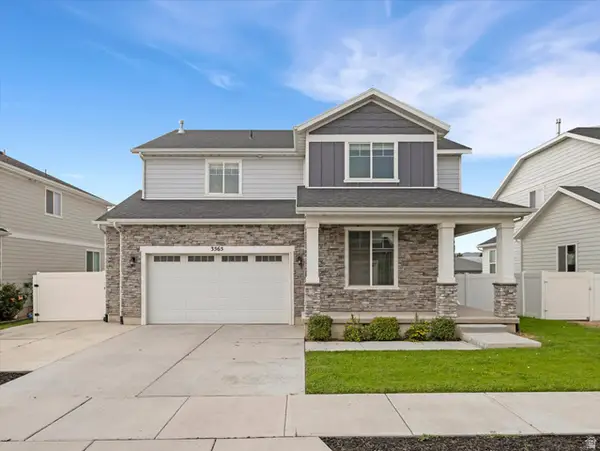 $644,900Active4 beds 4 baths3,610 sq. ft.
3565 W Alta Loma Ln, South Jordan, UT 84095
MLS# 2179211Listed by: COLDWELL BANKER REALTY (UNION HEIGHTS) - New
 $479,990Active4 beds 4 baths2,201 sq. ft.
11016 S Lake Rd #145, South Jordan, UT 84009
MLS# 2179109Listed by: DESTINATION REAL ESTATE  $542,000Pending3 beds 3 baths1,865 sq. ft.
6058 W Whistle Stop Rd S, South Jordan, UT 84009
MLS# 2178597Listed by: REAL BROKER, LLC (DRAPER)- New
 $790,000Active6 beds 3 baths3,796 sq. ft.
10254 S Crow Wing Dr, South Jordan, UT 84009
MLS# 2179064Listed by: CANNON & COMPANY - New
 $579,500Active6 beds 4 baths2,552 sq. ft.
10821 S Indigo Sky Way, South Jordan, UT 84009
MLS# 2179051Listed by: UTAH HOME CENTRAL - New
 $722,900Active3 beds 3 baths3,633 sq. ft.
6683 W Arranmore Dr S #655, South Jordan, UT 84009
MLS# 2179026Listed by: HOLMES HOMES REALTY - New
 $679,900Active3 beds 3 baths3,032 sq. ft.
11622 S Bingham Rim Rd #168, South Jordan, UT 84009
MLS# 2179033Listed by: HOLMES HOMES REALTY - New
 $598,000Active4 beds 4 baths2,412 sq. ft.
6708 W Skip Rock Rd, South Jordan, UT 84009
MLS# 2178961Listed by: ZANDER REAL ESTATE TEAM PLLC


Protect your home and budget from life's surprises with an Assurant Home Warranty, backed by a partner that supports you through every step of homeownership. Explore Plans.
© 2023 - 2026 ERA Franchise Systems LLC. All rights reserved. ERA Franchise Systems LLC fully supports the principles of the Fair Housing Act and the Equal Opportunity Act. ERA, ERA Real Estate powered, and their respective logos are registered service marks of ERA Franchise Systems LLC. Each office is independently owned and operated.