
10712 S Kestrel Rise Rd, South Jordan, UT 84009
Local realty services provided by:ERA Brokers Consolidated
10712 S Kestrel Rise Rd,South Jordan, UT 84009
$519,800
- 3 Beds
- 3 Baths
- 2,075 sq. ft.
- Single family
- Active
Listed by: darrin webster, feng yee
Office: prime real estate experts (founders)
MLS#:2165293
Source:SL
Price summary
- Price:$519,800
- Price per sq. ft.:$250.51
- Monthly HOA dues:$145
About this home
NOW VACANT, CLEAN & EASY TO SHOW! Beautiful Daybreak home offering strong PRICE-PER-SQUARE-FOOT VALUE with 2,075 SQ FT of all above-grade living space - no basement, just a bright, functional 3-LEVEL LAYOUT with room to live, work, and entertain. The ENTRY LEVEL offers a comfortable living room, extra storage, and direct access to the 2-CAR GARAGE THAT FITS A TRUCK. The SECOND LEVEL is the heart of the home: an OPEN-CONCEPT KITCHEN and DINING with QUARTZ COUNTERTOPS, STAINLESS STEEL APPLIANCES, and great natural light, plus the PRIMARY SUITE WITH PRIVATE ENSUITE BATH, a convenient HALF BATH for guests, and main-floor LAUNDRY - all on one level. The TOP LEVEL features TWO ADDITIONAL BEDROOMS and a full bath. Extras include a water softener, reverse osmosis filtration, whole-home humidifier, built-in garage storage, and refrigerator included. Enjoy the DAYBREAK LIFESTYLE - trails, parks, pools, clubhouse, lake access, community events, shopping, and dining nearby. Conveniently located near The District, Mountain View Corridor, Bangerter Highway, schools, and restaurants. Buyer to verify all information....
Contact an agent
Home facts
- Year built:2020
- Subdivision & Development:DAYBREAK
- Listing ID #:2165293
- Added:53 day(s) ago
- Updated:August 06, 2026 at 11:47 AM
Rooms and interior
- Bedrooms:3
- Total bathrooms:3
- Full bathrooms:2
- Half bathrooms:1
- Rooms Total:10
- Flooring:Carpet, Laminate, Tile
- Basement Description:Slab
- Living area:2,075 sq. ft.
Heating and cooling
- Cooling:Central Air
Structure and exterior
- Roof:Asphalt
- Year built:2020
- Building area:2,075 sq. ft.
- Lot area:0.08 Acres
- Lot Features:Fenced: Full, Sprinkler: Auto-Full
- Architectural Style:Tri/Multi-Level
- Construction Materials:Asphalt, Clapboard/Masonite, Stucco
- Exterior Features:Covered, Patio: Covered, Porch: Open
- Levels:3 Story
Schools
- High school:Herriman
- Middle school:Copper Mountain
- Elementary school:Golden Fields
Finances and disclosures
- Price:$519,800
- Price per sq. ft.:$250.51
- Tax amount:$2,624
Features and amenities
- Amenities:Biking Trails, Fitness Center, Picnic Area, Playground, Pool
Parking
- Total parking spaces:2
- Parking description:2 Car Garage, Attached Garage
- Garage spaces:2
New listings near 10712 S Kestrel Rise Rd
- New
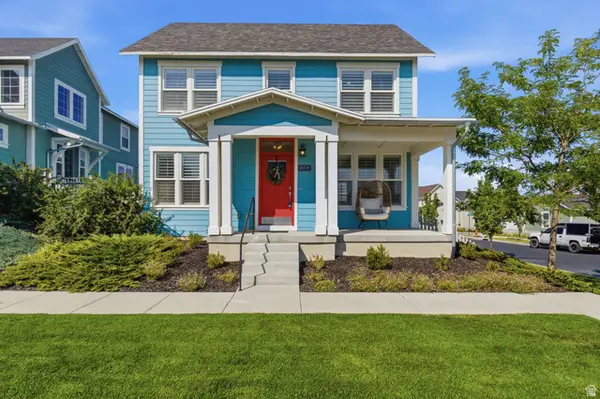 $624,900Active3 beds 3 baths2,966 sq. ft.
10779 S Lake Terrace Ave, South Jordan, UT 84009
MLS# 2176851Listed by: REALTYPATH LLC (ELITE) - New
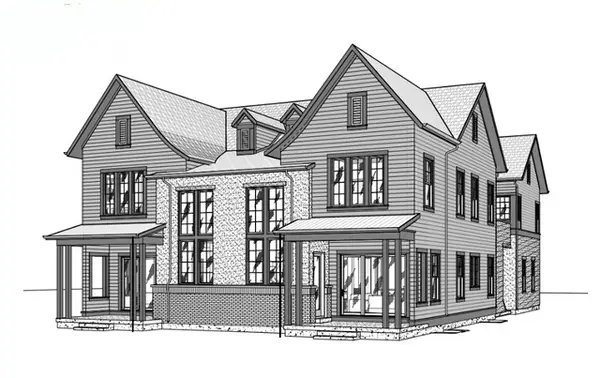 $913,904Active4 beds 4 baths3,348 sq. ft.
6811 W South Jordan Pkwy S #249, South Jordan, UT 84009
MLS# 2176766Listed by: S H REALTY LC - Open Sat, 12 to 4pmNew
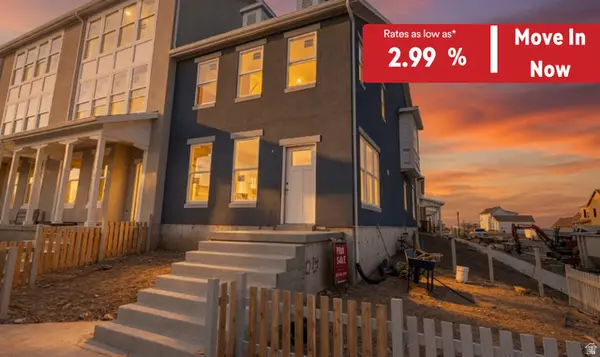 $439,990Active3 beds 2 baths1,535 sq. ft.
6712 W South Jordan Pkwy S #514, South Jordan, UT 84009
MLS# 2176724Listed by: DESTINATION REAL ESTATE - New
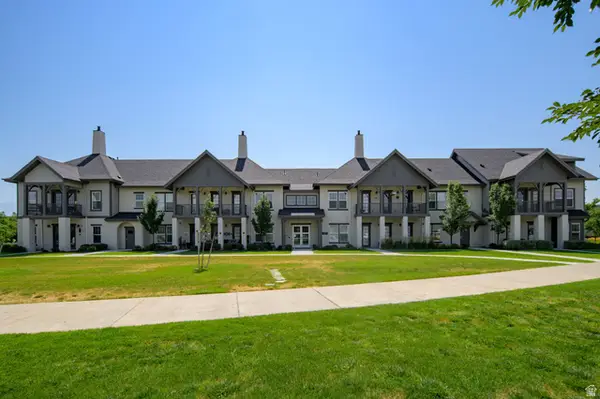 $339,900Active2 beds 1 baths1,037 sq. ft.
4929 W Tydeman Way #210, South Jordan, UT 84009
MLS# 2176726Listed by: LRG COLLECTIVE - Open Sat, 11am to 2pmNew
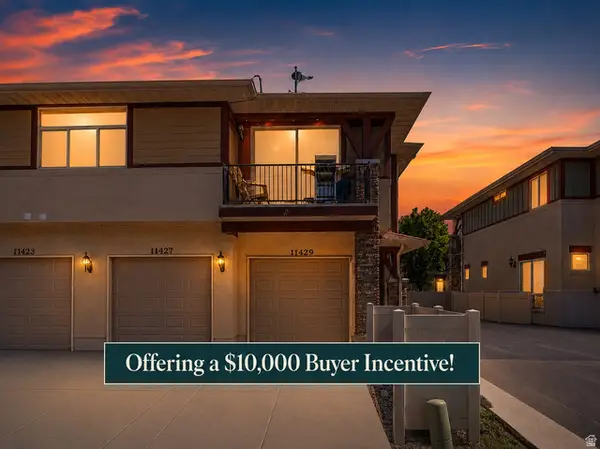 $335,000Active2 beds 2 baths1,108 sq. ft.
11429 S Oakmond Rd W, South Jordan, UT 84009
MLS# 2176511Listed by: SKYLINE REAL ESTATE GROUP - Open Sat, 3 to 6pmNew
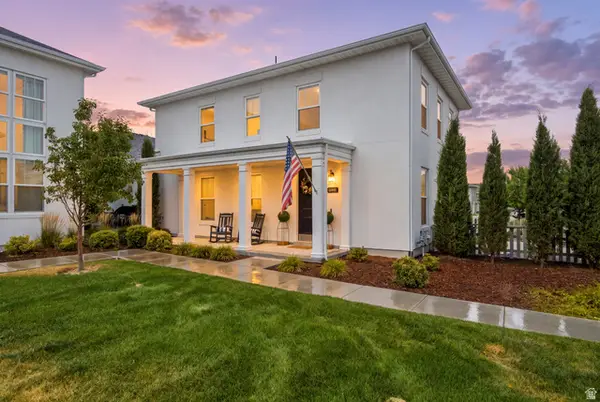 $419,000Active2 beds 3 baths1,378 sq. ft.
10621 S Lamond Dr, South Jordan, UT 84009
MLS# 2176257Listed by: PRIME RESIDENTIAL BROKERS - Open Sat, 10am to 1pm
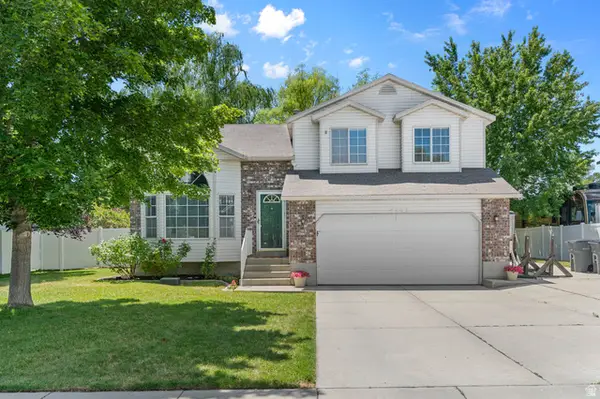 $579,900Active4 beds 3 baths2,222 sq. ft.
4203 W Liberty Creek Dr, South Jordan, UT 84009
MLS# 2170854Listed by: UTAH'S PROPERTIES LLC 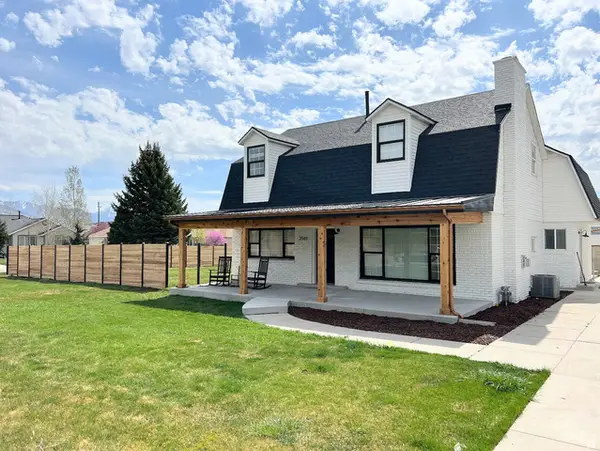 $715,000Pending6 beds 3 baths2,908 sq. ft.
2549 W 11400 S, South Jordan, UT 84095
MLS# 2176190Listed by: ULRICH REALTORS, INC.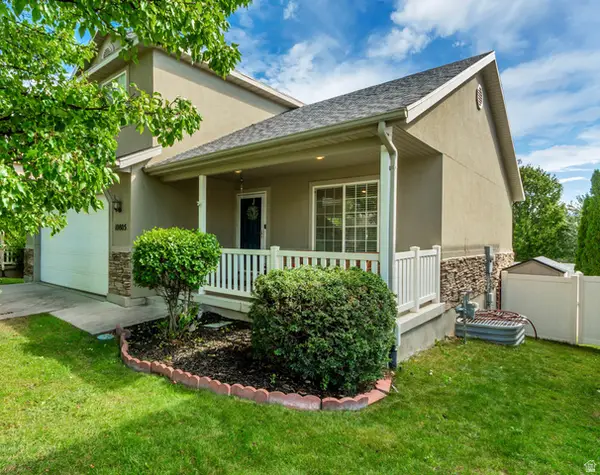 $520,000Pending5 beds 4 baths2,258 sq. ft.
10805 S Pine Grove Way, South Jordan, UT 84009
MLS# 2176064Listed by: HAVOYA REAL ESTATE, LLC- New
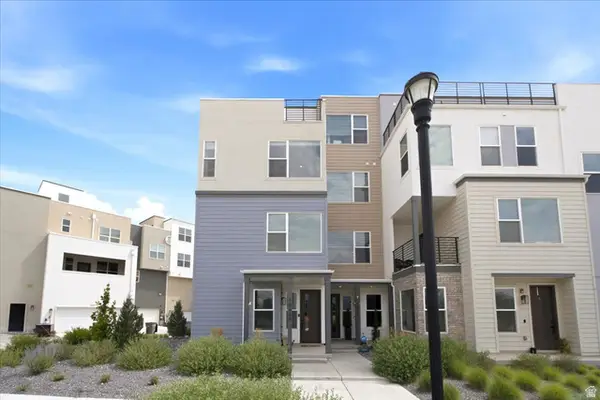 $549,900Active3 beds 3 baths1,809 sq. ft.
10629 S Stavanger Dr, South Jordan, UT 84009
MLS# 2175973Listed by: REAL BROKER, LLC


Protect your home and budget from life's surprises with an Assurant Home Warranty, backed by a partner that supports you through every step of homeownership. Explore Plans.
© 2023 - 2026 ERA Franchise Systems LLC. All rights reserved. ERA Franchise Systems LLC fully supports the principles of the Fair Housing Act and the Equal Opportunity Act. ERA, ERA Real Estate powered, and their respective logos are registered service marks of ERA Franchise Systems LLC. Each office is independently owned and operated.