
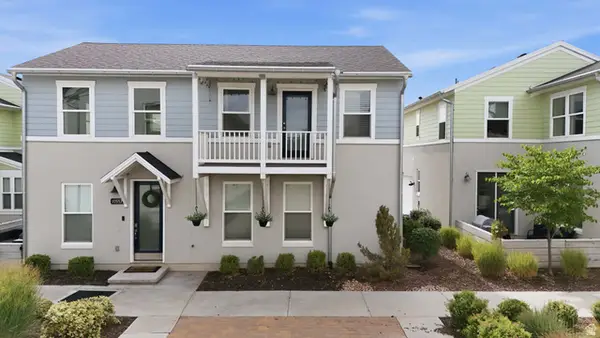
10901 S Porcini Dr W, South Jordan, UT 84009
Local realty services provided by:ERA Realty Center
Listed by: ryan kirkham
Office: summit sotheby's international realty
MLS#:2171539
Source:SL
Price summary
- Price:$764,900
- Price per sq. ft.:$276.34
- Monthly HOA dues:$145
About this home
Set on one of Daybreak's uniquely large lots, this property boasts a yard that stands apart from the rest with a private driveway that adds convenience. Whether you're entertaining, gardening, playing in the yard, or simply enjoying a little extra elbow room, you'll appreciate the privacy and versatility this yard provides. Inside, you'll find a spacious kitchen with quartz countertops designed for gathering, offering plenty of room for cooking, dining, and everyday living. Step outside to the private back patio, an inviting extension of the home that's perfect for summer barbecues or relaxing evenings. Directly across the street from a community park and just moments from Daybreak's exciting new Salt Lake Bees ballpark and entertainment district, you'll enjoy easy access to recreation, dining, and year-round events while still coming home to a peaceful neighborhood setting.
Contact an agent
Home facts
- Year built:2019
- Listing ID #:2171539
- Added:53 day(s) ago
- Updated:September 03, 2026 at 08:27 AM
Rooms and interior
- Bedrooms:4
- Total bathrooms:4
- Full bathrooms:2
- Half bathrooms:1
- Rooms Total:14
- Flooring:Carpet, Laminate, Tile
- Kitchen Description:Disposal, Kitchen: Updated, Microwave, Range/Oven: Free Stdng.
- Basement Description:Full
- Living area:2,768 sq. ft.
Heating and cooling
- Cooling:Central Air
- Heating:Forced Air
Structure and exterior
- Roof:Asphalt
- Year built:2019
- Building area:2,768 sq. ft.
- Lot area:0.18 Acres
- Lot Features:Fenced: Full, Flat, Sidewalks, Sprinkler: Auto-Full
- Construction Materials:Cement Siding
- Exterior Features:Covered, Patio: Covered, Patio: Open
- Levels:3 Story
Schools
- High school:Herriman
- Elementary school:Golden Fields
Utilities
- Water:Culinary, Water Connected
- Sewer:Sewer Connected, Sewer: Connected
Finances and disclosures
- Price:$764,900
- Price per sq. ft.:$276.34
- Tax amount:$3,134
Features and amenities
- Laundry features:Electric Dryer Hookups
- Amenities:Biking Trails, Closet: Walk-In, Fitness Center, Gas Logs, Hiking Trails, Instantaneous Hot Water, Management, Pet Rules, Pets Permitted, Playground, Pool, Snow Removal, Storage Shed(s), Tennis Court(s), Window Coverings
Parking
- Parking description:Attached, Attached Garage, Garage Door Opener
New listings near 10901 S Porcini Dr W
- Open Sat, 1 to 3pmNew
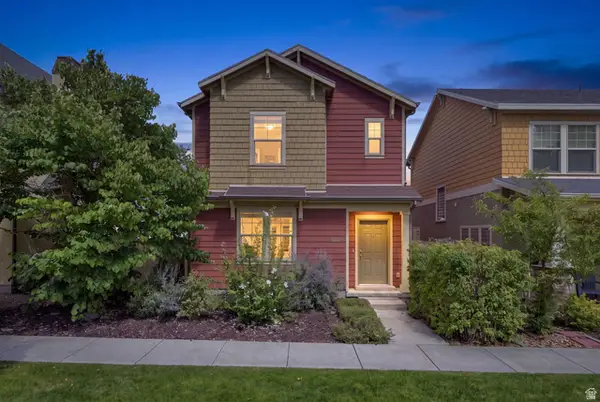 $495,000Active3 beds 3 baths1,874 sq. ft.
10574 S Ozarks Dr W, South Jordan, UT 84095
MLS# 2183447Listed by: REAL BROKER, LLC - New
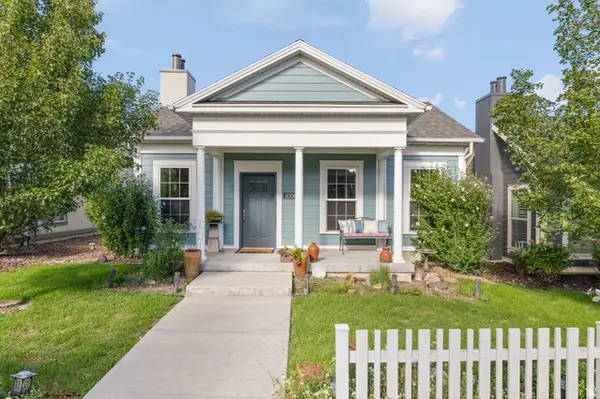 $519,900Active3 beds 2 baths1,572 sq. ft.
11256 S Chicory Ln W, South Jordan, UT 84009
MLS# 2183474Listed by: ALLIANCE RESIDENTIAL REAL ESTATE LLC - Open Sat, 12 to 2pmNew
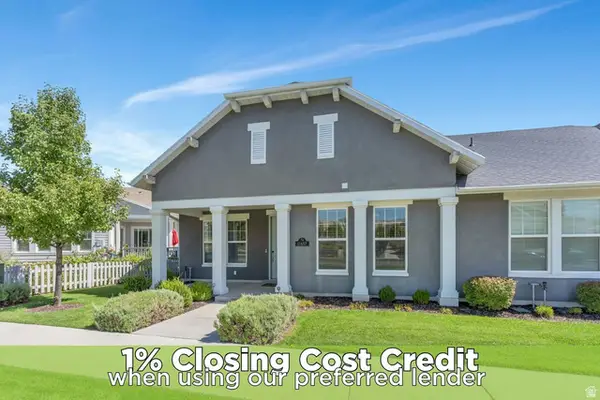 $429,000Active1 beds 2 baths1,223 sq. ft.
11487 S Holly Springs Dr, South Jordan, UT 84009
MLS# 2183446Listed by: ZANDER REAL ESTATE TEAM PLLC - Open Sat, 10am to 12pmNew
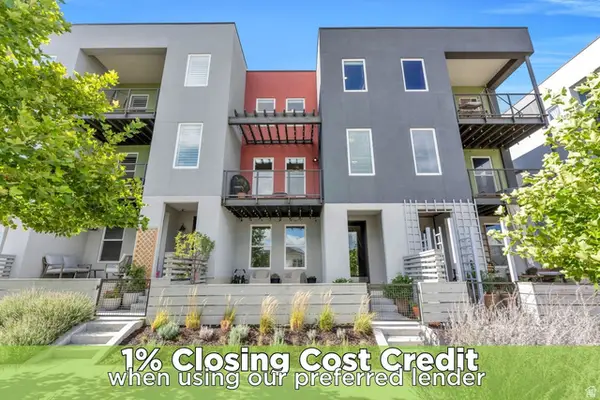 $480,000Active3 beds 4 baths2,008 sq. ft.
5258 W South Jordan Pkwy, South Jordan, UT 84009
MLS# 2183409Listed by: ZANDER REAL ESTATE TEAM PLLC - New
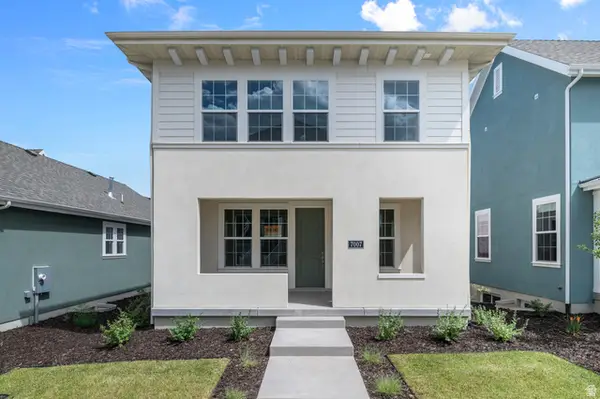 $576,610Active3 beds 3 baths2,668 sq. ft.
7007 W Granbury Dr, South Jordan, UT 84009
MLS# 2183332Listed by: IVORY HOMES, LTD - New
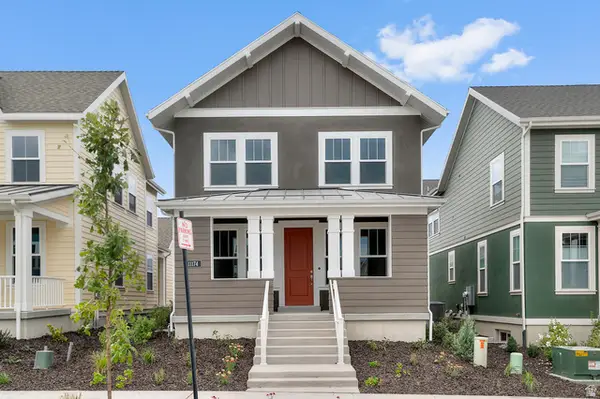 $574,933Active3 beds 3 baths2,686 sq. ft.
11174 S Fordman Way, South Jordan, UT 84009
MLS# 2183335Listed by: IVORY HOMES, LTD - New
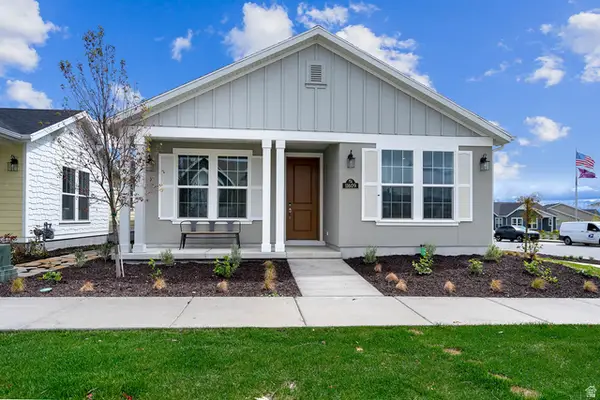 $559,990Active3 beds 3 baths1,890 sq. ft.
6161 W Folly Island Way, South Jordan, UT 84009
MLS# 2183302Listed by: ADVANTAGE REAL ESTATE, LLC  $564,990Active3 beds 3 baths1,890 sq. ft.
6181 W Folly Island Way, South Jordan, UT 84009
MLS# 2150038Listed by: ADVANTAGE REAL ESTATE, LLC- New
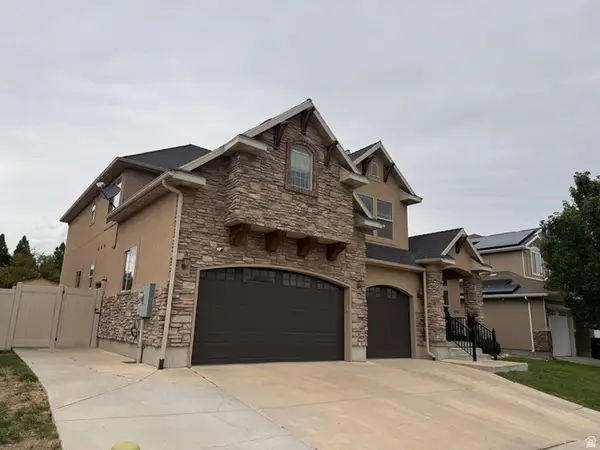 $820,000Active6 beds 6 baths4,949 sq. ft.
3922 W Nipoma Dune Dr, South Jordan, UT 84009
MLS# 2183192Listed by: REALTYPATH LLC (SOUTH VALLEY) - Open Sat, 11am to 1pmNew
 $429,900Active2 beds 3 baths1,209 sq. ft.
10557 S Redknife Dr W, South Jordan, UT 84009
MLS# 2183073Listed by: SALT & SUMMIT REAL ESTATE GROUP


Protect your home and budget from life's surprises with an Assurant Home Warranty, backed by a partner that supports you through every step of homeownership. Explore Plans.
© 2023 - 2026 ERA Franchise Systems LLC. All rights reserved. ERA Franchise Systems LLC fully supports the principles of the Fair Housing Act and the Equal Opportunity Act. ERA, ERA Real Estate powered, and their respective logos are registered service marks of ERA Franchise Systems LLC. Each office is independently owned and operated.