
10993 S Oquirrh Lake Rd, South Jordan, UT 84009
Local realty services provided by:ERA Brokers Consolidated
Listed by: tamara zander, joshua d olsen
Office: zander real estate team pllc
MLS#:2177877
Source:SL
Price summary
- Price:$1,175,000
- Price per sq. ft.:$235.66
- Monthly HOA dues:$144
About this home
Imagine waking each morning to BREATHTAKING views of Oquirrh LAKE right across the street from this stunning Daybreak home. Perfectly positioned on an oversized lot-an uncommon find in Daybreak-this beautiful residence combines modern design, exceptional space, and the vibrant lifestyle that makes Daybreak one of Utah's most sought-after communities. A charming front and side porch create a warm welcome and provide the perfect setting to relax, connect with neighbors, or simply enjoy the lake views. Inside, soaring vaulted ceilings and dramatic windows flood the main living area with natural light, creating a bright and airy atmosphere that immediately impresses. A dedicated formal living room or den near the entry offers flexible space for a home office, sitting room, or study. The pristine white kitchen is designed for both everyday living and entertaining, featuring stainless steel appliances, abundant cabinetry, expansive prep space, and a huge walk-in pantry that provides exceptional storage. The adjacent dining and living spaces showcase the home's open-concept design while taking full advantage of the abundant natural light. The spacious primary suite serves as a private retreat, complete with a grand ensuite bathroom featuring dual vanities with custom tile backsplash, a relaxing soaking tub, Euro glass shower, and a large walk-in closet. A generously sized main-floor laundry room adds everyday convenience. Upstairs, the secondary bedrooms offer walk-in closets and beautiful views, providing comfortable and functional spaces for family members or guests. The fully finished basement expands the home's living space with a large family room ready for game nights, movie marathons, or entertaining. Two additional bedrooms and a full bathroom provide excellent accommodations for guests or multi-generational living. Step outside to your private backyard oasis, where mature landscaping, garden boxes, a hot tub, and a cozy fire pit create the perfect environment for outdoor living and entertaining. The fully fenced yard offers privacy, beauty, and plenty of space to enjoy throughout the seasons. Located in the heart of Daybreak, you'll enjoy access to Oquirrh Lake, miles of walking and biking trails, parks, community pools, fitness facilities, sports courts, SoDa Row, the Daybreak Library, the Salt Lake Bees Ballpark, and the growing Downtown Daybreak district with its shopping, dining, and entertainment options. This is a rare opportunity to own a spacious, beautifully appointed home in one of Daybreak's premier lakefront locations....
Contact an agent
Home facts
- Year built:2017
- Subdivision & Development:DAYBREAK
- Listing ID #:2177877
- Added:47 day(s) ago
- Updated:September 27, 2026 at 11:19 AM
Rooms and interior
- Bedrooms:5
- Total bathrooms:4
- Full bathrooms:3
- Half bathrooms:1
- Rooms Total:20
- Flooring:Carpet, Tile
- Bathrooms Description:Bath: Sep. Tub/Shower
- Kitchen Description:Disposal, Range/Oven: Free Stdng.
- Basement Description:Full
- Living area:4,986 sq. ft.
Heating and cooling
- Cooling:Central Air
- Heating:Forced Air, Gas: Central
Structure and exterior
- Roof:Asphalt
- Year built:2017
- Building area:4,986 sq. ft.
- Lot area:0.21 Acres
- Lot Features:Curb & Gutter, Fenced: Full, Flat, Secluded, Sidewalks, Sprinkler: Auto-Full
- Construction Materials:Cement Siding, Stucco
- Exterior Features:Awning(s), Covered, Deck: Covered, Lighting, Patio: Covered, Patio: Open
- Levels:3 Story
Schools
- High school:Herriman
- Elementary school:Eastlake
Utilities
- Water:Culinary, Water Connected
- Sewer:Sewer Connected, Sewer: Connected, Sewer: Public
Finances and disclosures
- Price:$1,175,000
- Price per sq. ft.:$235.66
- Tax amount:$4,879
Features and amenities
- Laundry features:Electric Dryer Hookups
- Amenities:Closet: Walk-In, Den/Office, Fitness Center, Hiking Trails, Pets Permitted, Picnic Area, Playground, Pool, Security, Tennis Court(s), Vaulted Ceilings
Parking
- Total parking spaces:2
- Parking description:2 Car Garage, Attached, Attached Garage, Extra Length, Extra Width, Garage Door Opener, Storage Above
- Garage spaces:2
New listings near 10993 S Oquirrh Lake Rd
- New
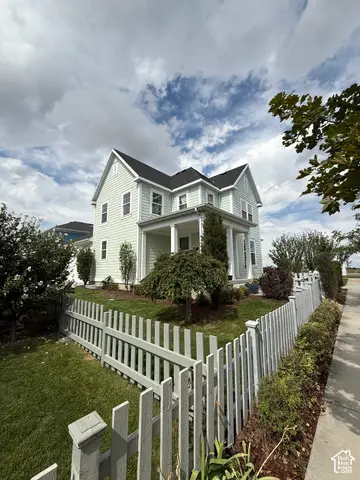 $515,000Active3 beds 2 baths2,622 sq. ft.
5068 W Bear Trap Dr, South Jordan, UT 84009
MLS# 2187731Listed by: EQUITY REAL ESTATE (PREMIER ELITE) - New
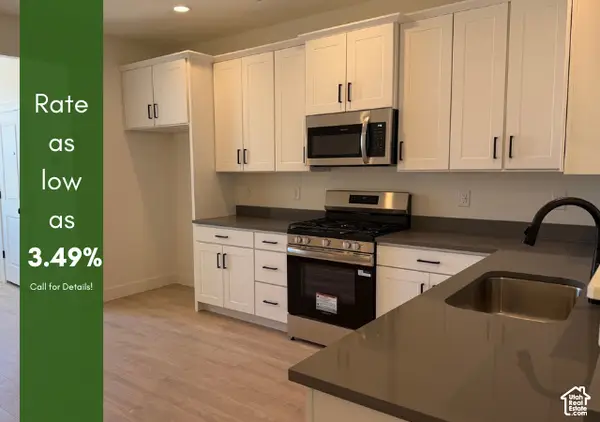 $389,925Active2 beds 2 baths1,463 sq. ft.
11029 S Freestone Rd W #125, South Jordan, UT 84009
MLS# 2187704Listed by: S H REALTY LC - New
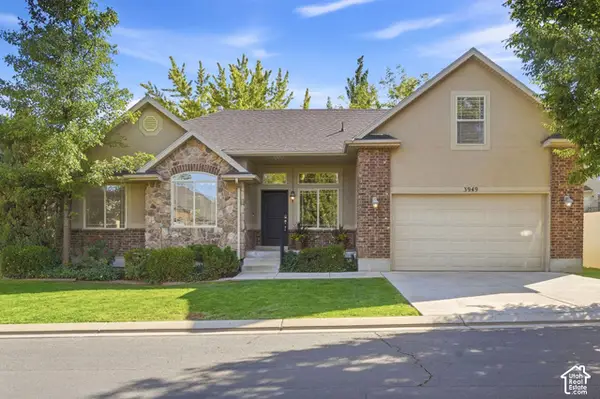 $599,900Active5 beds 3 baths3,027 sq. ft.
3949 W Sienna Dune Dr, South Jordan, UT 84009
MLS# 2187670Listed by: KW UTAH REALTORS KELLER WILLIAMS (BRICKYARD) - New
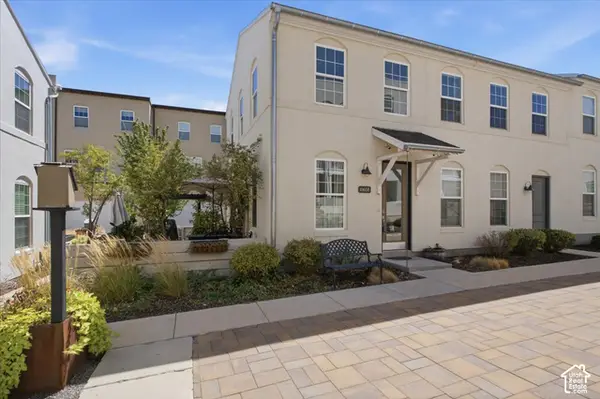 $399,999Active2 beds 3 baths1,458 sq. ft.
10608 S Redknife Dr, South Jordan, UT 84009
MLS# 2187640Listed by: PRESIDIO REAL ESTATE (SOUTH VALLEY) - New
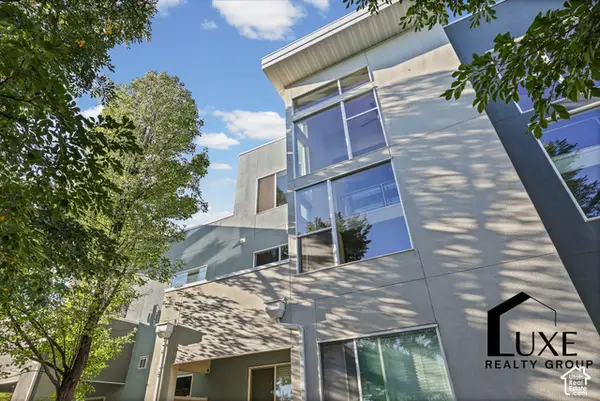 $249,000Active1 beds 2 baths1,138 sq. ft.
10398 S Clarks Hill Dr #109, South Jordan, UT 84009
MLS# 2187627Listed by: LUXE REALTY GROUP LLC - New
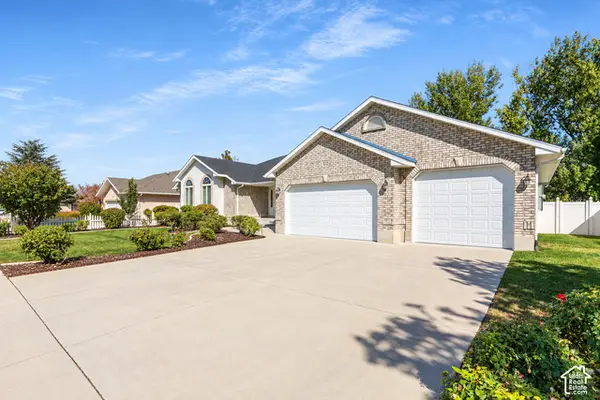 $799,000Active3 beds 3 baths4,177 sq. ft.
10121 S Eden Ridge Dr W, South Jordan, UT 84095
MLS# 2187327Listed by: KW UTAH REALTORS KELLER WILLIAMS - New
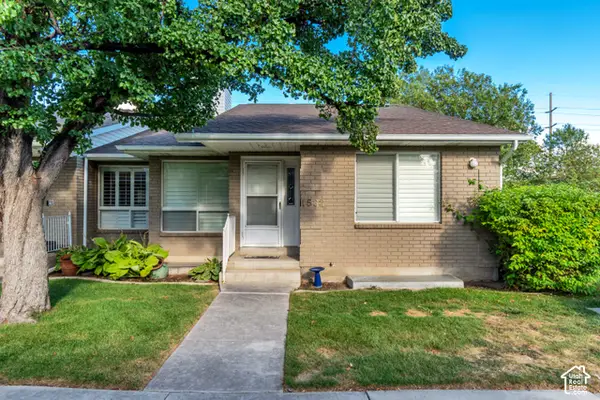 $475,000Active4 beds 3 baths3,008 sq. ft.
1532 W Cornerstone Dr, South Jordan, UT 84095
MLS# 2187530Listed by: GORDON REAL ESTATE GROUP LLC. - Open Sun, 12 to 3pmNew
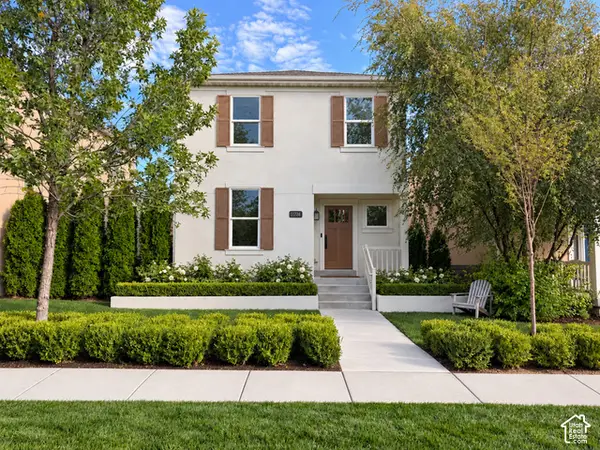 $625,000Active5 beds 4 baths2,326 sq. ft.
11724 S Sun Tea Way, South Jordan, UT 84009
MLS# 2187531Listed by: CROWHOP - New
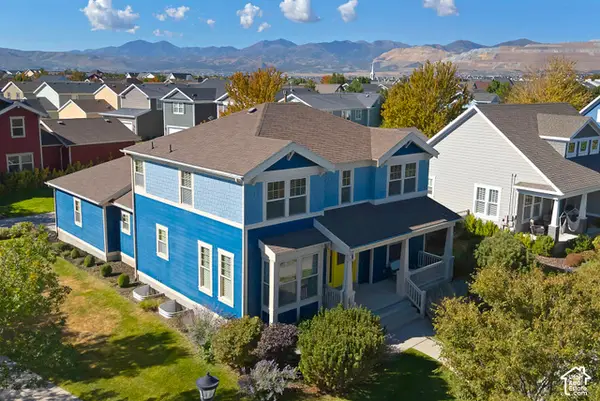 $695,000Active5 beds 4 baths3,373 sq. ft.
4371 W Iron Mountain Dr, South Jordan, UT 84009
MLS# 2187591Listed by: UTAH REAL ESTATE PC - New
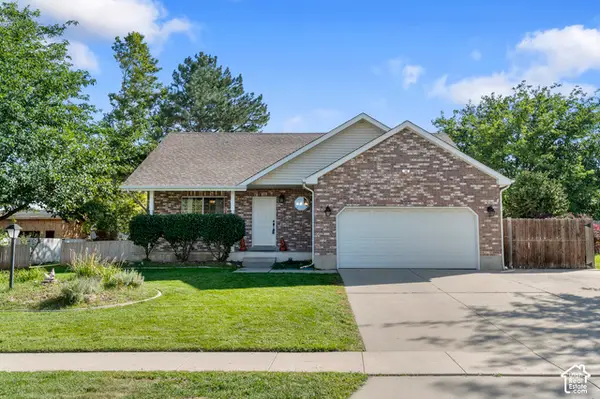 $549,000Active5 beds 3 baths2,408 sq. ft.
3925 W Dunkeld St S, South Jordan, UT 84095
MLS# 2187522Listed by: WISER REAL ESTATE, LLC


Protect your home and budget from life's surprises with an Assurant Home Warranty, backed by a partner that supports you through every step of homeownership. Explore Plans.
© 2023 - 2026 ERA Franchise Systems LLC. All rights reserved. ERA Franchise Systems LLC fully supports the principles of the Fair Housing Act and the Equal Opportunity Act. ERA, ERA Real Estate powered, and their respective logos are registered service marks of ERA Franchise Systems LLC. Each office is independently owned and operated.