
11103 S Alpine Creek Way W, South Jordan, UT 84095
Local realty services provided by:ERA Brokers Consolidated
Listed by: dave frei
Office: four seasons real estate
MLS#:2168357
Source:SL
Price summary
- Price:$892,500
- Price per sq. ft.:$234.93
- Monthly HOA dues:$85
About this home
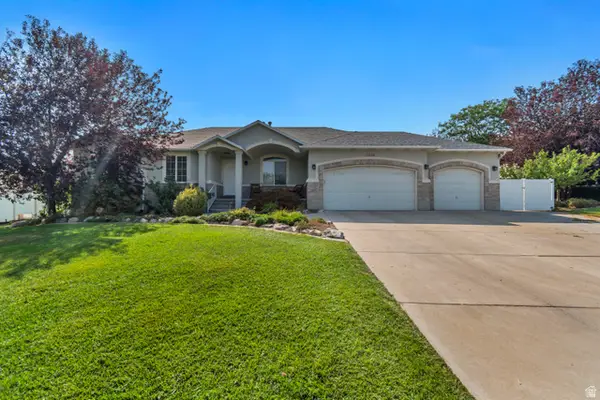
OPEN HOUSE 8/8/26, 11AM-2PM!! THIS WONDERFUL, INVITING HOME SITS IN A GORGEOUS COMMUNITY WITH TREE-LINED, QUIET STREETS & IS JUST A 2 MINUTE WALK FROM COMMUNITY POOLS, CLUBHOUSE, & PARK! STEPPING INSIDE YOU'LL FIND A GREAT, OPEN LAYOUT WITH LARGE WINDOWS, 2-STORY VAULT, HUGE FIREPLACE, LARGE KITCHEN, & MAIN LEVEL PRIMARY SUITE WITH SEPARATE JETTED TUB, SHOWER WITH RAIN HEAD & SHOWER JETS, DOUBLE SINKS, & LARGE WALK-IN CLOSET! KITCHEN FEATURES A LARGE PICTURE WINDOW OVERLOOKING THE BACKYARD, AMPLE CABINETRY, HUGE ISLAND, CORNER PANTRY, STAINLESS STEEL APPLIANCES, GAS RANGE, & FRENCH DOOR FRIDGE. UPSTAIRS ARE TWO LARGE BEDROOMS, ANOTHER BATHROOM WITH DOUBLE SINKS, & AN OPEN LOFT. INSANELY COOL BASEMENT FULLY EQUIPPED WITH A LARGE WET BAR WITH FRIDGE, MICROWAVE, & HUGE ISLAND, 2ND FIREPLACE, FAMILY ROOM, EXERCISE ROOM, OFFICE, ADDITIONAL BEDROOM, & FULL BATHROOM. REST EASY WITH RADON MITIGATION SYSTEM INSTALLED IN 2020. BEAUTIFUL, LARGE TREES IN FRONT AND BACK. BACK FEATURES TREX DECK, FLAGSTONE PATIO, & GAS LINE FOR GRILL. OVERHEAD GARAGE STORAGE INCLUDED | INCREDIBLE LOCATION JUST MINUTES FROM SHOPPING & RESTAURANTS & EASY ACCESS TO FREEWAYS!...
Contact an agent
Home facts
- Year built:2005
- Subdivision & Development:IVORY CROSSING NO 2
- Listing ID #:2168357
- Added:47 day(s) ago
- Updated:August 13, 2026 at 11:47 AM
Rooms and interior
- Bedrooms:4
- Total bathrooms:4
- Full bathrooms:3
- Half bathrooms:1
- Rooms Total:19
- Flooring:Carpet, Hardwood, Tile
- Bathrooms Description:Bath: Sep. Tub/Shower, Jetted Tub
- Kitchen Description:Disposal, Microwave, Range/Oven: Free Stdng., Range: Gas, Refrigerator
- Basement Description:Full
- Living area:3,799 sq. ft.
Heating and cooling
- Cooling:Central Air
- Heating:Forced Air, Gas: Central
Structure and exterior
- Roof:Asphalt, Pitched
- Year built:2005
- Building area:3,799 sq. ft.
- Lot area:0.24 Acres
- Lot Features:Corner Lot, Fenced: Full, Flat, Sidewalks, Sprinkler: Auto-Full
- Construction Materials:Stone, Stucco
- Exterior Features:Entry (Foyer), Patio: Open, Porch: Open
- Levels:3 Story
Schools
- High school:Bingham
- Middle school:Elk Ridge
- Elementary school:Elk Meadows
Utilities
- Water:Culinary, Water Connected
- Sewer:Sewer Connected, Sewer: Connected, Sewer: Public
Finances and disclosures
- Price:$892,500
- Price per sq. ft.:$234.93
- Tax amount:$4,432
Features and amenities
- Laundry features:Electric Dryer Hookups
- Amenities:Alarm: Security, Bar: Wet, Ceiling Fan, Den/Office, Gas Logs, Jetted Tub, Mother-In-Law Apartment, Picnic Area, Playground, Pool, Smart Thermostat(s), Vaulted Ceilings, Water Softener Owned, Window Coverings
Parking
- Total parking spaces:3
- Parking description:3 Car Garage, Attached Garage, Secured, Secured Parking
- Garage spaces:3
New listings near 11103 S Alpine Creek Way W
- New
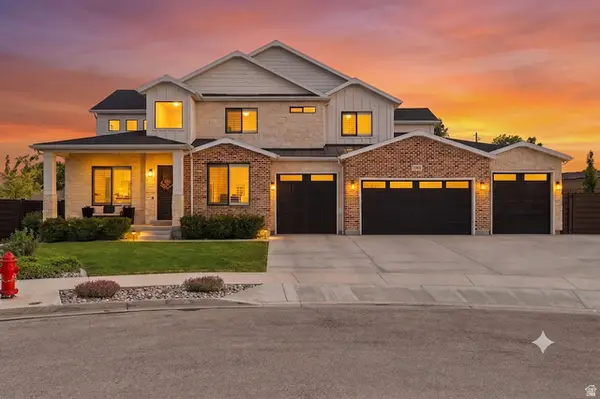 $1,675,000Active7 beds 6 baths5,536 sq. ft.
10676 S Urban Ridge Cv W, South Jordan, UT 84095
MLS# 2177749Listed by: EQUITY REAL ESTATE (ADVANTAGE) - New
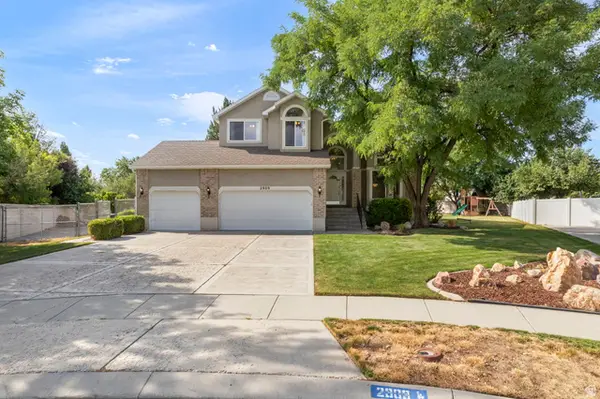 $749,900Active5 beds 4 baths3,215 sq. ft.
2909 W 9755 S, South Jordan, UT 84095
MLS# 2178447Listed by: BERKSHIRE HATHAWAY HOMESERVICES ELITE REAL ESTATE - Open Sat, 12 to 2pmNew
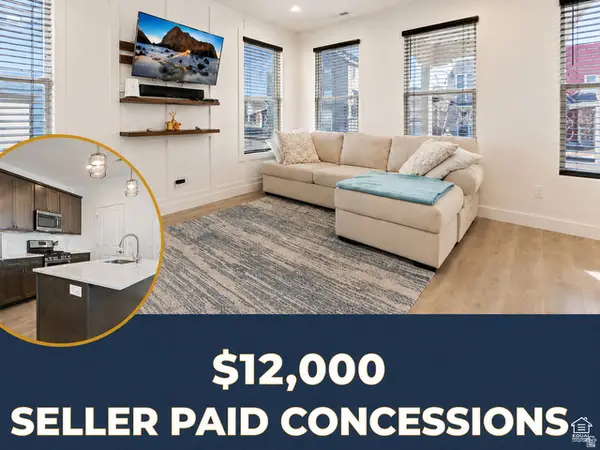 $405,000Active3 beds 2 baths1,361 sq. ft.
11764 S Leander Dr W, South Jordan, UT 84009
MLS# 2178451Listed by: EXP REALTY, LLC - New
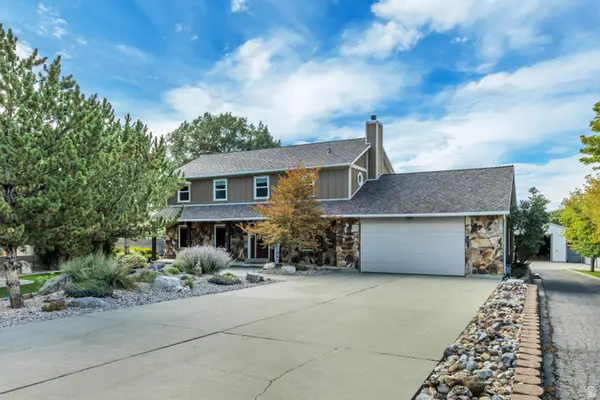 $1,400,000Active5 beds 4 baths3,605 sq. ft.
1253 W 10875 S, South Jordan, UT 84095
MLS# 2177145Listed by: SELLING SALT LAKE - New
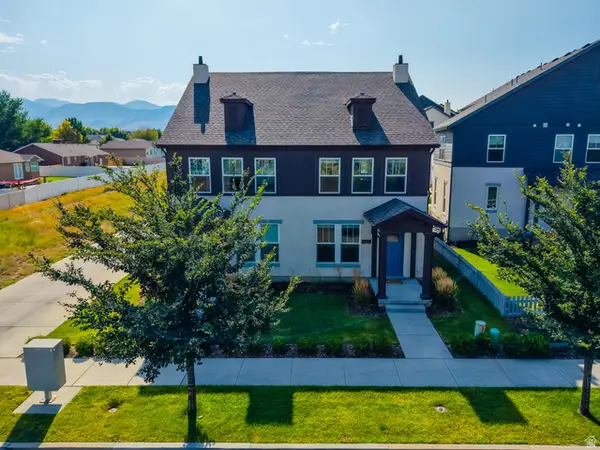 $369,799Active2 beds 3 baths1,152 sq. ft.
11422 S 5740 W, South Jordan, UT 84009
MLS# 2178437Listed by: BANGERTER REAL ESTATE, LLC 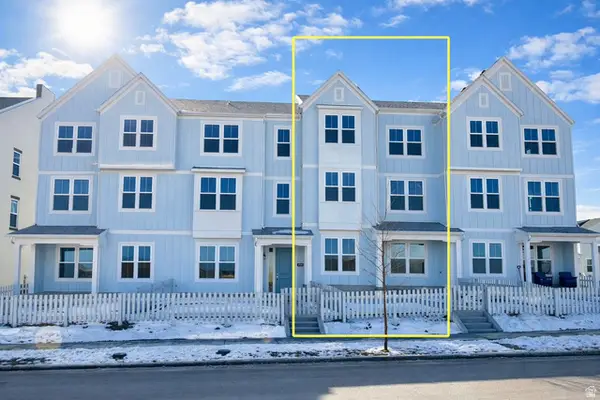 $513,512Pending3 beds 3 baths2,134 sq. ft.
7061 W South Jordan Pkwy S #389, South Jordan, UT 84009
MLS# 2178361Listed by: HOLMES HOMES REALTY- New
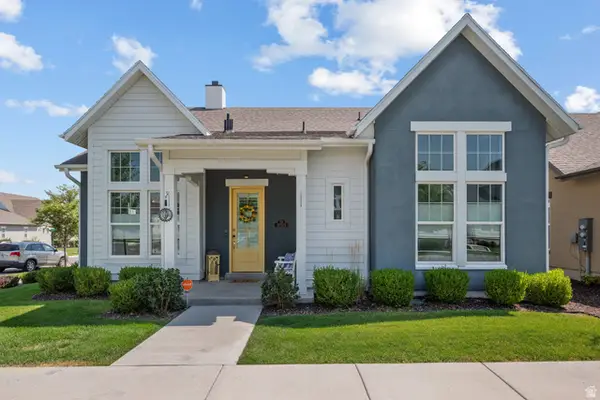 $795,000Active4 beds 3 baths3,400 sq. ft.
11513 S Mount Airy Dr W, South Jordan, UT 84009
MLS# 2178356Listed by: UTAH HOME CENTRAL - New
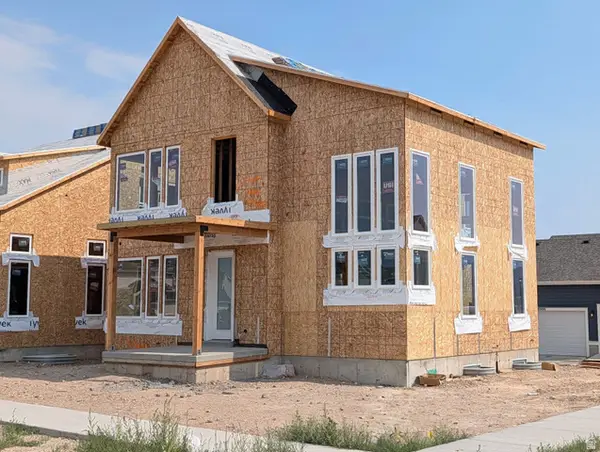 $755,444Active4 beds 4 baths3,154 sq. ft.
11577 S Markfield Way W #134, South Jordan, UT 84009
MLS# 2178363Listed by: S H REALTY LC - Open Sat, 11am to 2pmNew
 $405,000Active3 beds 2 baths1,372 sq. ft.
5933 W Lake Ave S, South Jordan, UT 84009
MLS# 2178214Listed by: KW UTAH REALTORS KELLER WILLIAMS (BRICKYARD) - New
 $875,000Active4 beds 3 baths3,597 sq. ft.
11438 S 4380 W, South Jordan, UT 84009
MLS# 2178180Listed by: WINDERMERE REAL ESTATE (DRAPER)


Protect your home and budget from life's surprises with an Assurant Home Warranty, backed by a partner that supports you through every step of homeownership. Explore Plans.
© 2023 - 2026 ERA Franchise Systems LLC. All rights reserved. ERA Franchise Systems LLC fully supports the principles of the Fair Housing Act and the Equal Opportunity Act. ERA, ERA Real Estate powered, and their respective logos are registered service marks of ERA Franchise Systems LLC. Each office is independently owned and operated.