
7061 W South Jordan Pkwy S #389, South Jordan, UT 84009
Local realty services provided by:ERA Realty Center
7061 W South Jordan Pkwy S #389,South Jordan, UT 84009
$513,512
- 3 Beds
- 3 Baths
- 2,134 sq. ft.
- Townhouse
- Pending
Listed by: jennifer jenkins
Office: holmes homes realty
MLS#:2178361
Source:SL
Price summary
- Price:$513,512
- Price per sq. ft.:$240.63
- Monthly HOA dues:$296
About this home
4.99% FIXED rate PLUS 2/1 buy down using our preferred lender (2.99% year one, 3.99% year two then 4.99% FIXED years 3-30) on this BRAND NEW Quick Move-In Olivia plan just a short walk to Daybreaks Watercourse. Enjoy maintenance free living at its best in this beautifully designed home. This home features 3 bedrooms, 2.5 baths, plus an unfinished storage room that can easily be finished as a 4th bedroom and full bath on the main level. The open-concept kitchen and large 19ft x 16ft great room with 10ft ceilings offer generous space for entertaining, filled with natural light throughout. Extend your gatherings outdoors to a covered deck just off the kitchen and fenced front yard. Landscaping and yard care are included in HOA. PLUS enjoy all of Daybreaks amazing amenities!
Contact an agent
Home facts
- Year built:2026
- Subdivision & Development:DAYBREAK
- Listing ID #:2178361
- Added:22 day(s) ago
- Updated:September 04, 2026 at 08:08 AM
Rooms and interior
- Bedrooms:3
- Total bathrooms:3
- Full bathrooms:2
- Half bathrooms:1
- Rooms Total:11
- Flooring:Carpet, Laminate, Tile
- Kitchen Description:Disposal, Microwave, Range: Gas
- Basement Description:Slab
- Living area:2,134 sq. ft.
Heating and cooling
- Cooling:Central Air
- Heating:Forced Air, Gas: Central
Structure and exterior
- Roof:Asphalt
- Year built:2026
- Building area:2,134 sq. ft.
- Lot area:0.03 Acres
- Lot Features:Curb & Gutter, Fenced: Full, Road: Paved, Sidewalks
- Architectural Style:Townhouse
- Construction Materials:Cement Siding
- Exterior Features:Covered, Deck: Covered, Patio: Covered
- Levels:3 Story
Schools
- High school:Herriman
- Middle school:Copper Mountain
- Elementary school:Aspen
Utilities
- Water:Culinary, Water Connected
- Sewer:Sewer Connected, Sewer: Connected
Finances and disclosures
- Price:$513,512
- Price per sq. ft.:$240.63
- Tax amount:$1
Features and amenities
- Amenities:Fitness Center, Insurance, Maintenance, Pets Permitted, Picnic Area, Playground, Pool, Smart Thermostat(s), Snow Removal, Tennis Court(s), Video Door Bell(s)
Parking
- Total parking spaces:2
- Parking description:2 Car Garage, Attached, Attached Garage
- Garage spaces:2
New listings near 7061 W South Jordan Pkwy S #389
- New
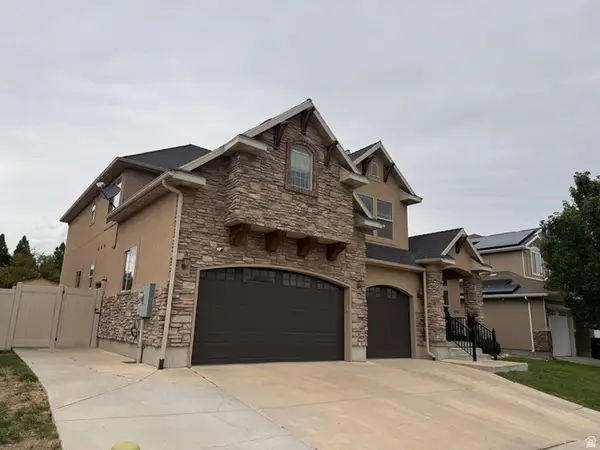 $820,000Active6 beds 6 baths4,949 sq. ft.
3922 W Nipoma Dune Dr, South Jordan, UT 84009
MLS# 2183192Listed by: REALTYPATH LLC (SOUTH VALLEY) - Open Sat, 11am to 1pmNew
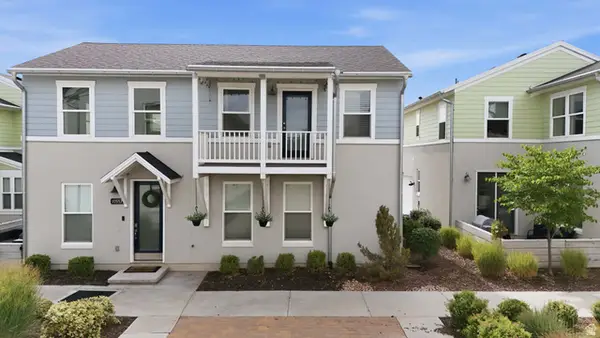 $429,900Active2 beds 3 baths1,209 sq. ft.
10557 S Redknife Dr W, South Jordan, UT 84009
MLS# 2183073Listed by: SALT & SUMMIT REAL ESTATE GROUP - Open Sat, 12 to 2pmNew
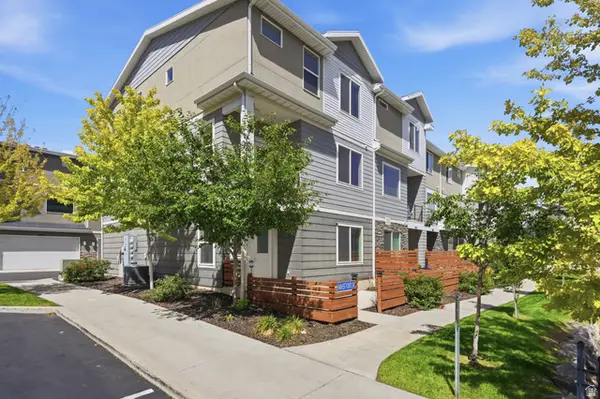 $485,000Active4 beds 4 baths2,456 sq. ft.
11017 S Harvest Pointe Dr, South Jordan, UT 84009
MLS# 2183081Listed by: REAL BROKER, LLC - New
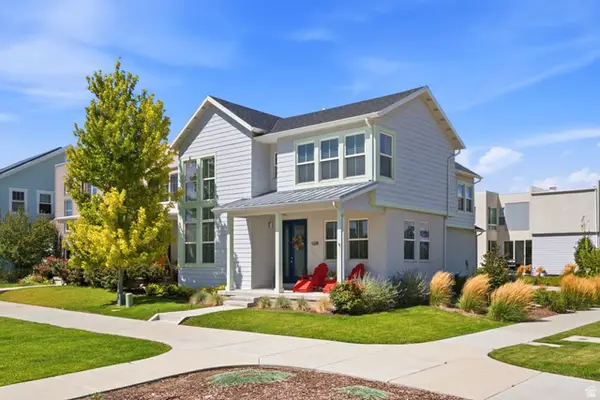 $649,900Active4 beds 4 baths2,777 sq. ft.
5208 W Dock St S, South Jordan, UT 84009
MLS# 2183134Listed by: KW WESTFIELD - New
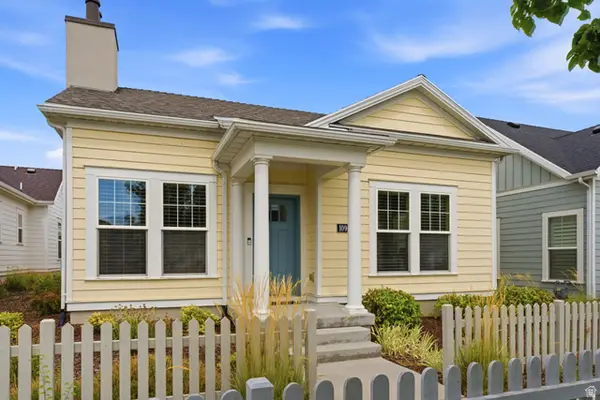 $529,000Active3 beds 2 baths1,594 sq. ft.
10989 S Cascabel Dr, South Jordan, UT 84009
MLS# 2183148Listed by: EQUITY REAL ESTATE (SOLID) - Open Sat, 12 to 4pmNew
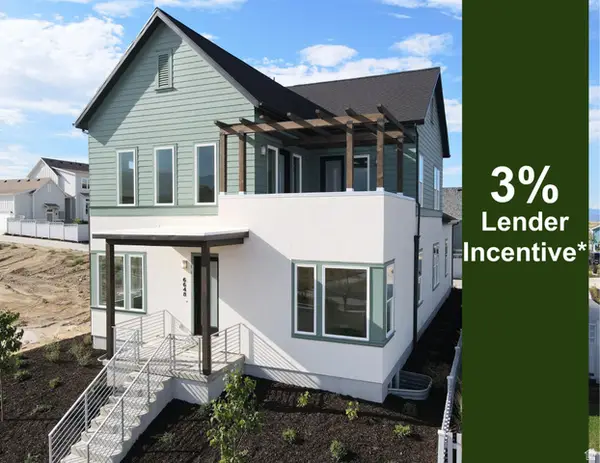 $819,900Active5 beds 4 baths3,382 sq. ft.
6648 W Miramar St S #532, South Jordan, UT 84009
MLS# 2183018Listed by: S H REALTY LC - Open Sat, 2 to 4pmNew
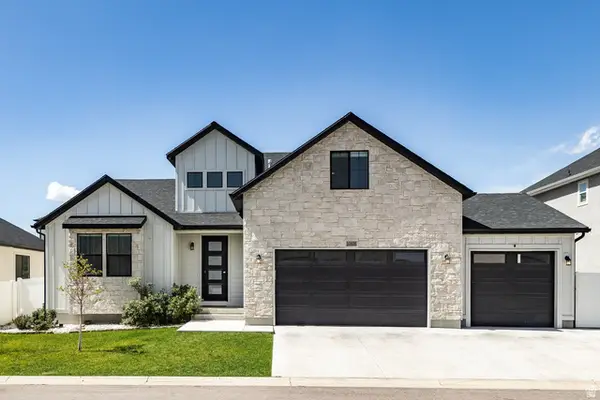 $1,150,000Active8 beds 6 baths4,860 sq. ft.
10926 S Glamis Dune Dr, South Jordan, UT 84009
MLS# 2183022Listed by: SUMMIT SOTHEBY'S INTERNATIONAL REALTY - New
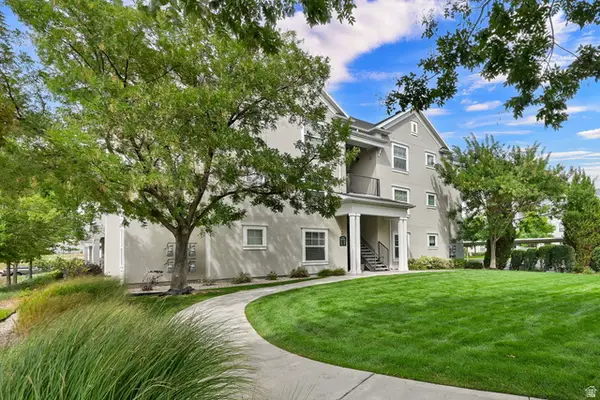 $325,000Active3 beds 2 baths1,277 sq. ft.
11783 S Currant Dr #107, South Jordan, UT 84009
MLS# 2182888Listed by: URBAN HIVE REALTY LLC - Open Sat, 1 to 3pmNew
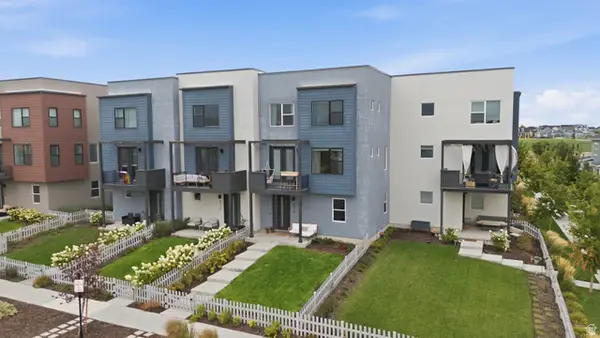 $425,000Active3 beds 3 baths1,520 sq. ft.
6314 W South Jordan Pkwy, South Jordan, UT 84009
MLS# 2182889Listed by: PRESIDIO REAL ESTATE (SOUTH VALLEY) - New
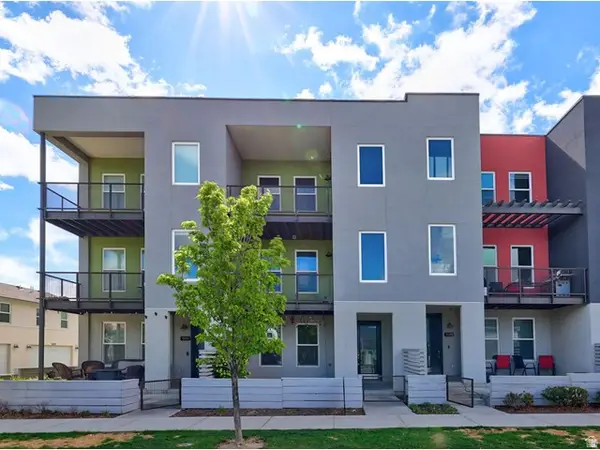 $424,900Active4 beds 4 baths2,268 sq. ft.
5287 W Bowstring Way S, South Jordan, UT 84009
MLS# 2182594Listed by: EQUITY REAL ESTATE (SELECT)


Protect your home and budget from life's surprises with an Assurant Home Warranty, backed by a partner that supports you through every step of homeownership. Explore Plans.
© 2023 - 2026 ERA Franchise Systems LLC. All rights reserved. ERA Franchise Systems LLC fully supports the principles of the Fair Housing Act and the Equal Opportunity Act. ERA, ERA Real Estate powered, and their respective logos are registered service marks of ERA Franchise Systems LLC. Each office is independently owned and operated.