
11513 S Mount Airy Dr W, South Jordan, UT 84009
Local realty services provided by:ERA Realty Center
11513 S Mount Airy Dr W,South Jordan, UT 84009
$775,000
- 4 Beds
- 3 Baths
- 3,400 sq. ft.
- Single family
- Active
Listed by: hollie sprunt, matthew sprunt
Office: utah home central
MLS#:2178356
Source:SL
Price summary
- Price:$775,000
- Price per sq. ft.:$227.94
- Monthly HOA dues:$395
About this home
Enjoy low-maintenance living in this exceptional Daybreak home located in SpringHouse Village, a vibrant 55+ community. Residents enjoy an impressive array of amenities, including pickleball, a pool and spa, clubhouse, exercise room, organized activities and classes, an onsite activities director, and yard maintenance-giving you more time to enjoy an active lifestyle. Beyond the community, you'll have access to all that Daybreak has to offer, including the lake, beautiful parks, walking trails, community events, and year-round activities. Designed for convenient single-level living, this home features an inviting kitchen with a large center island with ample storage space, and floor-to-ceiling cabinetry, providing abundant storage, plenty of workspace, and a natural gathering spot for entertaining and everyday living. Vaulted ceilings create an open, spacious feel from the moment you enter, while large windows fill the home with abundant natural light. The primary ensuite bathroom features double sinks and a beautiful Euro-glass shower. A reverse osmosis water filtration system, radon mitigation system, central vacuum system and tankless water heater add convenience and efficiency. The fully finished basement provides additional flexibility and features an inviting electric fireplace and a charming playroom or hobby area-perfect for guests, grandchildren, crafts, or additional living space. Combining comfort, convenience, and an exceptional lifestyle, this home offers the perfect opportunity to enjoy all that SpringHouse Village and Daybreak have to offer. Buyer to verify all information....
Contact an agent
Home facts
- Year built:2019
- Subdivision & Development:SPRINGHOUSE VILLAGE/DAYBREAK
- Listing ID #:2178356
- Added:45 day(s) ago
- Updated:September 27, 2026 at 11:19 AM
Rooms and interior
- Bedrooms:4
- Total bathrooms:3
- Full bathrooms:2
- Rooms Total:15
- Flooring:Carpet, Laminate, Tile
- Kitchen Description:Disposal, Microwave, Oven: Double, Oven: Wall, Range Hood, Range/Oven: Free Stdng., Range: Gas, Refrigerator
- Basement Description:Full
- Living area:3,400 sq. ft.
Heating and cooling
- Cooling:Central Air
- Heating:Gas: Central
Structure and exterior
- Roof:Asphalt
- Year built:2019
- Building area:3,400 sq. ft.
- Lot area:0.11 Acres
- Lot Features:Corner Lot, Curb & Gutter, Drip Irrigation, Flat, Road: Paved, Sidewalks, Sprinkler: Auto-Full
- Architectural Style:Rambler/Ranch
- Construction Materials:Cement Siding, Stucco
- Exterior Features:Covered, Lighting, Patio: Covered, Porch: Open
- Levels:2 Story
Schools
- High school:Herriman
- Elementary school:Aspen
Utilities
- Water:Culinary, Water Connected
- Sewer:Sewer Connected, Sewer: Connected, Sewer: Public
Finances and disclosures
- Price:$775,000
- Price per sq. ft.:$227.94
- Tax amount:$3,135
Features and amenities
- Laundry features:Electric Dryer Hookups
- Amenities:Ceiling Fan, Central Vacuum, Closet: Walk-In, Den/Office, Fitness Center, French Doors, Maintenance, Management, Pet Rules, Pets Permitted, Picnic Area, Pool, Snow Removal, Spa/Hot Tub, Vaulted Ceilings, Video Door Bell(s), Water Softener Owned, Window Coverings
- Pool features:Fenced, Heated, In Ground
Parking
- Total parking spaces:2
- Parking description:2 Car Garage, Attached, Attached Garage, Garage Door Opener
- Garage spaces:2
New listings near 11513 S Mount Airy Dr W
- New
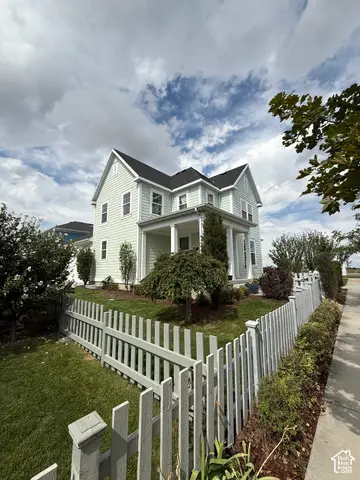 $515,000Active3 beds 2 baths2,622 sq. ft.
5068 W Bear Trap Dr, South Jordan, UT 84009
MLS# 2187731Listed by: EQUITY REAL ESTATE (PREMIER ELITE) - New
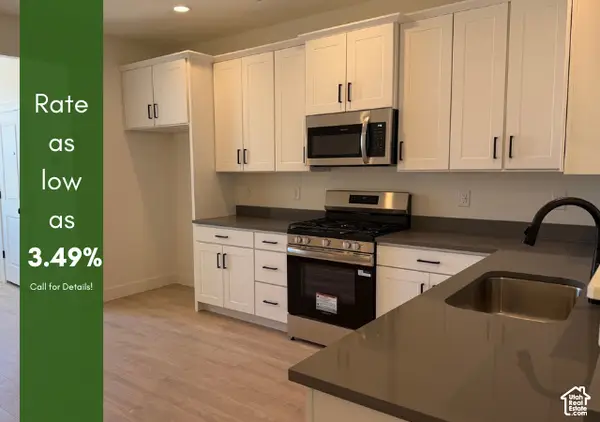 $389,925Active2 beds 2 baths1,463 sq. ft.
11029 S Freestone Rd W #125, South Jordan, UT 84009
MLS# 2187704Listed by: S H REALTY LC - New
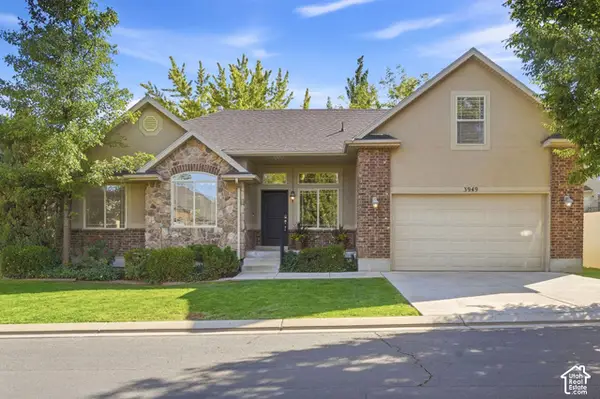 $599,900Active5 beds 3 baths3,027 sq. ft.
3949 W Sienna Dune Dr, South Jordan, UT 84009
MLS# 2187670Listed by: KW UTAH REALTORS KELLER WILLIAMS (BRICKYARD) - New
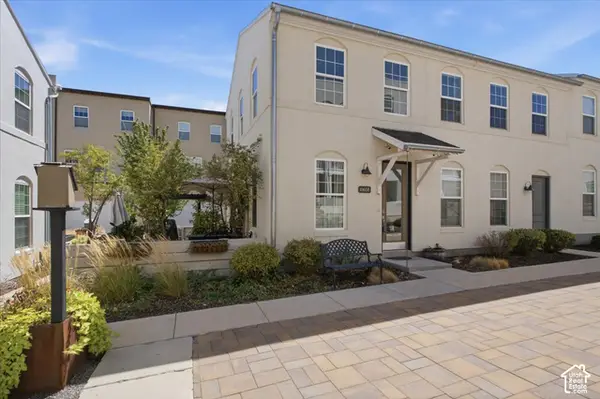 $399,999Active2 beds 3 baths1,458 sq. ft.
10608 S Redknife Dr, South Jordan, UT 84009
MLS# 2187640Listed by: PRESIDIO REAL ESTATE (SOUTH VALLEY) - New
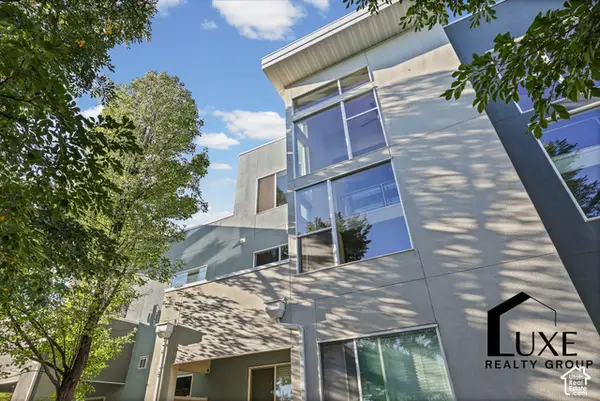 $249,000Active1 beds 2 baths1,138 sq. ft.
10398 S Clarks Hill Dr #109, South Jordan, UT 84009
MLS# 2187627Listed by: LUXE REALTY GROUP LLC - New
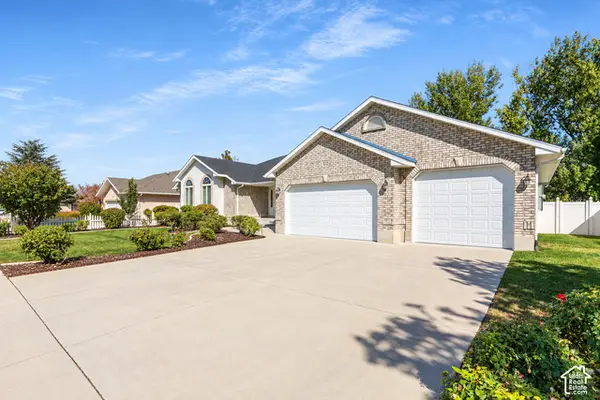 $799,000Active3 beds 3 baths4,177 sq. ft.
10121 S Eden Ridge Dr W, South Jordan, UT 84095
MLS# 2187327Listed by: KW UTAH REALTORS KELLER WILLIAMS - New
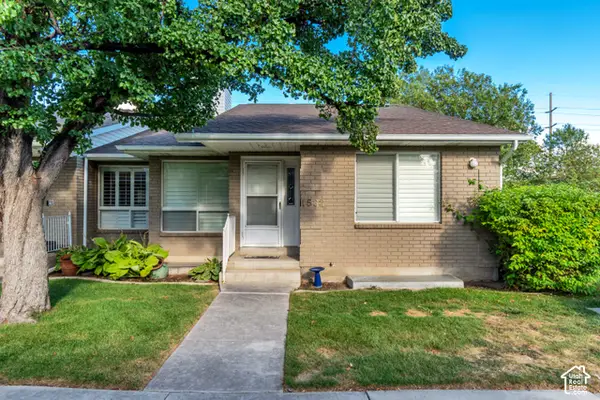 $475,000Active4 beds 3 baths3,008 sq. ft.
1532 W Cornerstone Dr, South Jordan, UT 84095
MLS# 2187530Listed by: GORDON REAL ESTATE GROUP LLC. - Open Sun, 12 to 3pmNew
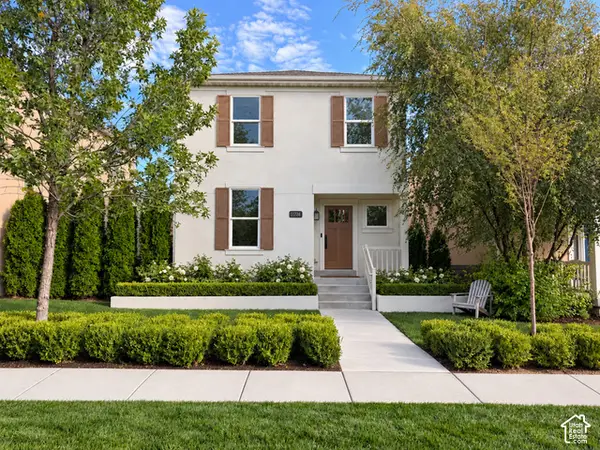 $625,000Active5 beds 4 baths2,326 sq. ft.
11724 S Sun Tea Way, South Jordan, UT 84009
MLS# 2187531Listed by: CROWHOP - New
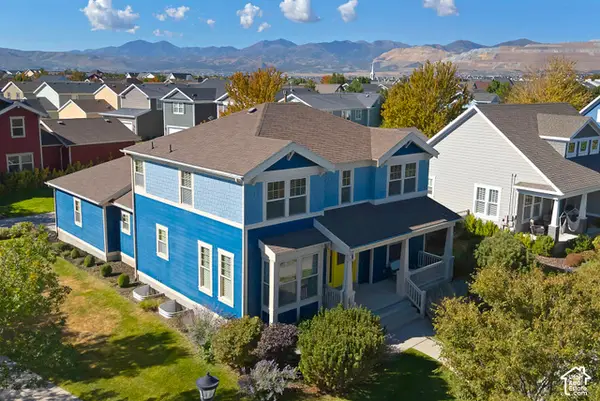 $695,000Active5 beds 4 baths3,373 sq. ft.
4371 W Iron Mountain Dr, South Jordan, UT 84009
MLS# 2187591Listed by: UTAH REAL ESTATE PC - New
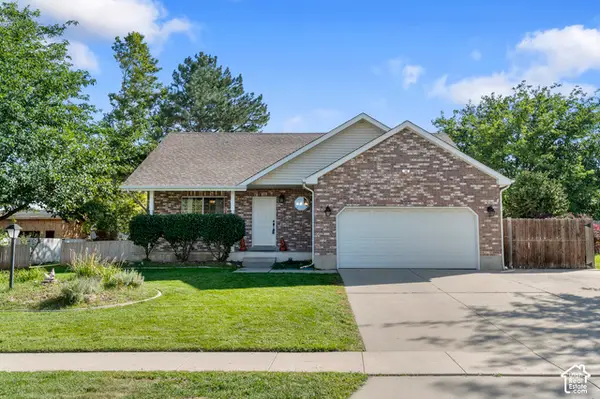 $549,000Active5 beds 3 baths2,408 sq. ft.
3925 W Dunkeld St S, South Jordan, UT 84095
MLS# 2187522Listed by: WISER REAL ESTATE, LLC


Protect your home and budget from life's surprises with an Assurant Home Warranty, backed by a partner that supports you through every step of homeownership. Explore Plans.
© 2023 - 2026 ERA Franchise Systems LLC. All rights reserved. ERA Franchise Systems LLC fully supports the principles of the Fair Housing Act and the Equal Opportunity Act. ERA, ERA Real Estate powered, and their respective logos are registered service marks of ERA Franchise Systems LLC. Each office is independently owned and operated.