
11432 S Oakmond Rd W, South Jordan, UT 84009
Local realty services provided by:ERA Realty Center
11432 S Oakmond Rd W,South Jordan, UT 84009
$394,000
- 3 Beds
- 3 Baths
- 1,515 sq. ft.
- Condominium
- Active
Listed by: keri keele, dave keele
Office: upside real estate
MLS#:2186494
Source:SL
Price summary
- Price:$394,000
- Price per sq. ft.:$260.07
- Monthly HOA dues:$301
About this home
Move in ready! Located in the heart of Daybreak, this beautifully updated townhome offers a spacious two-car garage and an unbeatable location within walking distance of some of the community's most popular amenities, including the fitness center and pools. Enjoy peaceful strolls around Oquirrh Lake, grab coffee or dinner on vibrant Soda Row, and take advantage of the energy and growth surrounding the new Bees Ballpark and Downtown Daybreak. Inside, you'll find an open and inviting layout with new luxury vinyl plank flooring on the main level and brand-new carpet with upgraded padding upstairs. The spacious kitchen and living area are perfect for everyday living and entertaining, while the private fenced patio provides a great outdoor retreat. Upstairs, the main bedroom offers an ensuite bathroom, walk-in closet, and private balcony. Two additional bedrooms and a full bathroom complete the upper level. With a highly walkable location, private outdoor spaces, updated flooring, and the rare convenience of a two-car garage, this home offers the perfect blend of comfort, lifestyle, and value in Daybreak. I'm not looking for a seller/listing agent however I am willing to work with buyer agents. Info for Parks and Recreation- https://www.daybreakliving.com/parks-recreation.php Daybreak hosts events year round to entertain families, adults and kids- https://www.daybreakliving.com/daybreak-event.php Schools and childcare resource- https://www.daybreakliving.com/directory/education-schools.php HOA covers- Internet, Community Fitness center 4 swimming pools & 1 splash pad, multiple neighborhood parks, miles of trails, sports courts and soccer fields, free rentals of kayaks and paddle boards on both the Lake and Watercourse, Exterior maintenance, snow pushing, ground maintenance, LIVE Daybreak events to include summer concerts, holiday events, and so much more!...
Contact an agent
Home facts
- Year built:2006
- Subdivision & Development:DAYBREAK
- Listing ID #:2186494
- Added:1 day(s) ago
- Updated:September 21, 2026 at 07:03 PM
Rooms and interior
- Bedrooms:3
- Total bathrooms:3
- Full bathrooms:2
- Half bathrooms:1
- Rooms Total:10
- Flooring:Carpet, Concrete, Tile
- Kitchen Description:Disposal, Microwave, Range/Oven: Free Stdng., Refrigerator
- Living area:1,515 sq. ft.
Heating and cooling
- Cooling:Central Air
- Heating:Gas: Central
Structure and exterior
- Year built:2006
- Building area:1,515 sq. ft.
- Lot area:0.02 Acres
- Lot Features:Fenced: Full
- Construction Materials:Concrete, Stone
- Levels:2 Story
Schools
- High school:Herriman
- Middle school:Copper Mountain
- Elementary school:Daybreak
Utilities
- Water:Water Connected
- Sewer:Sewer Connected, Sewer: Connected
Finances and disclosures
- Price:$394,000
- Price per sq. ft.:$260.07
- Tax amount:$1,779
Features and amenities
- Laundry features:Dryer, Electric Dryer Hookups, Washer
- Amenities:Alarm: Fire, Biking Trails, Closet: Walk-In, Fitness Center, Hiking Trails, Maintenance, Pets Permitted, Picnic Area, Playground, Pool, Snow Removal, Tennis Court(s), Water
Parking
- Total parking spaces:4
- Parking description:2 Car Garage, Attached, Attached Garage, Garage Door Opener
- Garage spaces:2
- Carport spaces:2
New listings near 11432 S Oakmond Rd W
- New
 $359,000Active2 beds 3 baths1,108 sq. ft.
11582 S Watercourse Rd, South Jordan, UT 84009
MLS# 2186539Listed by: INTERMOUNTAIN PROPERTIES - New
 $515,116Active3 beds 3 baths1,852 sq. ft.
11366 S Watercourse Rd W #389, South Jordan, UT 84009
MLS# 2186540Listed by: HOLMES HOMES REALTY - New
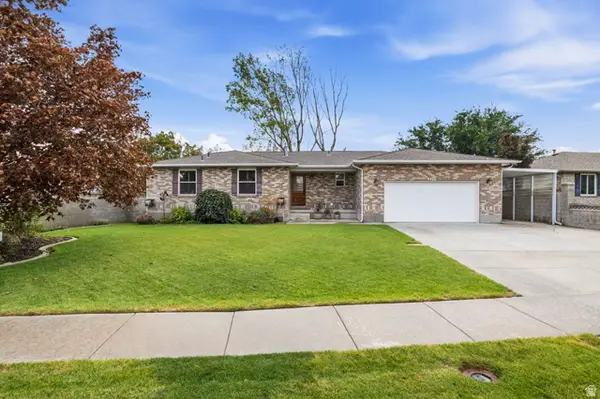 $650,000Active6 beds 3 baths3,100 sq. ft.
9477 S Kirkside Dr W, South Jordan, UT 84009
MLS# 2186466Listed by: EXP REALTY, LLC - New
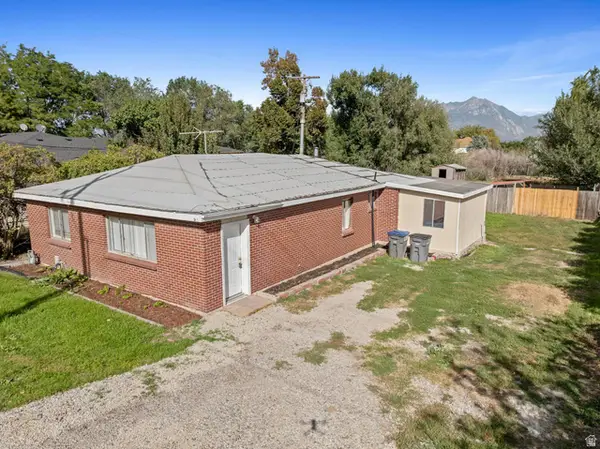 $425,000Active4 beds 2 baths1,380 sq. ft.
10689 S 2200 W, South Jordan, UT 84095
MLS# 2186465Listed by: MILLER & COMPANY REAL ESTATE SERVICES, INC 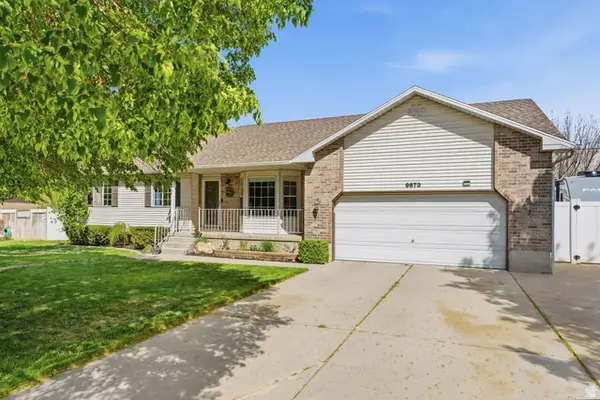 $605,000Pending4 beds 2 baths3,002 sq. ft.
9873 S Orchard View Dr, South Jordan, UT 84095
MLS# 2186423Listed by: EQUITY REAL ESTATE (ADVANTAGE)- New
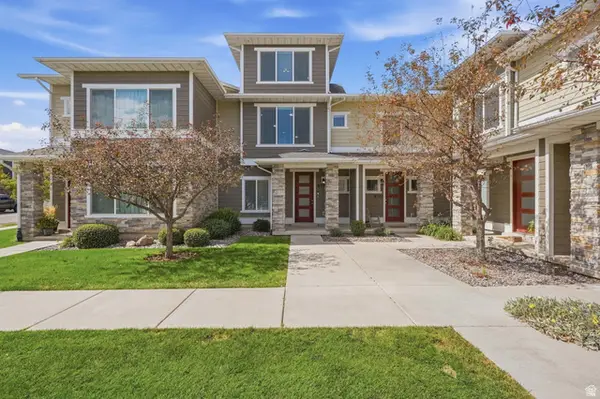 $420,000Active4 beds 3 baths1,442 sq. ft.
9703 S Zakro Ln W, South Jordan, UT 84095
MLS# 2186246Listed by: UTAH'S PROPERTIES LLC - New
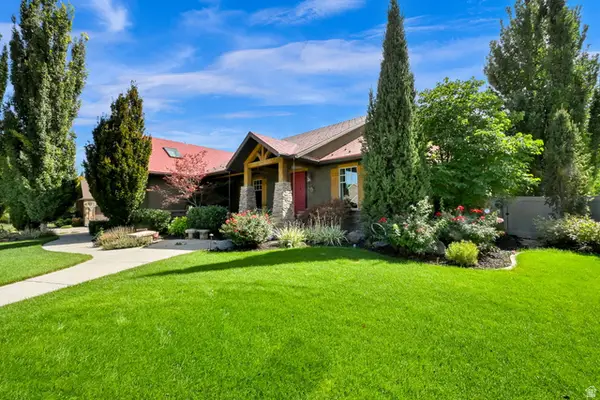 $1,200,000Active5 beds 5 baths6,140 sq. ft.
2579 W Farmview Ln, South Jordan, UT 84095
MLS# 2186195Listed by: ULRICH REALTORS, INC. - New
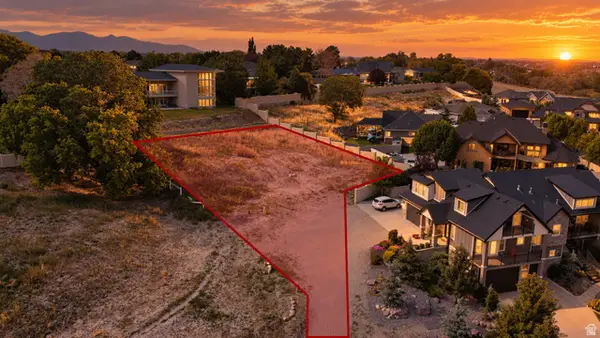 $688,000Active0.42 Acres
10254 S Jordan Creek Dr #2, South Jordan, UT 84095
MLS# 2186209Listed by: KW SOUTH VALLEY KELLER WILLIAMS - New
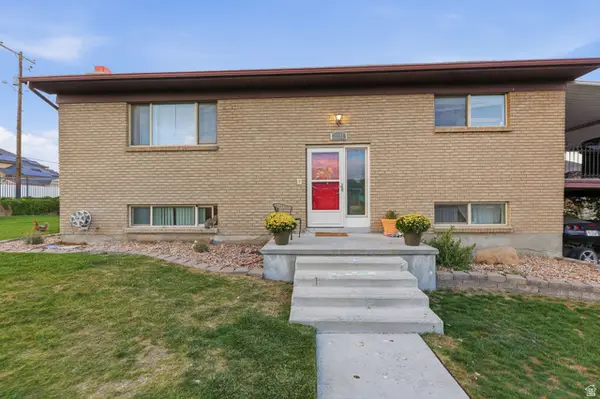 $599,000Active4 beds 3 baths2,352 sq. ft.
1288 W 11740 S, Riverton, UT 84065
MLS# 2186120Listed by: EXIT REALTY SUCCESS


Protect your home and budget from life's surprises with an Assurant Home Warranty, backed by a partner that supports you through every step of homeownership. Explore Plans.
© 2023 - 2026 ERA Franchise Systems LLC. All rights reserved. ERA Franchise Systems LLC fully supports the principles of the Fair Housing Act and the Equal Opportunity Act. ERA, ERA Real Estate powered, and their respective logos are registered service marks of ERA Franchise Systems LLC. Each office is independently owned and operated.