
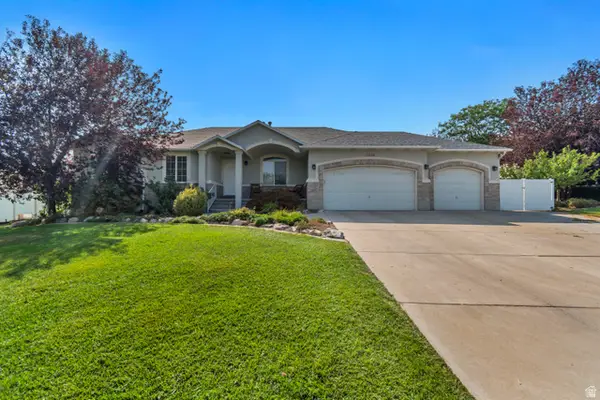
2034 W Meridies Dr S, South Jordan, UT 84095
Local realty services provided by:ERA Realty Center
Listed by: m.wade gulden
Office: real broker, llc.
MLS#:2170833
Source:SL
Price summary
- Price:$900,000
- Price per sq. ft.:$231.72
About this home
Welcome to this meticulously maintained 6-bedroom, 3.5-bathroom rambler in South Jordan's highly desirable Meridian Point neighborhood. Ideally located in the heart of South Jordan and just one block from Bingham High School, this home offers exceptional curb appeal and pride of ownership that is evident from the moment you arrive. The timeless floor plan features 3 bedrooms and 2.5 bathrooms on the main level, along with an open-concept living space designed for everyday comfort and entertaining. Luxury vinyl plank flooring spans the office and family room, while the fully finished basement adds 3 additional bedrooms, a full bathroom, and plenty of flexible living space for family, guests, or hobbies. If you're looking for a truly turnkey home, you'll appreciate the extensive list of recent updates, including a new roof (2019), new HVAC system (2019), triple-pane windows with a transferable lifetime warranty (2023), water softener (2022), tankless water heater (2025), beautifully remodeled primary bathroom (2025), and a radon mitigation system (2026). Outside, the backyard is equally impressive with mature landscaping, fruit trees, a dedicated garden area with raised beds, an in-ground trampoline, and a massive RV pad. Additional features like the 200-gallon emergency water storage tank provide extra peace of mind. This is the kind of home that's been thoughtfully cared for, meticulously updated, and is ready for its next owners to enjoy....
Contact an agent
Home facts
- Year built:2003
- Subdivision & Development:MERIDIAN POINT
- Listing ID #:2170833
- Added:34 day(s) ago
- Updated:August 13, 2026 at 08:41 AM
Rooms and interior
- Bedrooms:6
- Total bathrooms:4
- Full bathrooms:3
- Half bathrooms:1
- Rooms Total:19
- Flooring:Carpet, Tile
- Bathrooms Description:Bath: Sep. Tub/Shower
- Kitchen Description:Disposal, Microwave, Oven: Gas, Portable Dishwasher, Range/Oven: Free Stdng.
- Basement Description:Full
- Living area:3,884 sq. ft.
Heating and cooling
- Cooling:Central Air
- Heating:Forced Air, Gas: Central
Structure and exterior
- Roof:Asphalt
- Year built:2003
- Building area:3,884 sq. ft.
- Lot area:0.34 Acres
- Lot Features:Corner Lot, Curb & Gutter, Drip Irrigation, Fenced: Full, Flat, Road: Paved, Secluded, Sidewalks, Sprinkler: Auto-Full
- Architectural Style:Rambler/Ranch
- Construction Materials:Asphalt, Brick, Stucco
- Exterior Features:Covered, Entry (Foyer), Lighting, Patio: Covered
- Levels:2 Story
Schools
- High school:Bingham
- Middle school:South Jordan
- Elementary school:Monte Vista
Utilities
- Water:Culinary, Water Connected
- Sewer:Sewer Connected, Sewer: Connected, Sewer: Public
Finances and disclosures
- Price:$900,000
- Price per sq. ft.:$231.72
- Tax amount:$4,162
Features and amenities
- Laundry features:Electric Dryer Hookups
- Amenities:Closet: Walk-In, Den/Office, Humidifier, Instantaneous Hot Water, Smart Thermostat(s), Storage Shed(s), Trampoline, Vaulted Ceilings, Water Softener Owned, Window Coverings
Parking
- Total parking spaces:3
- Parking description:3 Car Garage, Attached Garage, Parking: Uncovered, Rv Parking
- Garage spaces:3
New listings near 2034 W Meridies Dr S
- New
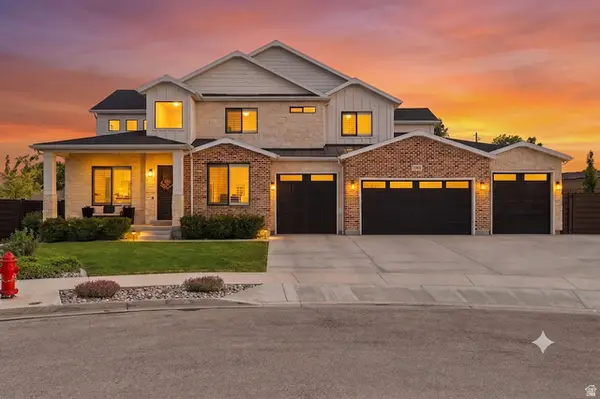 $1,675,000Active7 beds 6 baths5,536 sq. ft.
10676 S Urban Ridge Cv W, South Jordan, UT 84095
MLS# 2177749Listed by: EQUITY REAL ESTATE (ADVANTAGE) - New
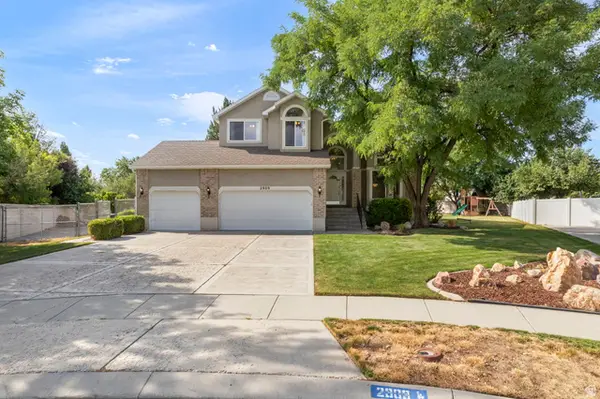 $749,900Active5 beds 4 baths3,215 sq. ft.
2909 W 9755 S, South Jordan, UT 84095
MLS# 2178447Listed by: BERKSHIRE HATHAWAY HOMESERVICES ELITE REAL ESTATE - New
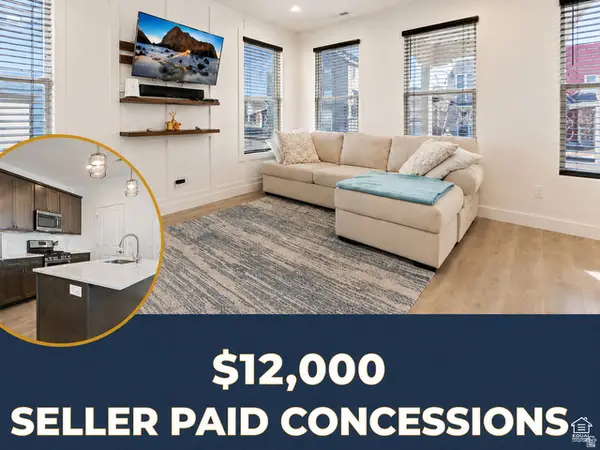 $405,000Active3 beds 2 baths1,361 sq. ft.
11764 S Leander Dr W, South Jordan, UT 84009
MLS# 2178451Listed by: EXP REALTY, LLC - New
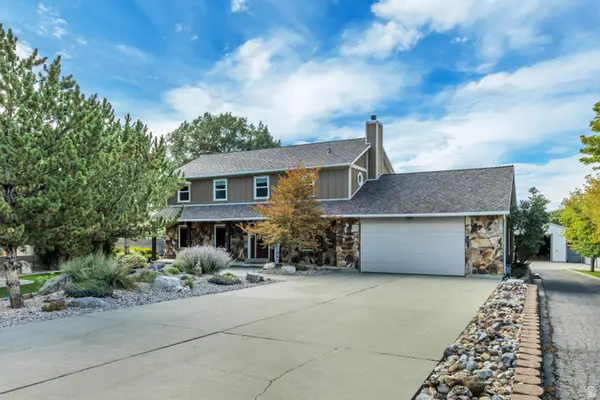 $1,400,000Active5 beds 4 baths3,605 sq. ft.
1253 W 10875 S, South Jordan, UT 84095
MLS# 2177145Listed by: SELLING SALT LAKE - New
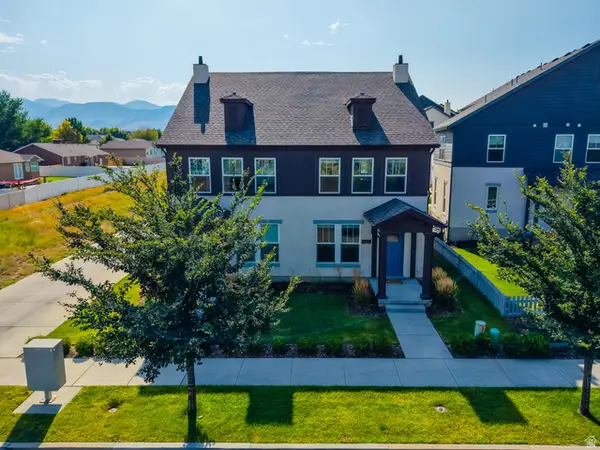 $369,799Active2 beds 3 baths1,152 sq. ft.
11422 S 5740 W, South Jordan, UT 84009
MLS# 2178437Listed by: BANGERTER REAL ESTATE, LLC 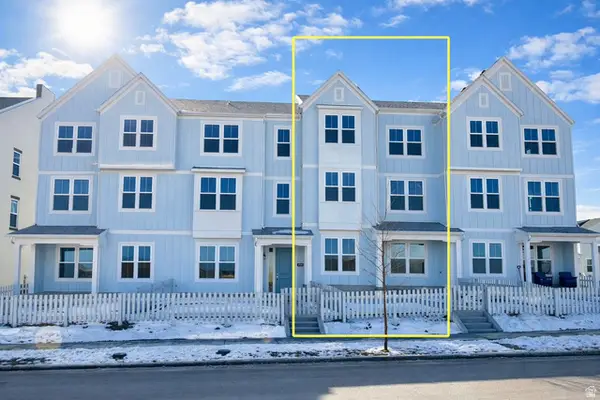 $513,512Pending3 beds 3 baths2,134 sq. ft.
7061 W South Jordan Pkwy S #389, South Jordan, UT 84009
MLS# 2178361Listed by: HOLMES HOMES REALTY- New
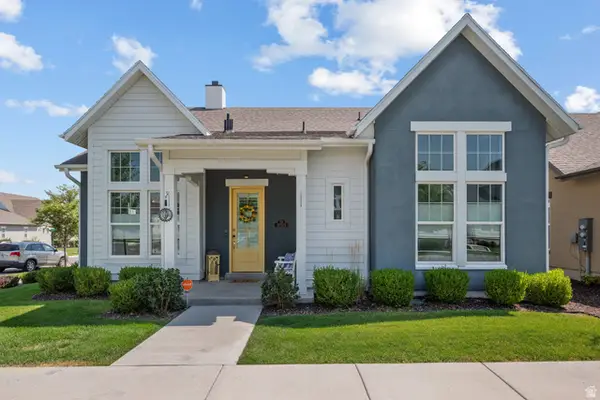 $795,000Active4 beds 3 baths3,400 sq. ft.
11513 S Mount Airy Dr W, South Jordan, UT 84009
MLS# 2178356Listed by: UTAH HOME CENTRAL - New
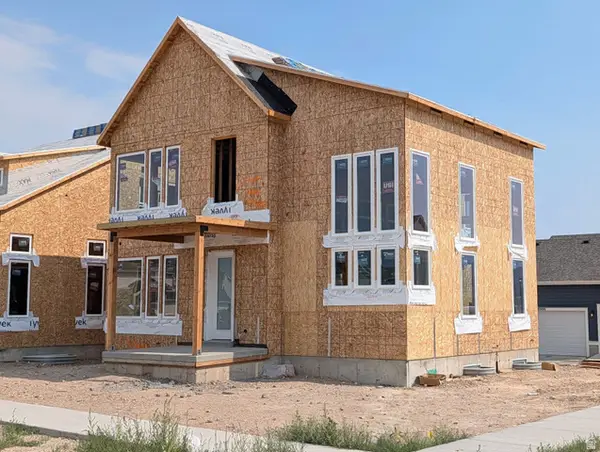 $755,444Active4 beds 4 baths3,154 sq. ft.
11577 S Markfield Way W #134, South Jordan, UT 84009
MLS# 2178363Listed by: S H REALTY LC - Open Sat, 11am to 2pmNew
 $405,000Active3 beds 2 baths1,372 sq. ft.
5933 W Lake Ave S, South Jordan, UT 84009
MLS# 2178214Listed by: KW UTAH REALTORS KELLER WILLIAMS (BRICKYARD) - New
 $875,000Active4 beds 3 baths3,597 sq. ft.
11438 S 4380 W, South Jordan, UT 84009
MLS# 2178180Listed by: WINDERMERE REAL ESTATE (DRAPER)


Protect your home and budget from life's surprises with an Assurant Home Warranty, backed by a partner that supports you through every step of homeownership. Explore Plans.
© 2023 - 2026 ERA Franchise Systems LLC. All rights reserved. ERA Franchise Systems LLC fully supports the principles of the Fair Housing Act and the Equal Opportunity Act. ERA, ERA Real Estate powered, and their respective logos are registered service marks of ERA Franchise Systems LLC. Each office is independently owned and operated.