
3256 W Harvest Chase Dr, South Jordan, UT 84095
Local realty services provided by:ERA Realty Center
3256 W Harvest Chase Dr,South Jordan, UT 84095
$620,000
- 3 Beds
- 3 Baths
- 1,997 sq. ft.
- Townhouse
- Active
Listed by: susan b dehaan
Office: utah housing realty corp
MLS#:2161176
Source:SL
Price summary
- Price:$620,000
- Price per sq. ft.:$310.47
- Monthly HOA dues:$309
About this home
BEAUTIFUL 55+ GATED COMMUNITY IN SOUTH JORDAN* LOCATION LOCATION LOCATION * Perfect Blend of comfort and convenience in this modern single living home* open floor plan* 9 ft & 10 ft Vaulted ceilings *Upgrades * Gorgeous White Cabinets, Quartz Countertops, Roll in Shower, with euro shower door, Shiplap accent wall*Extra starage room off the launder room, Community has Club house & pool ect. Beautiful well kept Grounds. Amazing large patio to relax.SQ, FT, IS FROM APPRAISAL WHEN PURCHASED * AGENTS PLEASE READ AGENT REMARKS!!! MUST HAVE AN APPOINTMENT WITH 2 HOUR NOTICE...
Contact an agent
Home facts
- Year built:2017
- Subdivision & Development:HARVEST VILLAS
- Listing ID #:2161176
- Added:101 day(s) ago
- Updated:September 07, 2026 at 11:31 AM
Rooms and interior
- Bedrooms:3
- Total bathrooms:3
- Full bathrooms:2
- Rooms Total:10
- Flooring:Carpet, Laminate, Tile
- Kitchen Description:Disposal, Microwave, Oven: Gas, Range/Oven: Free Stdng., Range: Gas
- Basement Description:Slab
- Living area:1,997 sq. ft.
Heating and cooling
- Cooling:Central Air
- Heating:Forced Air, Gas: Central
Structure and exterior
- Roof:Asphalt
- Year built:2017
- Building area:1,997 sq. ft.
- Lot area:0.06 Acres
- Lot Features:Cul-De-Sac, Cul-de-sac, Fenced: Partial, Flat, Road: Paved, Sidewalks, Sprinkler: Auto-Full
- Architectural Style:Rambler/Ranch
- Construction Materials:Brick, Cement Siding
- Levels:2 Story
Schools
- High school:Bingham
- Middle school:Elk Ridge
- Elementary school:Elk Meadows
Utilities
- Water:Culinary, Water Connected
- Sewer:Sewer Connected, Sewer: Connected, Sewer: Public
Finances and disclosures
- Price:$620,000
- Price per sq. ft.:$310.47
- Tax amount:$2,811
Features and amenities
- Laundry features:Electric Dryer Hookups, Gas Dryer Hookups
- Amenities:Alarm: Security, Closet: Walk-In, Controlled Access, Fitness Center, Gas Logs, Gated, Insurance, Maintenance, Pet Rules, Pets Permitted, Picnic Area, Pool, Security, Snow Removal, Vaulted Ceilings
- Pool features:In Ground
Parking
- Total parking spaces:4
- Parking description:2 Car Garage, Attached, Attached Garage, Garage Door Opener
- Garage spaces:2
New listings near 3256 W Harvest Chase Dr
- New
 $719,900Active3 beds 2 baths3,049 sq. ft.
10339 S Cold Moon Pl W, South Jordan, UT 84065
MLS# 2183709Listed by: PETERSON HOMES - New
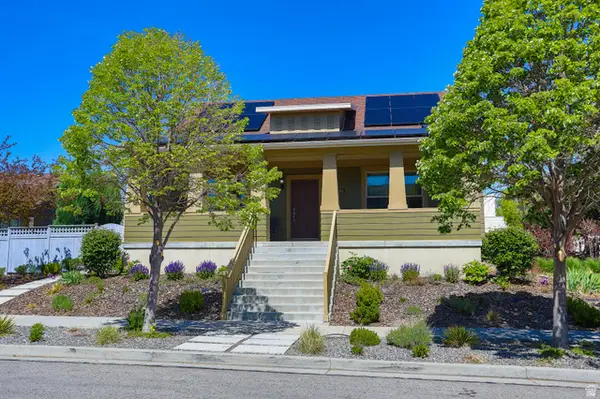 $840,000Active5 beds 3 baths4,526 sq. ft.
10398 S Martings Dr, South Jordan, UT 84009
MLS# 2183693Listed by: DOMAIN REAL ESTATE LLC - New
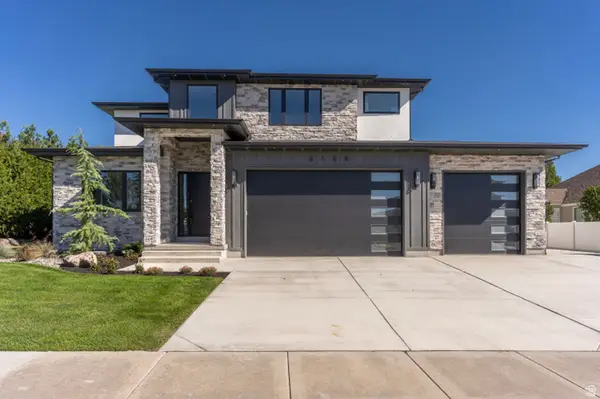 $1,950,000Active8 beds 6 baths7,678 sq. ft.
3168 W Chalk Creek Way, South Jordan, UT 84095
MLS# 2183584Listed by: DOMAIN REAL ESTATE LLC - New
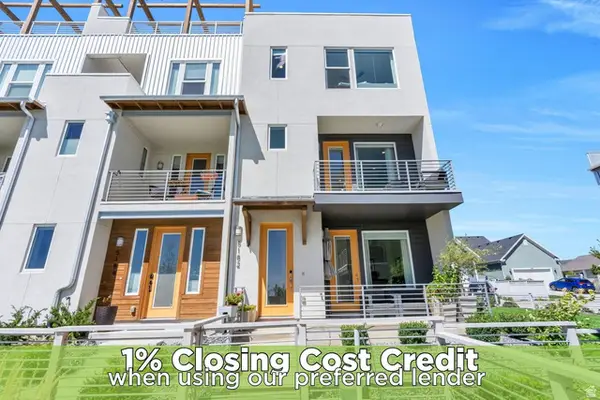 $454,900Active4 beds 3 baths1,644 sq. ft.
5182 W Lake Ave, South Jordan, UT 84009
MLS# 2183537Listed by: ZANDER REAL ESTATE TEAM PLLC - New
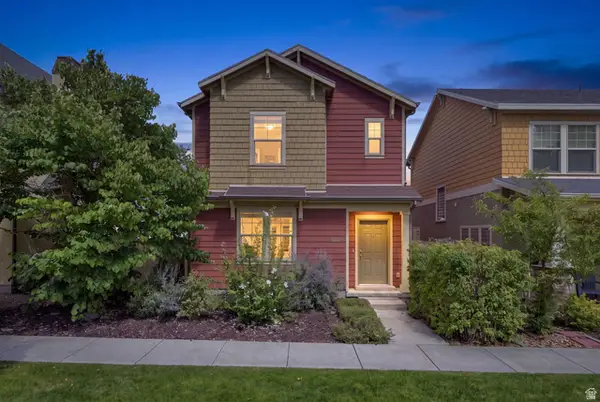 $495,000Active3 beds 3 baths1,874 sq. ft.
10574 S Ozarks Dr W, South Jordan, UT 84095
MLS# 2183447Listed by: REAL BROKER, LLC - New
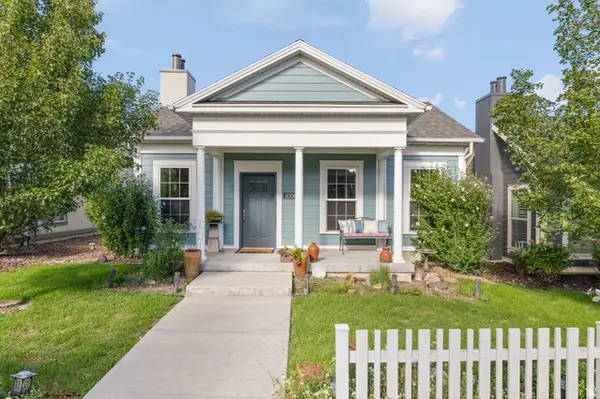 $519,900Active3 beds 2 baths1,572 sq. ft.
11256 S Chicory Ln W, South Jordan, UT 84009
MLS# 2183474Listed by: ALLIANCE RESIDENTIAL REAL ESTATE LLC - New
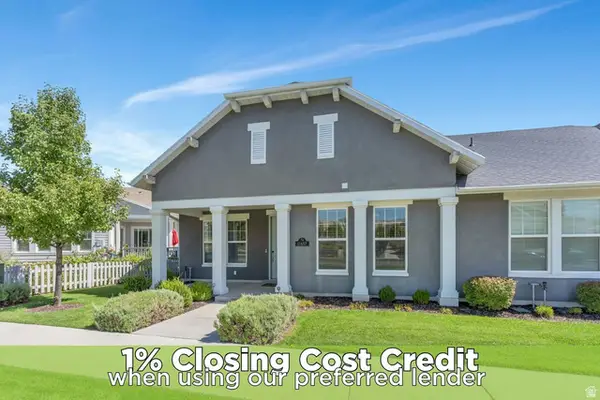 $429,000Active1 beds 2 baths1,223 sq. ft.
11487 S Holly Springs Dr, South Jordan, UT 84009
MLS# 2183446Listed by: ZANDER REAL ESTATE TEAM PLLC - New
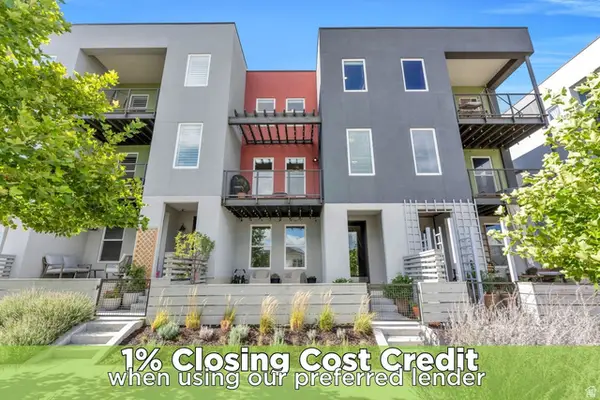 $480,000Active3 beds 4 baths2,008 sq. ft.
5258 W South Jordan Pkwy, South Jordan, UT 84009
MLS# 2183409Listed by: ZANDER REAL ESTATE TEAM PLLC - New
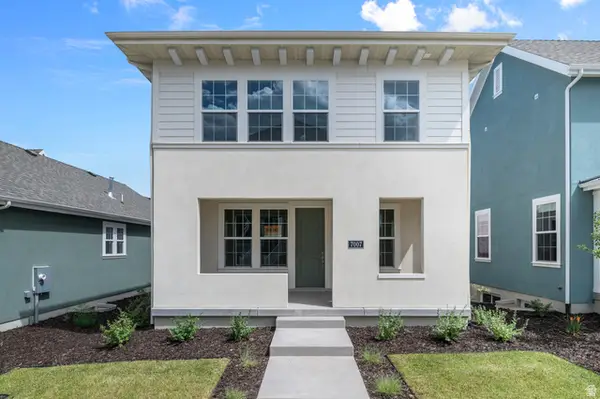 $576,610Active3 beds 3 baths2,668 sq. ft.
7007 W Granbury Dr, South Jordan, UT 84009
MLS# 2183332Listed by: IVORY HOMES, LTD - New
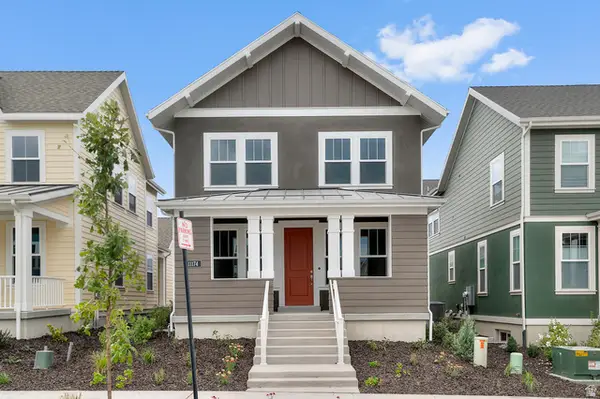 $574,933Active3 beds 3 baths2,686 sq. ft.
11174 S Fordman Way, South Jordan, UT 84009
MLS# 2183335Listed by: IVORY HOMES, LTD


Protect your home and budget from life's surprises with an Assurant Home Warranty, backed by a partner that supports you through every step of homeownership. Explore Plans.
© 2023 - 2026 ERA Franchise Systems LLC. All rights reserved. ERA Franchise Systems LLC fully supports the principles of the Fair Housing Act and the Equal Opportunity Act. ERA, ERA Real Estate powered, and their respective logos are registered service marks of ERA Franchise Systems LLC. Each office is independently owned and operated.