
3677 S Big Meadow Dr W, South Jordan, UT 84009
Local realty services provided by:ERA Realty Center
Listed by: riley j prieto
Office: real broker, llc.
MLS#:2170840
Source:SL
Price summary
- Price:$420,000
- Price per sq. ft.:$243.9
- Monthly HOA dues:$155
About this home
Beautifully updated South Jordan townhome in the desirable Rushton Meadows community! This well-maintained 3 bed, 3 bath home features new LVP flooring throughout, new water heater this year, updated cabinets, fresh interior paint, 9 ft ceilings on the main level, an open layout, large windows, and plenty of natural light. Enjoy a private front patio and balcony with open land directly across from the home that will not be built on, plus a new bike park nearby. Conveniently located near trails, parks, shopping, dining, and everyday amenities, with a 2-car garage and low-maintenance living.
Contact an agent
Home facts
- Year built:2016
- Subdivision & Development:RUSHTON MEADOWS
- Listing ID #:2170840
- Added:41 day(s) ago
- Updated:August 20, 2026 at 07:52 AM
Rooms and interior
- Bedrooms:3
- Total bathrooms:3
- Full bathrooms:3
- Rooms Total:11
- Flooring:Carpet
- Kitchen Description:Disposal, Kitchen: Updated, Range: Gas
- Living area:1,722 sq. ft.
Heating and cooling
- Cooling:Central Air
- Heating:Forced Air, Gas: Central
Structure and exterior
- Roof:Asphalt
- Year built:2016
- Building area:1,722 sq. ft.
- Lot area:0.02 Acres
- Lot Features:Flat, Sprinkler: Auto-Full
- Architectural Style:Townhouse
- Construction Materials:Cement Siding, Stone, Stucco
- Exterior Features:Balcony, Porch: Open
- Levels:3 Story
Schools
- High school:Bingham
- Middle school:Elk Ridge
- Elementary school:Eastlake
Utilities
- Water:Culinary, Water Connected
- Sewer:Sewer Connected, Sewer: Connected, Sewer: Public
Finances and disclosures
- Price:$420,000
- Price per sq. ft.:$243.9
- Tax amount:$2,264
Features and amenities
- Amenities:Biking Trails, Closet: Walk-In, Hiking Trails, Maintenance, Pets Permitted, Playground, Snow Removal
Parking
- Total parking spaces:2
- Parking description:2 Car Garage, Attached Garage
- Garage spaces:2
New listings near 3677 S Big Meadow Dr W
- New
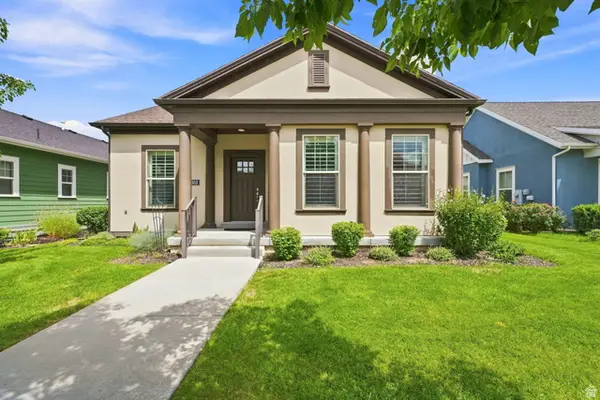 $649,900Active4 beds 3 baths3,388 sq. ft.
11303 S Jonagold Dr, South Jordan, UT 84009
MLS# 2179839Listed by: PRESIDIO REAL ESTATE - New
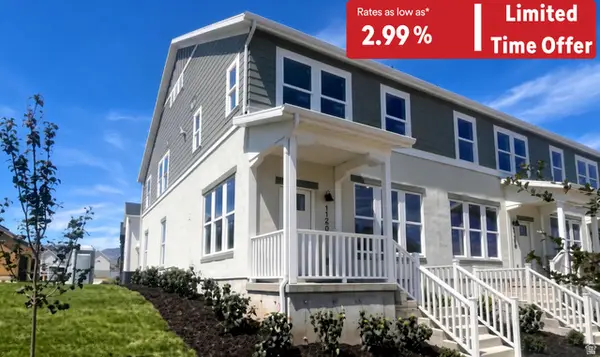 $439,990Active3 beds 2 baths1,525 sq. ft.
11258 S Silver Pond Dr #515, South Jordan, UT 84009
MLS# 2179840Listed by: DESTINATION REAL ESTATE - New
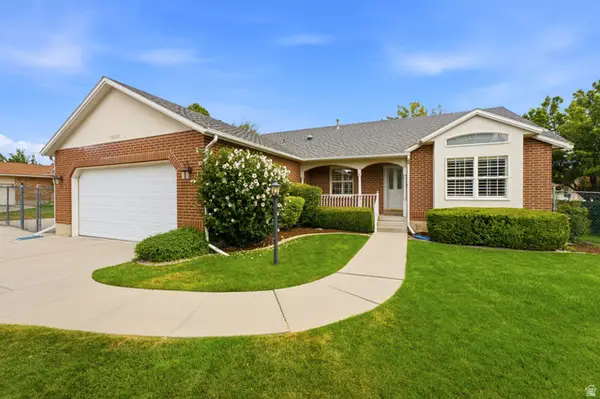 $825,000Active5 beds 3 baths3,432 sq. ft.
10321 S 1480 W, South Jordan, UT 84095
MLS# 2179849Listed by: COLEMERE REALTY ASSOCIATES LLC - New
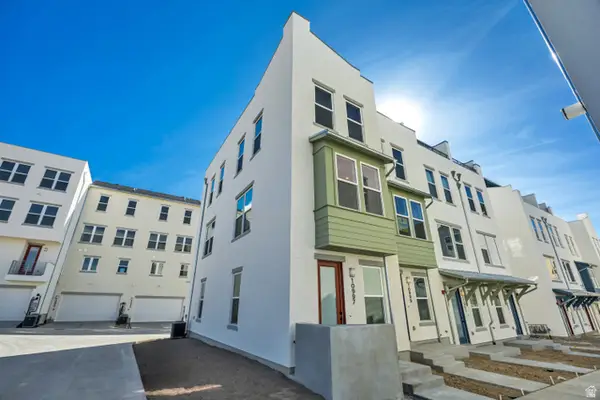 $399,800Active2 beds 2 baths1,463 sq. ft.
10997 S Freestone Rd #110, South Jordan, UT 84009
MLS# 2179803Listed by: S H REALTY LC - Open Sat, 11am to 2pmNew
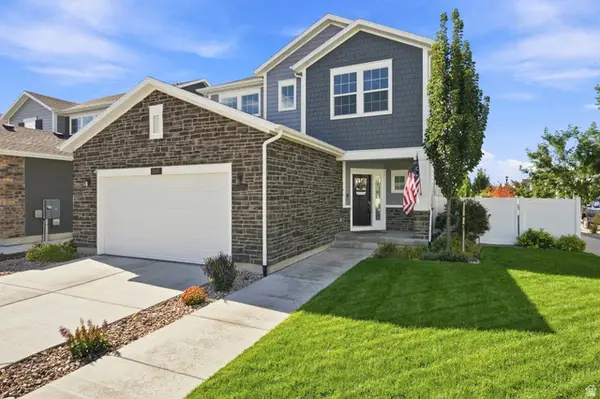 $750,000Active4 beds 4 baths3,354 sq. ft.
1597 W Sparta Way S, South Jordan, UT 84095
MLS# 2179777Listed by: KW SOUTH VALLEY KELLER WILLIAMS 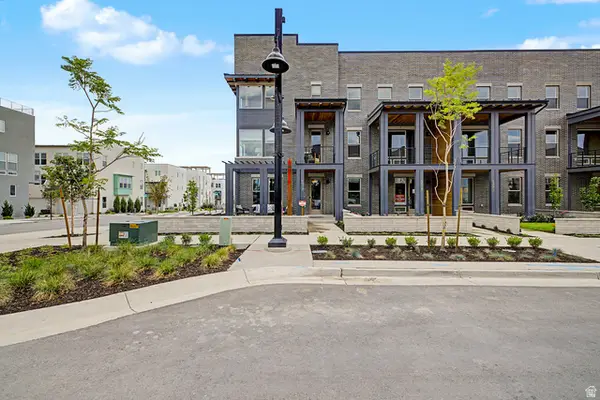 $554,990Pending3 beds 3 baths2,127 sq. ft.
5337 W Centerfield Dr S #121, South Jordan, UT 84009
MLS# 2179768Listed by: DESTINATION REAL ESTATE- Open Thu, 12 to 5pmNew
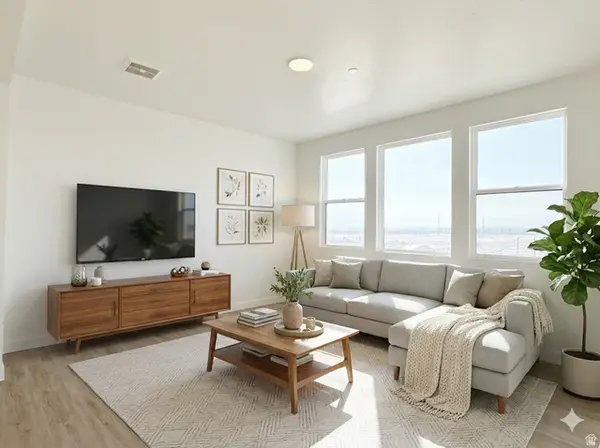 $329,900Active2 beds 2 baths1,092 sq. ft.
5249 W Reventon Dr S #201, South Jordan, UT 84009
MLS# 2179752Listed by: HOLMES HOMES REALTY - Open Sat, 11am to 12:30pmNew
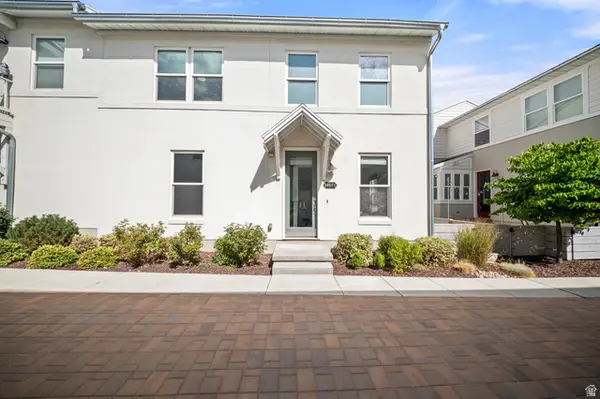 $340,000Active1 beds 2 baths1,062 sq. ft.
10571 S Redknife Dr W, South Jordan, UT 84009
MLS# 2179759Listed by: LOTUS REAL ESTATE - Open Fri, 12 to 5pmNew
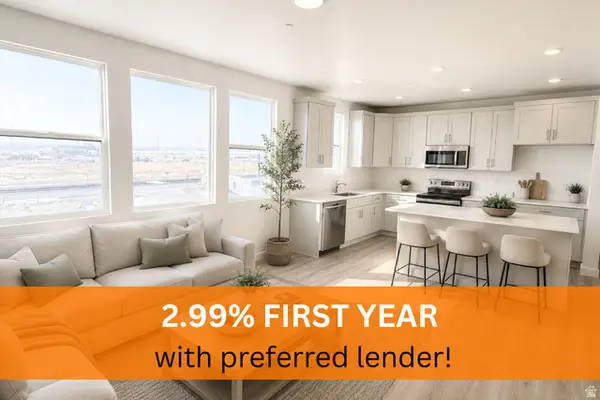 $360,400Active2 beds 2 baths1,092 sq. ft.
5249 W Reventon Dr S #304, South Jordan, UT 84009
MLS# 2179764Listed by: HOLMES HOMES REALTY - Open Thu, 12 to 5pmNew
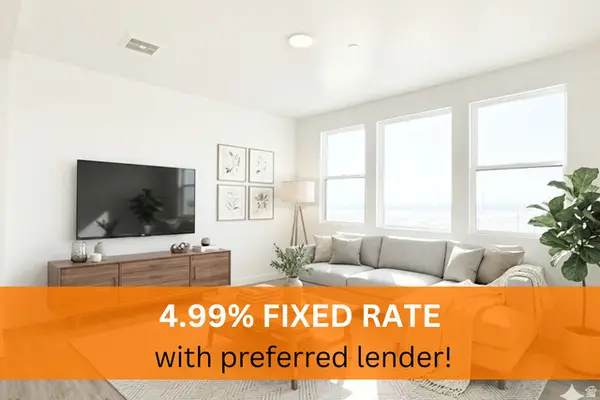 $349,900Active2 beds 2 baths1,092 sq. ft.
5249 W Reventon Dr S #204, South Jordan, UT 84009
MLS# 2179772Listed by: HOLMES HOMES REALTY


Protect your home and budget from life's surprises with an Assurant Home Warranty, backed by a partner that supports you through every step of homeownership. Explore Plans.
© 2023 - 2026 ERA Franchise Systems LLC. All rights reserved. ERA Franchise Systems LLC fully supports the principles of the Fair Housing Act and the Equal Opportunity Act. ERA, ERA Real Estate powered, and their respective logos are registered service marks of ERA Franchise Systems LLC. Each office is independently owned and operated.