
3781 W Tottori Dune Dr, South Jordan, UT 84009
Local realty services provided by:ERA Brokers Consolidated
3781 W Tottori Dune Dr,South Jordan, UT 84009
$869,500
- 6 Beds
- 4 Baths
- 3,684 sq. ft.
- Single family
- Active
Listed by: laurie b. anderson
Office: signature group real estate
MLS#:2172280
Source:SL
Price summary
- Price:$869,500
- Price per sq. ft.:$236.02
About this home
Welcome to this exquisite family home in the highly sought-after High Pointe community! Designed with both comfort and functionality in mind, this beautifully maintained home offers plenty of space for your growing family. Featuring 6 spacious bedrooms, an open-concept floor plan, and a generous garage with ample room for your vehicles along with 240V charging station and storage. this home is perfect for everyday living and entertaining. The primary suite is a true retreat, complete with a luxurious en-suite bathroom and an oversized walk-in closet. Step outside to your own private backyard oasis! The fully fenced yard provides plenty of space for children, pets, and gatherings. Enjoy the covered patio equipped with sun shades, a cozy fire pit seating area, and the perfect setting for entertaining family and friends year-round. This home has been meticulously cared for and is truly move-in ready. Don't miss the opportunity to make this exceptional High Pointe property your next home! Square footage figures are provided as a courtesy estimate only and were obtained from County Records. Buyer is advised to obtain an independent measurement....
Contact an agent
Home facts
- Year built:2014
- Subdivision & Development:JORDAN
- Listing ID #:2172280
- Added:52 day(s) ago
- Updated:September 07, 2026 at 11:31 AM
Rooms and interior
- Bedrooms:6
- Total bathrooms:4
- Full bathrooms:3
- Half bathrooms:1
- Rooms Total:16
- Flooring:Carpet, Laminate, Tile
- Bathrooms Description:Jetted Tub
- Kitchen Description:Disposal, Microwave, Oven: Double, Oven: Gas, Range Hood
- Basement Description:Daylight
- Living area:3,684 sq. ft.
Heating and cooling
- Cooling:Central Air
- Heating:Forced Air, Gas: Central
Structure and exterior
- Roof:Asphalt
- Year built:2014
- Building area:3,684 sq. ft.
- Lot area:0.15 Acres
- Lot Features:Curb & Gutter, Fenced: Full, Flat, Road: Paved, Sidewalks, Sprinkler: Auto-Full
- Construction Materials:Cement Siding, Stone, Stucco
- Exterior Features:Covered, Lighting, Patio: Covered
- Levels:3 Story
Schools
- High school:Bingham
- Middle school:Elk Ridge
- Elementary school:Eastlake
Utilities
- Water:Culinary, Water Connected
- Sewer:Sewer Connected, Sewer: Connected, Sewer: Public
Finances and disclosures
- Price:$869,500
- Price per sq. ft.:$236.02
- Tax amount:$3,657
Features and amenities
- Laundry features:Electric Dryer Hookups
- Amenities:Closet: Walk-In, French Doors, Gas Logs, Jetted Tub, Play Gym, Smart Thermostat(s), Swing Set, Window Coverings
Parking
- Total parking spaces:8
- Parking description:2 Car Deep (Tandem), 4 Car Garage, Extra Length, Extra Width
- Garage spaces:4
New listings near 3781 W Tottori Dune Dr
- New
 $719,900Active3 beds 2 baths3,049 sq. ft.
10339 S Cold Moon Pl W, South Jordan, UT 84065
MLS# 2183709Listed by: PETERSON HOMES - New
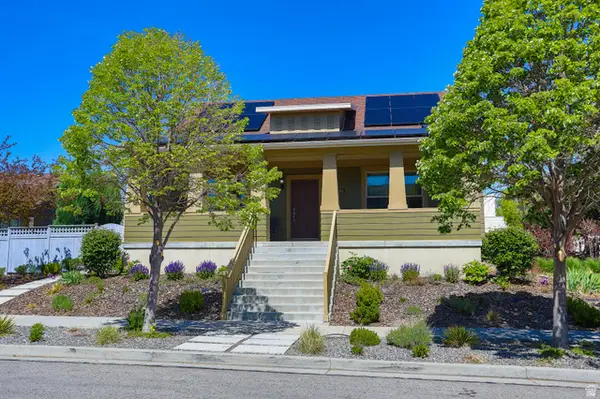 $840,000Active5 beds 3 baths4,526 sq. ft.
10398 S Martings Dr, South Jordan, UT 84009
MLS# 2183693Listed by: DOMAIN REAL ESTATE LLC - New
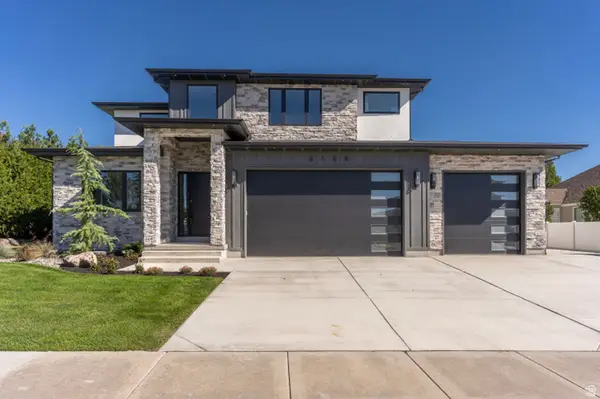 $1,950,000Active8 beds 6 baths7,678 sq. ft.
3168 W Chalk Creek Way, South Jordan, UT 84095
MLS# 2183584Listed by: DOMAIN REAL ESTATE LLC - New
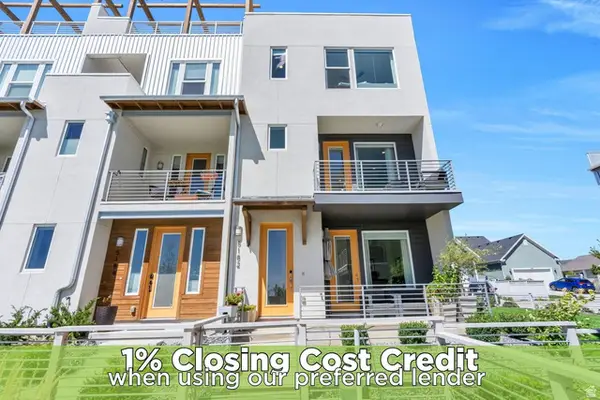 $454,900Active4 beds 3 baths1,644 sq. ft.
5182 W Lake Ave, South Jordan, UT 84009
MLS# 2183537Listed by: ZANDER REAL ESTATE TEAM PLLC - New
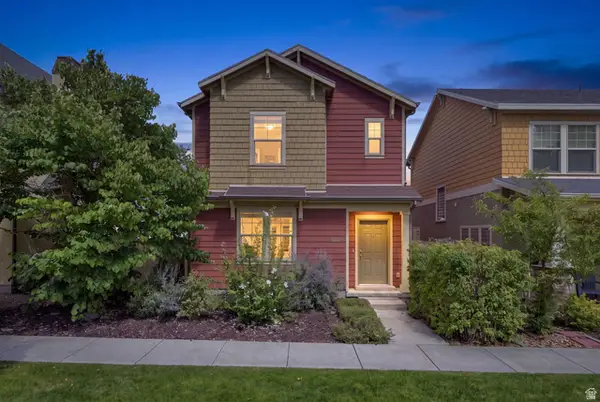 $495,000Active3 beds 3 baths1,874 sq. ft.
10574 S Ozarks Dr W, South Jordan, UT 84095
MLS# 2183447Listed by: REAL BROKER, LLC - New
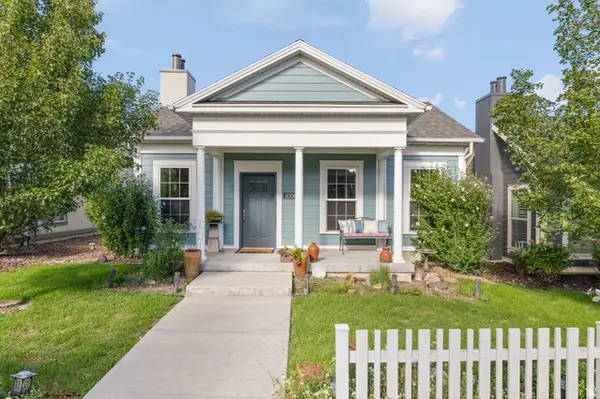 $519,900Active3 beds 2 baths1,572 sq. ft.
11256 S Chicory Ln W, South Jordan, UT 84009
MLS# 2183474Listed by: ALLIANCE RESIDENTIAL REAL ESTATE LLC - New
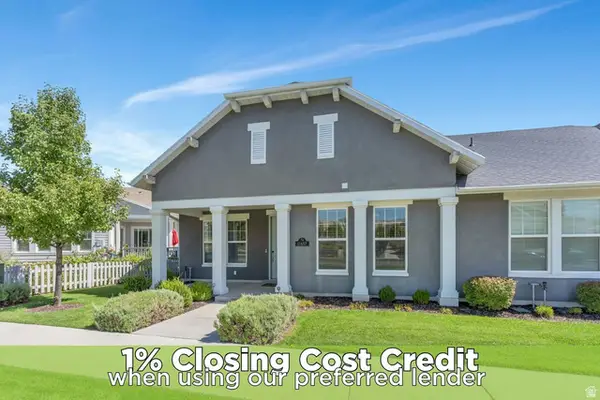 $429,000Active1 beds 2 baths1,223 sq. ft.
11487 S Holly Springs Dr, South Jordan, UT 84009
MLS# 2183446Listed by: ZANDER REAL ESTATE TEAM PLLC - New
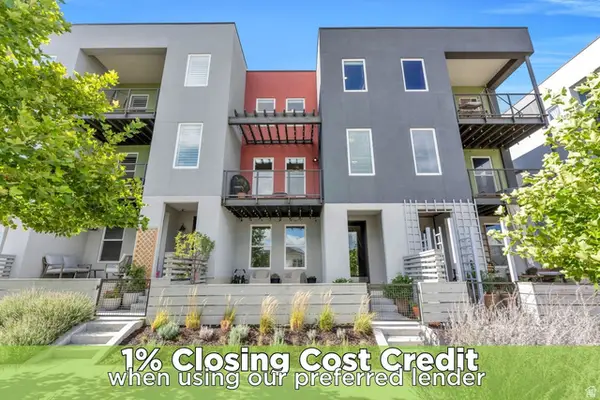 $480,000Active3 beds 4 baths2,008 sq. ft.
5258 W South Jordan Pkwy, South Jordan, UT 84009
MLS# 2183409Listed by: ZANDER REAL ESTATE TEAM PLLC - New
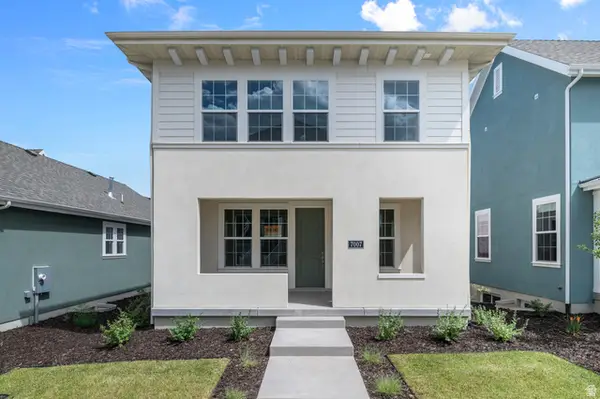 $576,610Active3 beds 3 baths2,668 sq. ft.
7007 W Granbury Dr, South Jordan, UT 84009
MLS# 2183332Listed by: IVORY HOMES, LTD - New
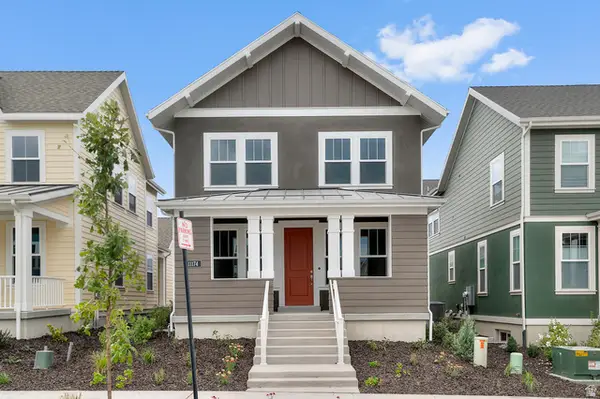 $574,933Active3 beds 3 baths2,686 sq. ft.
11174 S Fordman Way, South Jordan, UT 84009
MLS# 2183335Listed by: IVORY HOMES, LTD


Protect your home and budget from life's surprises with an Assurant Home Warranty, backed by a partner that supports you through every step of homeownership. Explore Plans.
© 2023 - 2026 ERA Franchise Systems LLC. All rights reserved. ERA Franchise Systems LLC fully supports the principles of the Fair Housing Act and the Equal Opportunity Act. ERA, ERA Real Estate powered, and their respective logos are registered service marks of ERA Franchise Systems LLC. Each office is independently owned and operated.