
3827 W Coastal Dune Drive, South Jordan, UT 84009
Local realty services provided by:ERA Brokers Consolidated
3827 W Coastal Dune Drive,South Jordan, UT 84009
$915,000
- 7 Beds
- 4 Baths
- 3,800 sq. ft.
- Single family
- Active
Listed by: nicole elizabeth jones
Office: engel & volkers park city
MLS#:12603307
Source:UT_PCBR
Price summary
- Price:$915,000
- Price per sq. ft.:$240.79
About this home
Elegant South Jordan home combining sophisticated design and modern efficiency. The main level features laminate hardwoods, plantation shutters, and a gourmet kitchen with granite counters, a central island, and double ovens. Offers 7 bedrooms and 3.5 bathrooms. The finished basement is built for leisure, featuring a custom 8-seat theater and kitchenette. Equipped with solar panels and a fully fenced yard with a drip-irrigation garden space. Convenient to local trails, parks, and shopping.
Contact an agent
Home facts
- Year built:2013
- Subdivision & Development:Highpoint
- Listing ID #:12603307
- Added:24 day(s) ago
- Updated:August 10, 2026 at 02:40 PM
Rooms and interior
- Bedrooms:7
- Total bathrooms:4
- Full bathrooms:3
- Half bathrooms:1
- Dining Description:Breakfast Bar
- Kitchen Description:Dishwasher, Disposal, Double Oven, Gas Range, Microwave, Refrigerator
- Living area:3,800 sq. ft.
Heating and cooling
- Cooling:Air Conditioning
- Heating:Forced Air
Structure and exterior
- Roof:Shingle
- Year built:2013
- Building area:3,800 sq. ft.
- Lot area:0.14 Acres
- Lot Features:Pud - Planned Unit Development
- Construction Materials:Stone, Stucco
- Exterior Features:Drip Irrigation, Porch
Utilities
- Water:Public
- Sewer:Public Sewer
Finances and disclosures
- Price:$915,000
- Price per sq. ft.:$240.79
- Tax amount:$4,116 (2024)
Features and amenities
- Amenities:Appliances, Ceiling Fan(S), Garage Door Opener, Jetted Bath Tub(S), Solar Photovoltaic - Net Metering, Thermostat - Programmable, Water Heater - Gas
Parking
- Parking description:4 Covered Parking Spaces, Attached
- Garage spaces:4
New listings near 3827 W Coastal Dune Drive
- New
 $1,188,000Active5 beds 4 baths4,986 sq. ft.
10993 S Oquirrh Lake Rd, South Jordan, UT 84009
MLS# 2177877Listed by: ZANDER REAL ESTATE TEAM PLLC - New
 $662,000Active5 beds 4 baths3,254 sq. ft.
3551 W Sojo Dr, South Jordan, UT 84095
MLS# 2177886Listed by: SUN PROPERTY GROUP P.C. - New
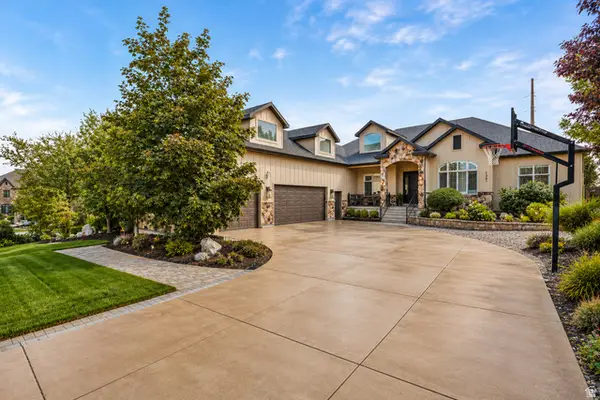 $1,687,000Active7 beds 5 baths7,774 sq. ft.
1261 W Alta Creek Cir S, South Jordan, UT 84095
MLS# 2175918Listed by: REAL ESTATE ESSENTIALS 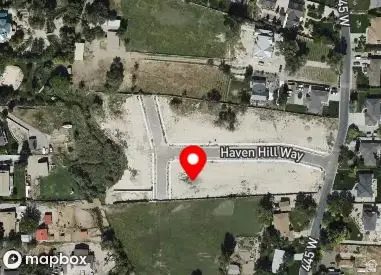 $599,900Active0.4 Acres
11331 S Haven Hill Way W #3, South Jordan, UT 84095
MLS# 2167253Listed by: INTERSTATE REALTY BROKERS- Open Sat, 11am to 2pmNew
 $869,900Active5 beds 3 baths4,206 sq. ft.
5069 W Burntside Ave, South Jordan, UT 84009
MLS# 2177724Listed by: KW SOUTH VALLEY KELLER WILLIAMS - New
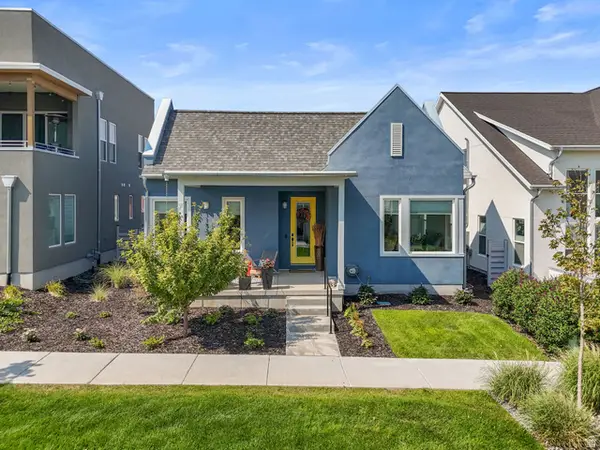 $639,900Active4 beds 3 baths3,161 sq. ft.
11539 S Pebble Pond Rd W #246, South Jordan, UT 84009
MLS# 2177715Listed by: REALTYPATH LLC (EXECUTIVES) - New
 $655,000Active4 beds 3 baths2,770 sq. ft.
10223 S Samuel Holt Dr W, South Jordan, UT 84095
MLS# 2177693Listed by: EQUITY REAL ESTATE (NRE) - Open Sat, 9am to 12pmNew
 $549,900Active3 beds 3 baths1,885 sq. ft.
11123 S Kestrel Rise Rd, South Jordan, UT 84009
MLS# 2177667Listed by: RIDGELINE REALTY - New
 $420,000Active3 beds 3 baths1,512 sq. ft.
3881 W Sage Meadow Dr #96D, South Jordan, UT 84095
MLS# 2177643Listed by: TRU REALTY GROUP LLC - New
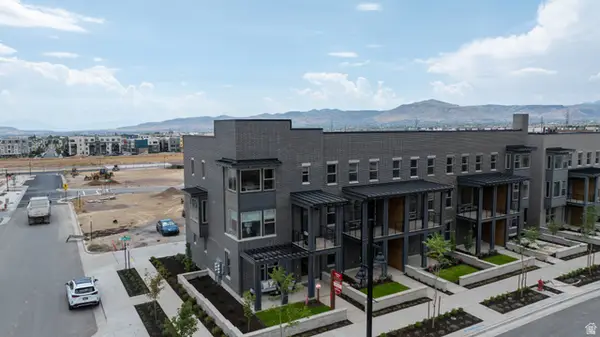 $569,990Active3 beds 3 baths2,127 sq. ft.
5331 W Centerfield Dr S #119, South Jordan, UT 84009
MLS# 2177615Listed by: DESTINATION REAL ESTATE


Protect your home and budget from life's surprises with an Assurant Home Warranty, backed by a partner that supports you through every step of homeownership. Explore Plans.
© 2023 - 2026 ERA Franchise Systems LLC. All rights reserved. ERA Franchise Systems LLC fully supports the principles of the Fair Housing Act and the Equal Opportunity Act. ERA, ERA Real Estate powered, and their respective logos are registered service marks of ERA Franchise Systems LLC. Each office is independently owned and operated.