
5069 W Burntside Ave, South Jordan, UT 84009
Local realty services provided by:ERA Realty Center
5069 W Burntside Ave,South Jordan, UT 84009
$869,900
- 5 Beds
- 3 Baths
- 4,206 sq. ft.
- Single family
- Active
Upcoming open houses
- Sat, Aug 1511:00 am - 02:00 pm
- Sat, Aug 2211:00 am - 02:00 pm
- Sat, Aug 2911:00 am - 02:00 pm
Listed by: becky nielson
Office: kw south valley keller williams
MLS#:2177724
Source:SL
Price summary
- Price:$869,900
- Price per sq. ft.:$206.82
- Monthly HOA dues:$145
About this home
Rarely does a Daybreak rambler offer this much space, flexibility, and walkability. With over 4,200 finished square feet, a 3-car garage, a fully finished basement with a full second kitchen, and an unbeatable Creekside Village location, this beautifully maintained 5-bedroom, 3-bathroom home in South Jordan is designed for the way people live today. The thoughtfully designed floor plan offers the convenience of main-level living, while the basement provides exceptional flexibility for multigenerational living, extended family, long-term guests, entertaining, or additional private living space. The spacious primary suite is a true retreat, featuring its own private sitting room and direct access to the backyard. Step outside to a beautifully landscaped, fully fenced backyard complete with mature trees, a hot tub, and inviting outdoor living spaces perfect for entertaining or unwinding after a long day. The 3-car garage, plus an additional parking space, offers plenty of room for vehicles, storage, bikes, paddleboards, and all your outdoor gear. Location is everything, and this home truly delivers. Enjoy one of Daybreak's most walkable neighborhoods, just steps from Golden Fields Elementary, Mountain Creek Middle School, Brookside Park, the community pool, Bingham Creek Park, miles of walking and biking trails, and Oquirrh Lake. Shopping, dining, Harmons, Soda Row, TRAX, and the new Bees Stadium are all just minutes away, making it easy to enjoy everything this premier master-planned community has to offer. Whether you're looking for a spacious family home, a flexible floor plan, room to entertain, or the unmatched lifestyle that makes Daybreak one of Utah's premier master-planned communities, 5069 W Burntside Ave offers a rare opportunity to have it all. Welcome home....
Contact an agent
Home facts
- Year built:2013
- Subdivision & Development:KENNECOTT
- Listing ID #:2177724
- Added:2 day(s) ago
- Updated:August 13, 2026 at 11:47 AM
Rooms and interior
- Bedrooms:5
- Total bathrooms:3
- Full bathrooms:3
- Rooms Total:12
- Flooring:Carpet, Tile
- Kitchen Description:Kitchen: Second, Microwave, Oven: Double, Range: Countertop
- Basement Description:Full
- Living area:4,206 sq. ft.
Heating and cooling
- Cooling:Central Air
- Heating:Forced Air, Gas: Central
Structure and exterior
- Roof:Asphalt, Pitched
- Year built:2013
- Building area:4,206 sq. ft.
- Lot area:0.17 Acres
- Lot Features:Curb & Gutter, Fenced: Full, Flat, Sidewalks, Sprinkler: Auto-Full
- Architectural Style:Rambler/Ranch
- Construction Materials:Asphalt, Composition, Stucco
- Exterior Features:Porch: Open
- Levels:2 Story
Schools
- High school:Herriman
- Elementary school:Golden Fields
Utilities
- Water:Culinary, Water Connected
- Sewer:Sewer Connected, Sewer: Connected, Sewer: Public
Finances and disclosures
- Price:$869,900
- Price per sq. ft.:$206.82
- Tax amount:$3,710
Features and amenities
- Laundry features:Electric Dryer Hookups
- Amenities:Biking Trails, Closet: Walk-In, Fitness Center, Hiking Trails, Management, Mother-In-Law Apartment, Pet Rules, Pets Permitted, Picnic Area, Playground, Pool, Snow Removal, Tennis Court(s), Vaulted Ceilings, Video Door Bell(s), Window Coverings
Parking
- Total parking spaces:3
- Parking description:3 Car Garage, Attached Garage, Covered
- Garage spaces:3
New listings near 5069 W Burntside Ave
- New
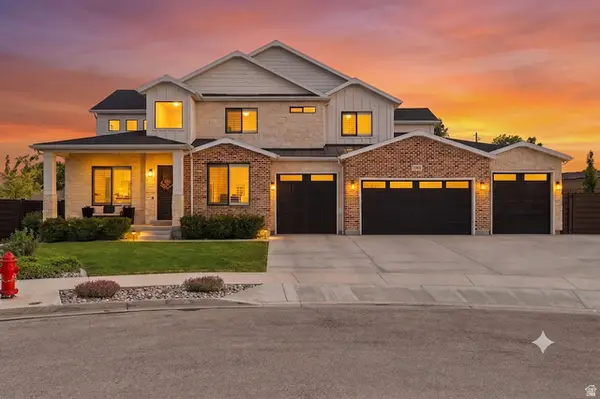 $1,675,000Active7 beds 6 baths5,536 sq. ft.
10676 S Urban Ridge Cv W, South Jordan, UT 84095
MLS# 2177749Listed by: EQUITY REAL ESTATE (ADVANTAGE) - New
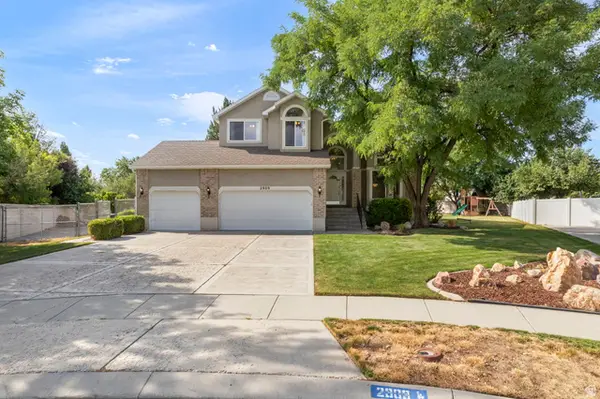 $749,900Active5 beds 4 baths3,215 sq. ft.
2909 W 9755 S, South Jordan, UT 84095
MLS# 2178447Listed by: BERKSHIRE HATHAWAY HOMESERVICES ELITE REAL ESTATE - Open Sat, 12 to 2pmNew
 $405,000Active3 beds 2 baths1,361 sq. ft.
11764 S Leander Dr W, South Jordan, UT 84009
MLS# 2178451Listed by: EXP REALTY, LLC - New
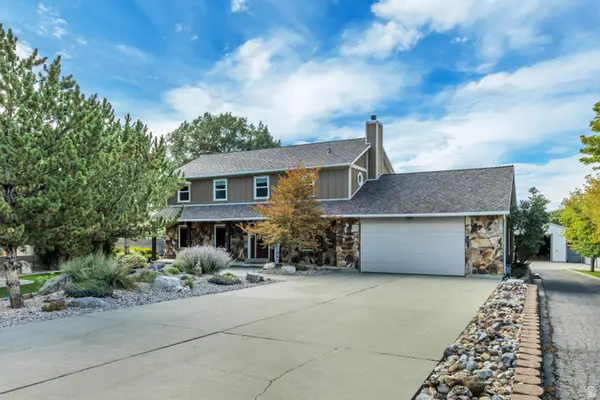 $1,400,000Active5 beds 4 baths3,605 sq. ft.
1253 W 10875 S, South Jordan, UT 84095
MLS# 2177145Listed by: SELLING SALT LAKE - New
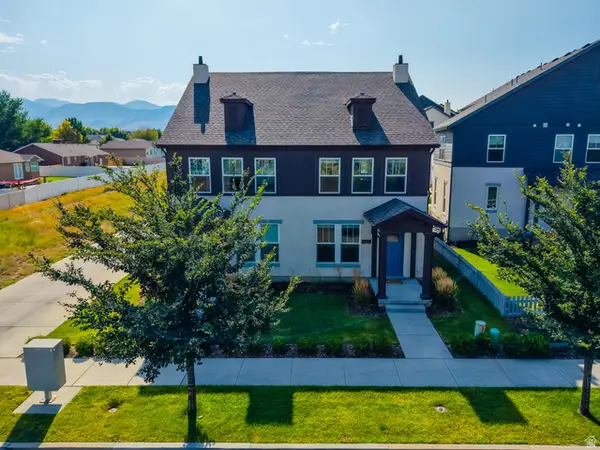 $369,799Active2 beds 3 baths1,152 sq. ft.
11422 S 5740 W, South Jordan, UT 84009
MLS# 2178437Listed by: BANGERTER REAL ESTATE, LLC 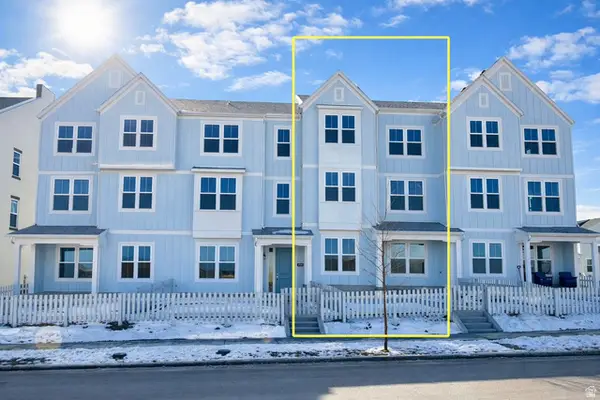 $513,512Pending3 beds 3 baths2,134 sq. ft.
7061 W South Jordan Pkwy S #389, South Jordan, UT 84009
MLS# 2178361Listed by: HOLMES HOMES REALTY- New
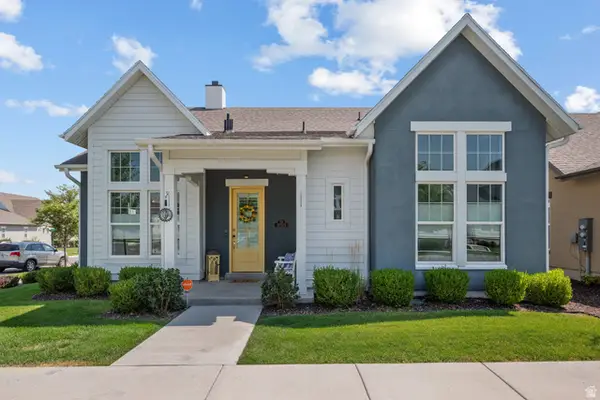 $795,000Active4 beds 3 baths3,400 sq. ft.
11513 S Mount Airy Dr W, South Jordan, UT 84009
MLS# 2178356Listed by: UTAH HOME CENTRAL - New
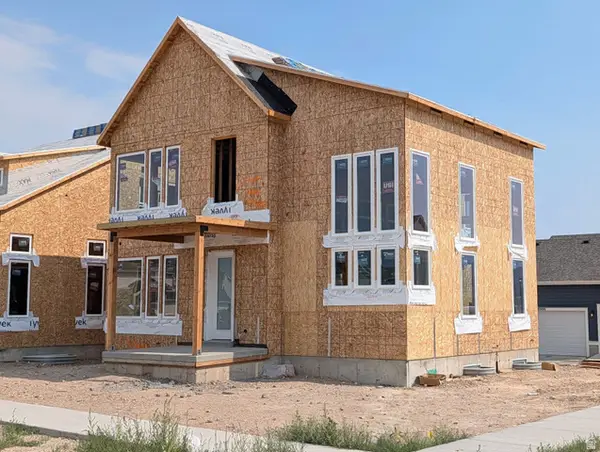 $755,444Active4 beds 4 baths3,154 sq. ft.
11577 S Markfield Way W #134, South Jordan, UT 84009
MLS# 2178363Listed by: S H REALTY LC - Open Sat, 11am to 2pmNew
 $405,000Active3 beds 2 baths1,372 sq. ft.
5933 W Lake Ave S, South Jordan, UT 84009
MLS# 2178214Listed by: KW UTAH REALTORS KELLER WILLIAMS (BRICKYARD) - New
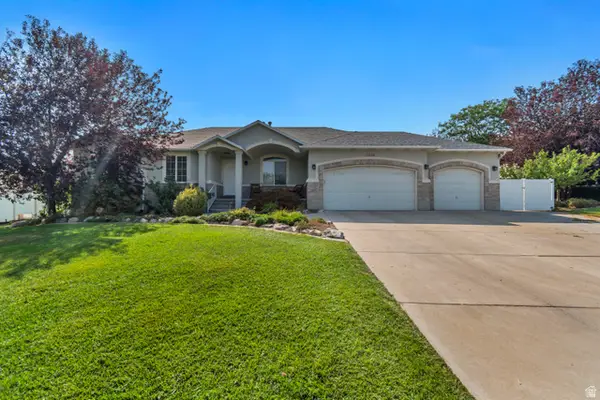 $875,000Active4 beds 3 baths3,597 sq. ft.
11438 S 4380 W, South Jordan, UT 84009
MLS# 2178180Listed by: WINDERMERE REAL ESTATE (DRAPER)


Protect your home and budget from life's surprises with an Assurant Home Warranty, backed by a partner that supports you through every step of homeownership. Explore Plans.
© 2023 - 2026 ERA Franchise Systems LLC. All rights reserved. ERA Franchise Systems LLC fully supports the principles of the Fair Housing Act and the Equal Opportunity Act. ERA, ERA Real Estate powered, and their respective logos are registered service marks of ERA Franchise Systems LLC. Each office is independently owned and operated.