
4814 W Raphanus Ln, South Jordan, UT 84009
Local realty services provided by:ERA Brokers Consolidated
4814 W Raphanus Ln,South Jordan, UT 84009
$515,000
- 2 Beds
- 2 Baths
- 1,448 sq. ft.
- Single family
- Pending
Listed by: jaclyn lee, heidi wright
Office: real broker, llc.
MLS#:2170001
Source:SL
Price summary
- Price:$515,000
- Price per sq. ft.:$355.66
- Monthly HOA dues:$284.83
About this home
Welcome home to easy living in the heart of Daybreak's sought-after Garden Park 55+ community! This charming single-level home offers 2 bedrooms, 2 bathrooms, and the perfect blend of comfort, convenience, and low-maintenance living. Ideally located just steps from Garden Park and the exclusive Garden Park Clubhouse, you'll enjoy a vibrant, active lifestyle with resort-style amenities right outside your door. Take advantage of multiple swimming pools, fitness centers, beautiful clubhouses, miles of walking and biking trails, community gardens, and the stunning Oquirrh Lake-all designed to help you stay active, social, and connected. Inside, the thoughtfully designed floor plan offers comfortable single-level living with inviting spaces perfect for relaxing or entertaining. Whether you're looking to downsize without sacrificing quality or simply embrace the incredible Daybreak lifestyle, this home offers the best of both worlds. Enjoy easy access to shopping, dining, community events, and everything that makes Daybreak one of Utah's most desirable neighborhoods. This is more than just a home-it's a lifestyle you'll love!...
Contact an agent
Home facts
- Year built:2009
- Subdivision & Development:DAYBREAK GARDENPK118
- Listing ID #:2170001
- Added:35 day(s) ago
- Updated:August 13, 2026 at 08:41 AM
Rooms and interior
- Bedrooms:2
- Total bathrooms:2
- Full bathrooms:2
- Rooms Total:9
- Flooring:Carpet, Hardwood, Tile
- Kitchen Description:Disposal, Range/Oven: Built-In
- Living area:1,448 sq. ft.
Heating and cooling
- Cooling:Central Air
- Heating:Gas: Central
Structure and exterior
- Roof:Asphalt
- Year built:2009
- Building area:1,448 sq. ft.
- Lot area:0.14 Acres
- Lot Features:Curb & Gutter, Road: Paved, Sidewalks, Sprinkler: Auto-Full
- Architectural Style:Rambler/Ranch
- Construction Materials:Asphalt, Stucco
- Levels:1 Story
Schools
- High school:Bingham
- Middle school:Elk Ridge
- Elementary school:Daybreak
Utilities
- Water:Culinary, Water Connected
- Sewer:Sewer Connected, Sewer: Connected, Sewer: Public
Finances and disclosures
- Price:$515,000
- Price per sq. ft.:$355.66
- Tax amount:$2,600
Features and amenities
- Laundry features:Dryer, Electric Dryer Hookups, Washer
- Amenities:Biking Trails, Central Vacuum, Closet: Walk-In, Fitness Center, Gas Logs, Maintenance, Pets Permitted, Picnic Area, Playground, Pool, Racquetball, Snow Removal, Tennis Court(s), Vaulted Ceilings, Video Door Bell(s), Window Coverings
Parking
- Total parking spaces:2
- Parking description:2 Car Garage, Attached Garage
- Garage spaces:2
New listings near 4814 W Raphanus Ln
- New
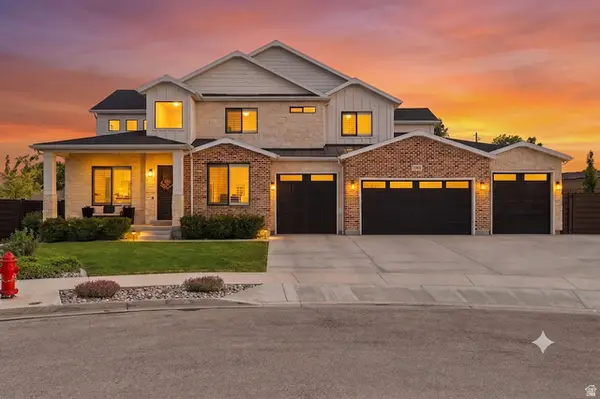 $1,675,000Active7 beds 6 baths5,536 sq. ft.
10676 S Urban Ridge Cv W, South Jordan, UT 84095
MLS# 2177749Listed by: EQUITY REAL ESTATE (ADVANTAGE) - New
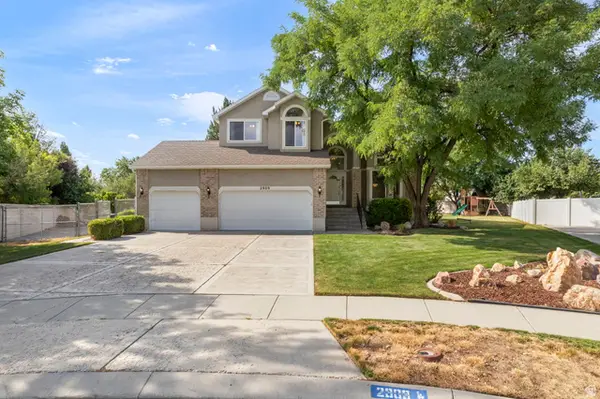 $749,900Active5 beds 4 baths3,215 sq. ft.
2909 W 9755 S, South Jordan, UT 84095
MLS# 2178447Listed by: BERKSHIRE HATHAWAY HOMESERVICES ELITE REAL ESTATE - New
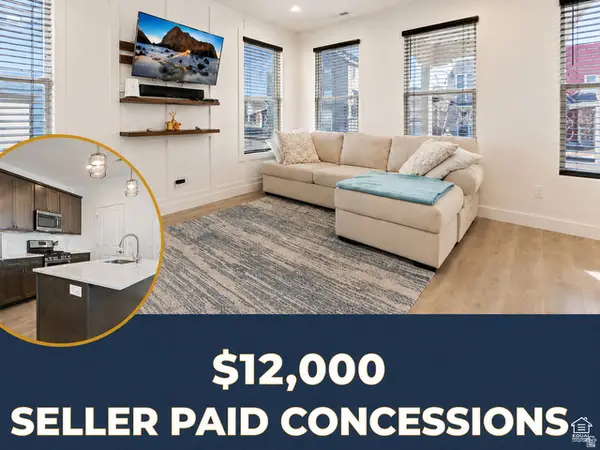 $405,000Active3 beds 2 baths1,361 sq. ft.
11764 S Leander Dr W, South Jordan, UT 84009
MLS# 2178451Listed by: EXP REALTY, LLC - New
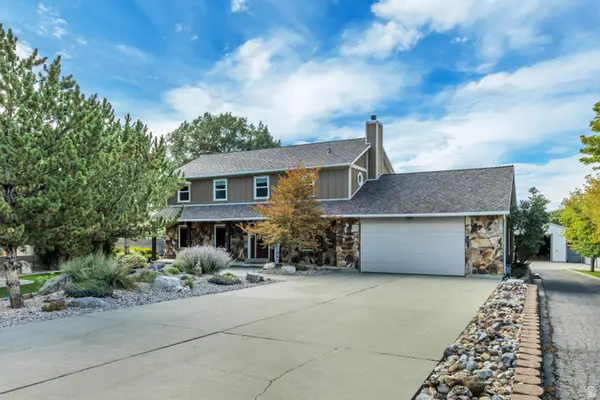 $1,400,000Active5 beds 4 baths3,605 sq. ft.
1253 W 10875 S, South Jordan, UT 84095
MLS# 2177145Listed by: SELLING SALT LAKE - New
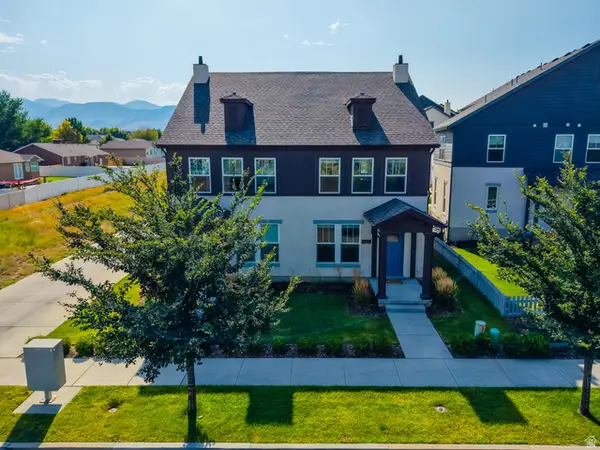 $369,799Active2 beds 3 baths1,152 sq. ft.
11422 S 5740 W, South Jordan, UT 84009
MLS# 2178437Listed by: BANGERTER REAL ESTATE, LLC 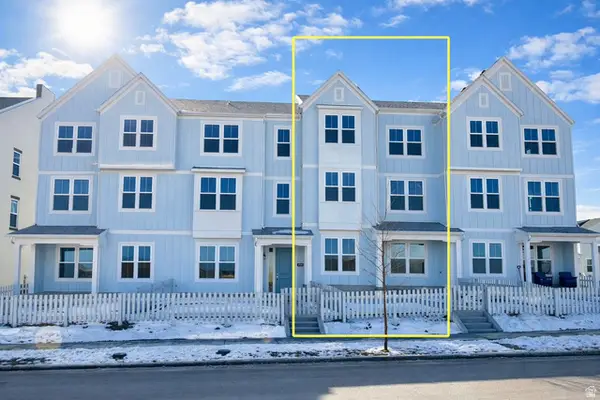 $513,512Pending3 beds 3 baths2,134 sq. ft.
7061 W South Jordan Pkwy S #389, South Jordan, UT 84009
MLS# 2178361Listed by: HOLMES HOMES REALTY- New
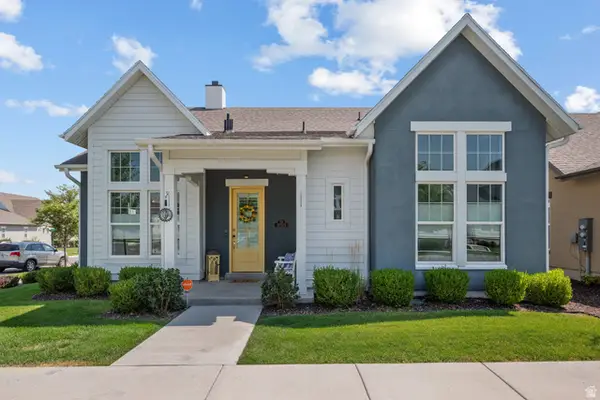 $795,000Active4 beds 3 baths3,400 sq. ft.
11513 S Mount Airy Dr W, South Jordan, UT 84009
MLS# 2178356Listed by: UTAH HOME CENTRAL - New
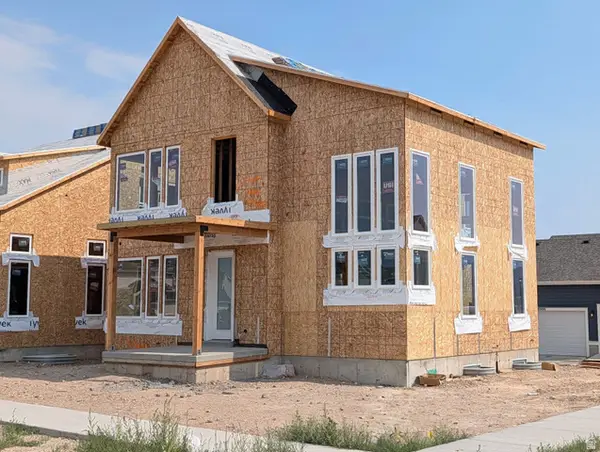 $755,444Active4 beds 4 baths3,154 sq. ft.
11577 S Markfield Way W #134, South Jordan, UT 84009
MLS# 2178363Listed by: S H REALTY LC - Open Sat, 11am to 2pmNew
 $405,000Active3 beds 2 baths1,372 sq. ft.
5933 W Lake Ave S, South Jordan, UT 84009
MLS# 2178214Listed by: KW UTAH REALTORS KELLER WILLIAMS (BRICKYARD) - New
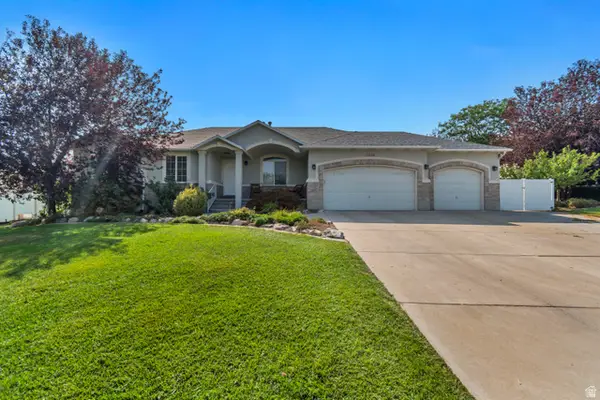 $875,000Active4 beds 3 baths3,597 sq. ft.
11438 S 4380 W, South Jordan, UT 84009
MLS# 2178180Listed by: WINDERMERE REAL ESTATE (DRAPER)


Protect your home and budget from life's surprises with an Assurant Home Warranty, backed by a partner that supports you through every step of homeownership. Explore Plans.
© 2023 - 2026 ERA Franchise Systems LLC. All rights reserved. ERA Franchise Systems LLC fully supports the principles of the Fair Housing Act and the Equal Opportunity Act. ERA, ERA Real Estate powered, and their respective logos are registered service marks of ERA Franchise Systems LLC. Each office is independently owned and operated.