
4956 W Black Twig Dr. Dr, South Jordan, UT 84009
Local realty services provided by:ERA Brokers Consolidated
4956 W Black Twig Dr. Dr,South Jordan, UT 84009
$875,000
- 2 Beds
- 2 Baths
- 5,144 sq. ft.
- Single family
- Active
Listed by: jeffrey l christensen
Office: kw success keller williams realty
MLS#:2148090
Source:SL
Price summary
- Price:$875,000
- Price per sq. ft.:$170.1
- Monthly HOA dues:$286.33
About this home
Stunningly maintained property with room to grow. Master and Guest Room upstairs with Craft room as possible 3 Bedroom Downstairs. Enjoy premium cabinetry, arched entry ways, vaulted ceiling, pocket garden windows, abundant hall closets, wood pergola, plantation shutters, soft close drawers and enormous basement w/ 3 cold storages or vaults No expenses spared on the hardwood flooring, extravagant kitchen, Cozy dual fireplaces Walk across the street to Garden Park Village Clubhouse and enjoy amenities such as Outdoor Pool, Pickleball Courts, Hot Tub, Fitness Center and Ballroom for gatherings. Nearby Lake provides water activities with lakeside trails, community shopping and dining. This area is part of an exclusive community requiring 80% to be 55+.
Contact an agent
Home facts
- Year built:2013
- Subdivision & Development:DAYBREAK
- Listing ID #:2148090
- Added:124 day(s) ago
- Updated:August 06, 2026 at 11:11 AM
Rooms and interior
- Bedrooms:2
- Total bathrooms:2
- Full bathrooms:2
- Rooms Total:14
- Flooring:Hardwood, Tile
- Bathrooms Description:Bath: Sep. Tub/Shower
- Kitchen Description:Disposal, Range/Oven: Built-In, Range: Gas
- Basement Description:Daylight, Full
- Living area:5,144 sq. ft.
Heating and cooling
- Cooling:Central Air
- Heating:Forced Air, Gas: Central
Structure and exterior
- Roof:Asphalt
- Year built:2013
- Building area:5,144 sq. ft.
- Lot area:0.2 Acres
- Lot Features:Corner Lot, Fenced: Partial, Flat, Sidewalks, Sprinkler: Auto-Full
- Architectural Style:Rambler/Ranch
- Construction Materials:Stucco
- Exterior Features:Covered, Patio: Covered, Porch: Open
- Levels:2 Story
Schools
- High school:Herriman
- Middle school:Copper Mountain
- Elementary school:Daybreak
Utilities
- Water:Culinary, Secondary, Water Connected
- Sewer:Sewer Connected, Sewer: Connected
Finances and disclosures
- Price:$875,000
- Price per sq. ft.:$170.1
- Tax amount:$4,022
Features and amenities
- Amenities:Biking Trails, Closet: Walk-In, Den/Office, Fitness Center, Gas Logs, Hiking Trails, Pet Rules, Pets Permitted, Playground, Pool, Snow Removal, Tennis Court(s), Vaulted Ceilings
Parking
- Total parking spaces:6
- Parking description:2 Car Garage, Attached Garage
- Garage spaces:2
New listings near 4956 W Black Twig Dr. Dr
- New
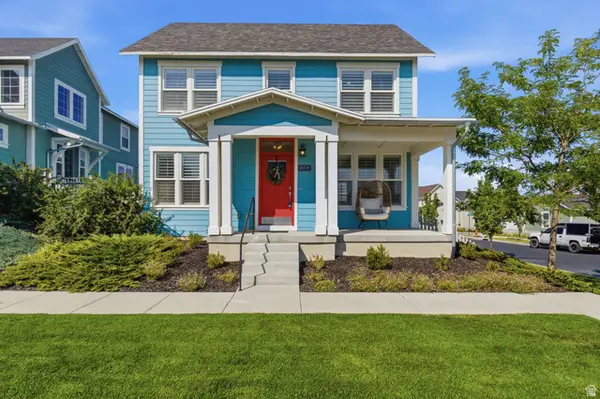 $624,900Active3 beds 3 baths2,966 sq. ft.
10779 S Lake Terrace Ave, South Jordan, UT 84009
MLS# 2176851Listed by: REALTYPATH LLC (ELITE) - New
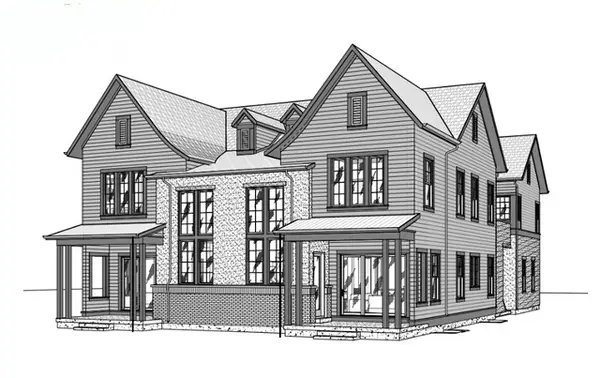 $913,904Active4 beds 4 baths3,348 sq. ft.
6811 W South Jordan Pkwy S #249, South Jordan, UT 84009
MLS# 2176766Listed by: S H REALTY LC - Open Sat, 12 to 4pmNew
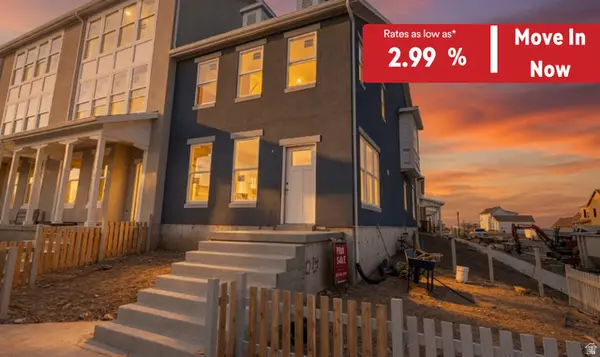 $439,990Active3 beds 2 baths1,535 sq. ft.
6712 W South Jordan Pkwy S #514, South Jordan, UT 84009
MLS# 2176724Listed by: DESTINATION REAL ESTATE - New
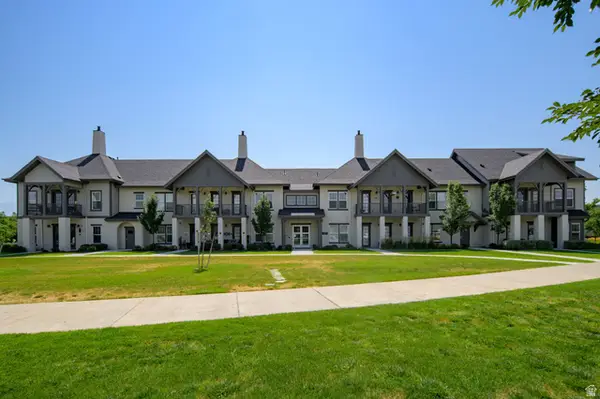 $339,900Active2 beds 1 baths1,037 sq. ft.
4929 W Tydeman Way #210, South Jordan, UT 84009
MLS# 2176726Listed by: LRG COLLECTIVE - Open Sat, 11am to 2pmNew
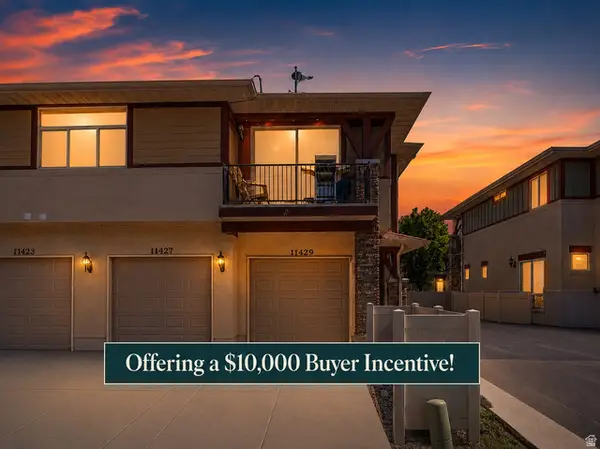 $335,000Active2 beds 2 baths1,108 sq. ft.
11429 S Oakmond Rd W, South Jordan, UT 84009
MLS# 2176511Listed by: SKYLINE REAL ESTATE GROUP - Open Sat, 3 to 6pmNew
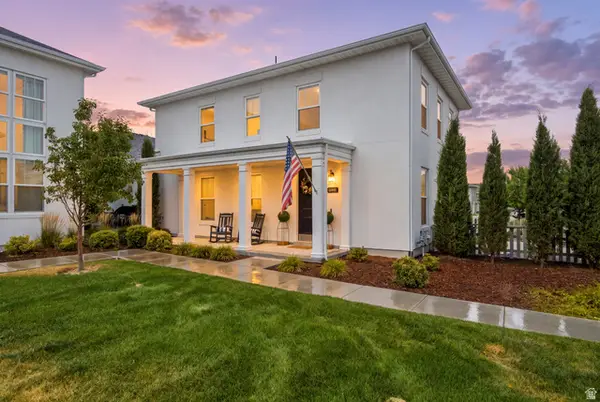 $419,000Active2 beds 3 baths1,378 sq. ft.
10621 S Lamond Dr, South Jordan, UT 84009
MLS# 2176257Listed by: PRIME RESIDENTIAL BROKERS - Open Sat, 10am to 1pm
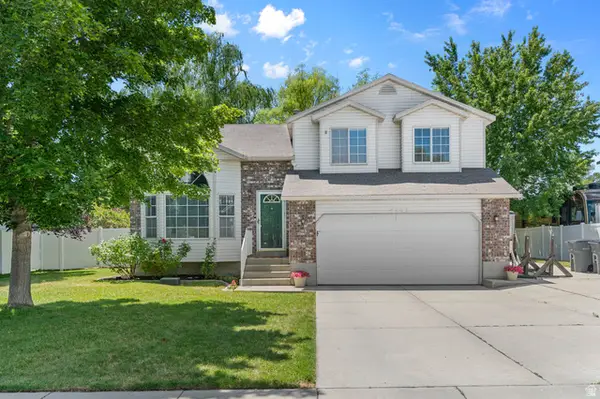 $579,900Active4 beds 3 baths2,222 sq. ft.
4203 W Liberty Creek Dr, South Jordan, UT 84009
MLS# 2170854Listed by: UTAH'S PROPERTIES LLC 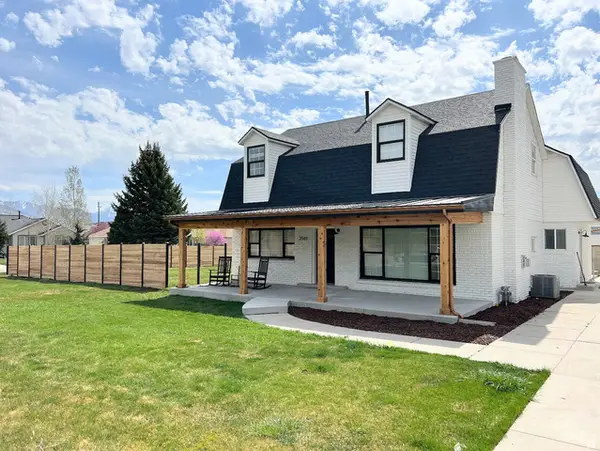 $715,000Pending6 beds 3 baths2,908 sq. ft.
2549 W 11400 S, South Jordan, UT 84095
MLS# 2176190Listed by: ULRICH REALTORS, INC.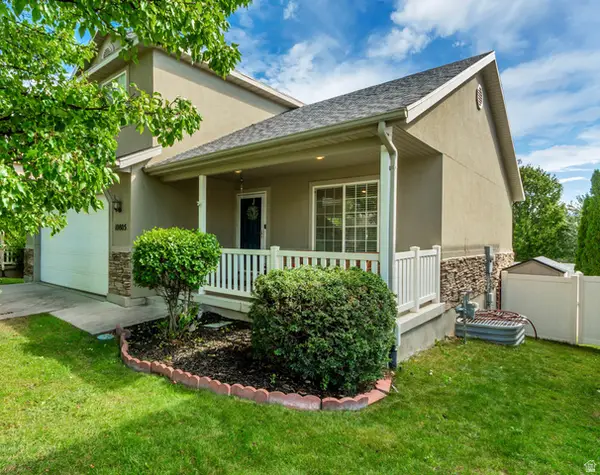 $520,000Pending5 beds 4 baths2,258 sq. ft.
10805 S Pine Grove Way, South Jordan, UT 84009
MLS# 2176064Listed by: HAVOYA REAL ESTATE, LLC- New
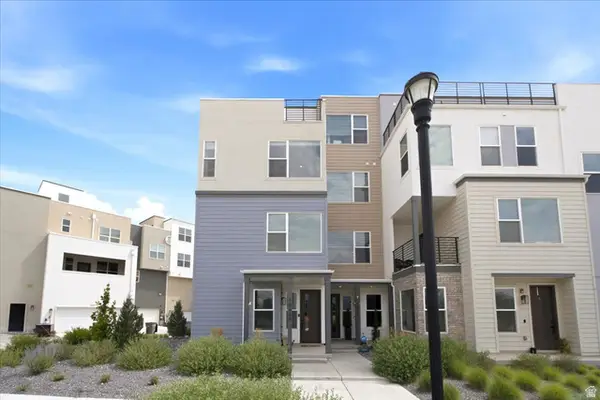 $549,900Active3 beds 3 baths1,809 sq. ft.
10629 S Stavanger Dr, South Jordan, UT 84009
MLS# 2175973Listed by: REAL BROKER, LLC


Protect your home and budget from life's surprises with an Assurant Home Warranty, backed by a partner that supports you through every step of homeownership. Explore Plans.
© 2023 - 2026 ERA Franchise Systems LLC. All rights reserved. ERA Franchise Systems LLC fully supports the principles of the Fair Housing Act and the Equal Opportunity Act. ERA, ERA Real Estate powered, and their respective logos are registered service marks of ERA Franchise Systems LLC. Each office is independently owned and operated.