
5341 W Canary Grass Way, South Jordan, UT 84009
Local realty services provided by:ERA Realty Center
5341 W Canary Grass Way,South Jordan, UT 84009
$550,000
- 3 Beds
- 3 Baths
- 2,796 sq. ft.
- Townhouse
- Active
Listed by: jeannette horsley-mason, zachary mason
Office: kw utah realtors keller williams (brickyard)
MLS#:2172318
Source:SL
Price summary
- Price:$550,000
- Price per sq. ft.:$196.71
- Monthly HOA dues:$356.33
About this home
WELCOME to beautifully upgraded Canary Grass Way in Daybreak*Where modern design, quality finishes, & unbeatable location come together creating your perfect place to call home. ENTERTAIN with ease in the stunning open-concept kitchen featuring extended white cabinetry, gorgeous quartz countertops, stainless steel appliances, oversized island with seating, pantry, designer lighting, and a seamless flow into the dramatic two-story great room*GATHER beneath the impressive vaulted ceilings in the light-filled family room where expansive windows create an open, airy feel while overlooking the beautifully connected living and dining spaces*RETREAT to the spacious primary suite featuring a luxurious ensuite bath with dual quartz vanities, an oversized walk-in shower with floor-to-ceiling marble-inspired tile, modern fixtures, and a generous walk-in closet*RELAX with low-maintenance outdoor living spaces including a welcoming front porch & private backyard deck perfect for relaxing, grilling, or enjoying Utah's beautiful evenings*UPGRADES throughout include luxury vinyl plank flooring, quartz countertops throughout, upgraded cabinetry, designer tile, contemporary lighting, ceiling fans, smart home features, whole home ventilation, radon mitigation, on-demand water heater, EnergyStar rated, custom finishes, & attached 2-car garage with additional storage*LOVE Daybreak Living!!! Just minutes from Bees Ballpark, America First Square, Soda Row shopping district, Daybreak Watercourse, Daybreak Community Center & Gym, Firefly Park, more parks, trails, Oquirrh Lake, tennis courts, pickleball courts, basketball courts, free summer concerts, movie theater, dog park, library, community activities(ie. duck derby, dragon boat race, Easter hop, butterfly festival, etc.), community pools, schools, shopping, dining, TRAX, Mountain View Corridor, & all the incredible amenities that make this one of Utah's most sought-after master-planned communities.*THIS HOME offers the rare combination of modern finishes, functional design, soaring ceilings, abundant natural light, exceptional upgrades, and an incredible Daybreak lifestyle. From your charming front porch to soaring ceilings & abundant natural light, every space has been thoughtfully designed for comfortable everyday living....
Contact an agent
Home facts
- Year built:2020
- Subdivision & Development:DAYBREAK
- Listing ID #:2172318
- Added:32 day(s) ago
- Updated:August 18, 2026 at 11:16 AM
Rooms and interior
- Bedrooms:3
- Total bathrooms:3
- Full bathrooms:2
- Half bathrooms:1
- Rooms Total:13
- Flooring:Carpet, Tile
- Kitchen Description:Disposal, Freezer, Kitchen: Updated, Microwave, Range/Oven: Free Stdng., Range: Gas, Refrigerator
- Basement Description:Full
- Living area:2,796 sq. ft.
Heating and cooling
- Cooling:Central Air
- Heating:Forced Air, Gas: Central
Structure and exterior
- Roof:Asphalt
- Year built:2020
- Building area:2,796 sq. ft.
- Lot area:0.07 Acres
- Lot Features:Curb & Gutter, Fenced: Full, Road: Paved, Sidewalks, Sprinkler: Auto-Full
- Construction Materials:Cement Siding
- Exterior Features:Covered, Patio: Covered, Porch: Open
- Levels:3 Story
Schools
- High school:Herriman
- Elementary school:Golden Fields
Utilities
- Water:Culinary, Secondary, Water Connected
- Sewer:Sewer Connected, Sewer: Connected
Finances and disclosures
- Price:$550,000
- Price per sq. ft.:$196.71
- Tax amount:$2,552
Features and amenities
- Laundry features:Dryer, Electric Dryer Hookups, Washer
- Amenities:Biking Trails, Closet: Walk-In, Fitness Center, Picnic Area, Playground, Pool, Tennis Court(s), Vaulted Ceilings, Window Coverings
- Pool features:Fenced, Heated, In Ground
- Smart home:Yes
Parking
- Total parking spaces:2
- Parking description:2 Car Garage, Attached Garage
- Garage spaces:2
New listings near 5341 W Canary Grass Way
- New
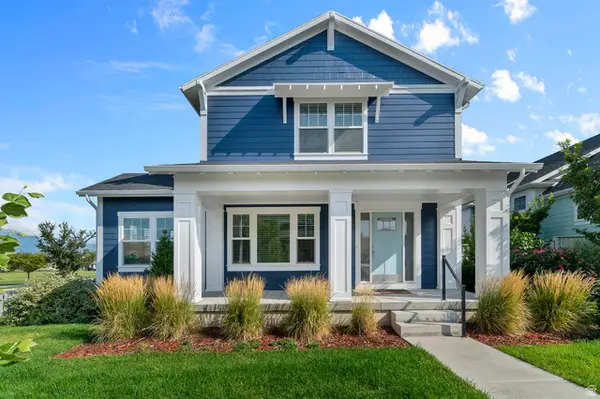 $700,000Active5 beds 4 baths3,514 sq. ft.
5329 W Copper Needle Way, South Jordan, UT 84009
MLS# 2179388Listed by: UTAH'S PROPERTIES LLC - Open Sat, 10am to 12pmNew
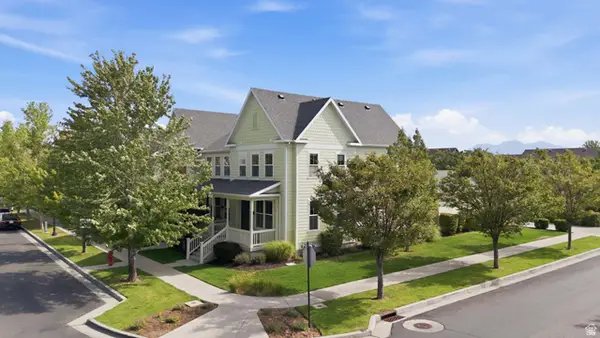 $500,000Active4 beds 4 baths2,268 sq. ft.
10537 S Oquirrh Lake Rd, South Jordan, UT 84009
MLS# 2179241Listed by: KW SOUTH VALLEY KELLER WILLIAMS - Open Sat, 10am to 12pmNew
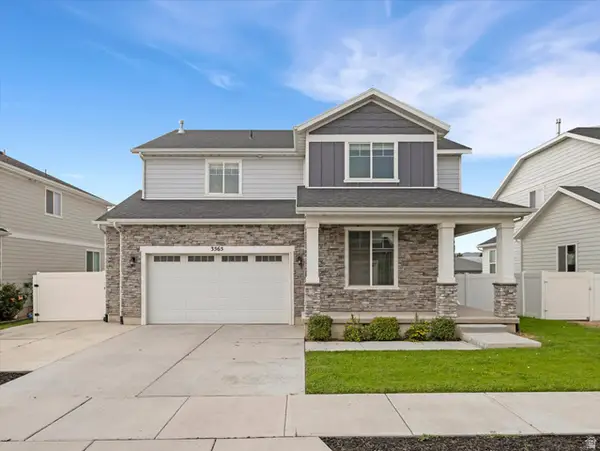 $644,900Active4 beds 4 baths3,610 sq. ft.
3565 W Alta Loma Ln, South Jordan, UT 84095
MLS# 2179211Listed by: COLDWELL BANKER REALTY (UNION HEIGHTS) - New
 $479,990Active4 beds 4 baths2,201 sq. ft.
11016 S Lake Rd #145, South Jordan, UT 84009
MLS# 2179109Listed by: DESTINATION REAL ESTATE  $542,000Pending3 beds 3 baths1,865 sq. ft.
6058 W Whistle Stop Rd S, South Jordan, UT 84009
MLS# 2178597Listed by: REAL BROKER, LLC (DRAPER)- New
 $790,000Active6 beds 3 baths3,796 sq. ft.
10254 S Crow Wing Dr, South Jordan, UT 84009
MLS# 2179064Listed by: CANNON & COMPANY - New
 $579,500Active6 beds 4 baths2,552 sq. ft.
10821 S Indigo Sky Way, South Jordan, UT 84009
MLS# 2179051Listed by: UTAH HOME CENTRAL - New
 $722,900Active3 beds 3 baths3,633 sq. ft.
6683 W Arranmore Dr S #655, South Jordan, UT 84009
MLS# 2179026Listed by: HOLMES HOMES REALTY - New
 $679,900Active3 beds 3 baths3,032 sq. ft.
11622 S Bingham Rim Rd #168, South Jordan, UT 84009
MLS# 2179033Listed by: HOLMES HOMES REALTY - New
 $598,000Active4 beds 4 baths2,412 sq. ft.
6708 W Skip Rock Rd, South Jordan, UT 84009
MLS# 2178961Listed by: ZANDER REAL ESTATE TEAM PLLC


Protect your home and budget from life's surprises with an Assurant Home Warranty, backed by a partner that supports you through every step of homeownership. Explore Plans.
© 2023 - 2026 ERA Franchise Systems LLC. All rights reserved. ERA Franchise Systems LLC fully supports the principles of the Fair Housing Act and the Equal Opportunity Act. ERA, ERA Real Estate powered, and their respective logos are registered service marks of ERA Franchise Systems LLC. Each office is independently owned and operated.