
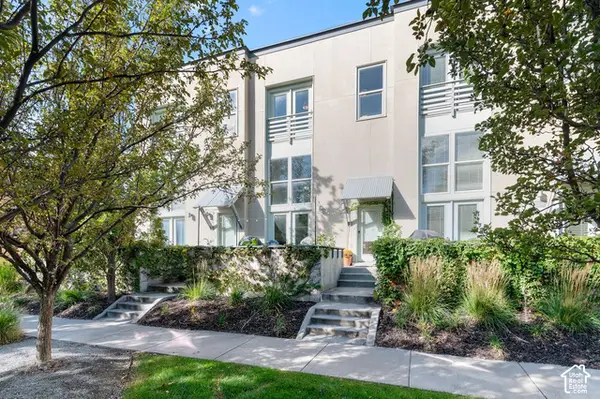
6013 W Sparrow View Dr, South Jordan, UT 84009
Local realty services provided by:ERA Realty Center
Listed by: sari olschewski
Office: real broker, llc.
MLS#:2172271
Source:SL
Price summary
- Price:$555,000
- Price per sq. ft.:$296.63
- Monthly HOA dues:$359
About this home
Welcome to your dream home in Spring House Village, Daybreak's premier 55+ community! Step inside this stunning home that offers the perfect blend of modern luxury and effortless main-floor living with an inviting open-concept layout. The main floor hosts the luxurious primary suite, featuring a ceiling fan, a double-sink vanity, and a generous walk-in closet, A second bedroom and bathroom offer flexibility whether you're hosting guests or want a home office. The gourmet kitchen is a chef's dream, boasting a large central island, a gas stove, a convenient second wall oven, and a spacious pantry which flows into an inviting family room complete with a custom built-in electric fireplace. The laundry room is fully equipped with built-in cabinetry including a sink. Upstairs, a versatile loft retreat awaits-perfect for guests, a hobby room, or a home office-complete with its own private bedroom and full bathroom. Excellent storage solutions are found throughout the home, including a massive storage area in the garage. Enjoy resort-style amenities just steps from your front door. You are within easy walking distance to the private clubhouse, swimming pool, and miles of scenic walking and biking trails. Do not miss this rare opportunity to enjoy luxury, comfort, and community in Daybreak! Any offers received after 12 pm on Friday will have a response by 5 pm the following business day. Square footage figures are provided as a courtesy estimate only and were obtained from county records. Buyer is advised to obtain an independent measurement....
Contact an agent
Home facts
- Year built:2022
- Subdivision & Development:DAYBREAK SPRING HOUSE VILLAGE
- Listing ID #:2172271
- Added:88 day(s) ago
- Updated:October 13, 2026 at 08:34 AM
Rooms and interior
- Bedrooms:3
- Total bathrooms:3
- Full bathrooms:1
- Rooms Total:6
- Flooring:Carpet
- Bathrooms Description:Bath: Sep. Tub/Shower
- Kitchen Description:Disposal, Microwave, Oven: Double, Oven: Wall, Range Hood, Range/Oven: Free Stdng., Range: Gas
- Basement Description:Slab
- Living area:1,871 sq. ft.
Heating and cooling
- Cooling:Central Air
- Heating:Gas: Central
Structure and exterior
- Roof:Asphalt
- Year built:2022
- Building area:1,871 sq. ft.
- Lot area:0.08 Acres
- Lot Features:Curb & Gutter, Fenced: Full, Road: Paved, Sidewalks
- Architectural Style:Bungalow/Cottage
- Construction Materials:Stucco
- Exterior Features:Covered, Patio: Covered, Porch: Open
- Levels:2 Story
Schools
- High school:Herriman
- Middle school:South Jordan
- Elementary school:Bastian
Utilities
- Water:Culinary, Water Connected
- Sewer:Sewer Connected, Sewer: Connected
Finances and disclosures
- Price:$555,000
- Price per sq. ft.:$296.63
- Tax amount:$2,782
Features and amenities
- Laundry features:Electric Dryer Hookups
- Amenities:Alarm: Security, Biking Trails, Ceiling Fan, Closet: Walk-In, Fitness Center, Hiking Trails, Instantaneous Hot Water, Pets Permitted, Pool, Snow Removal, Video Door Bell(s), Water Softener Owned, Window Coverings
Parking
- Total parking spaces:2
- Parking description:2 Car Garage, Attached, Attached Garage, Garage Door Opener
- Garage spaces:2
New listings near 6013 W Sparrow View Dr
- New
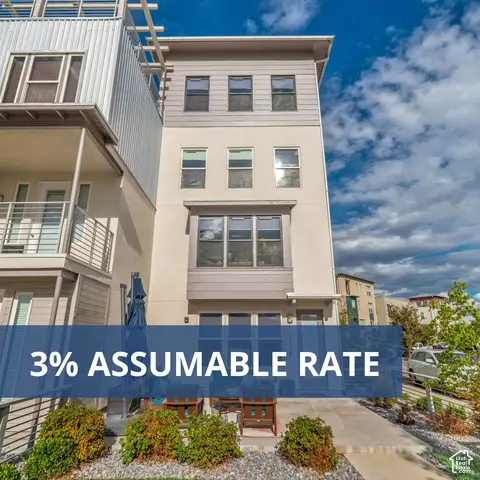 $650,000Active4 beds 3 baths2,444 sq. ft.
11223 S Clear Blue Dr W, South Jordan, UT 84009
MLS# 2190831Listed by: ELEVATE SALT LAKE (BOUNTIFUL) - New
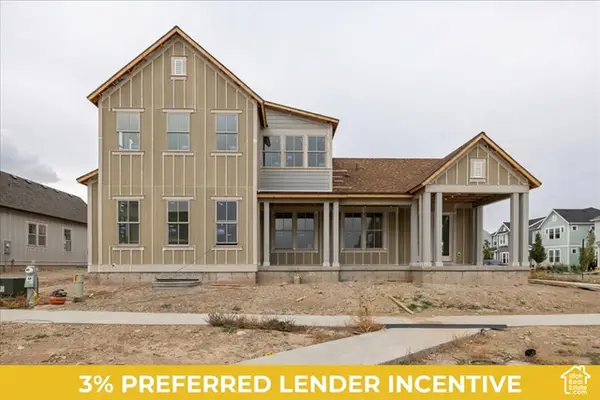 $1,350,000Active6 beds 5 baths5,811 sq. ft.
11454 S Glass Hill Dr #113, South Jordan, UT 84009
MLS# 2190781Listed by: AIM REALTY - Open Wed, 12 to 5pmNew
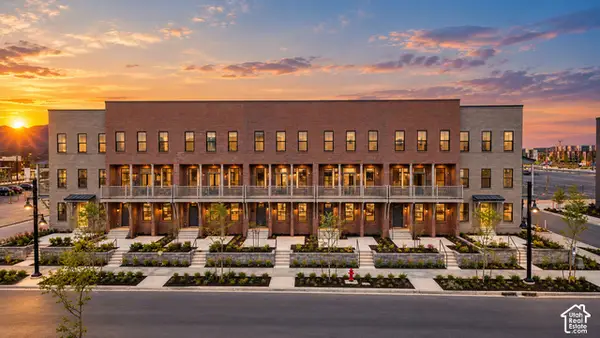 $627,949Active4 beds 4 baths2,295 sq. ft.
5358 W Center Field Dr S, South Jordan, UT 84009
MLS# 2190669Listed by: HOLMES HOMES REALTY - New
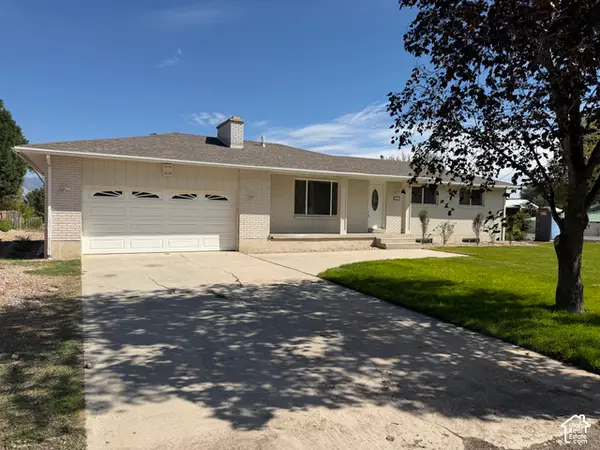 $799,900Active5 beds 3 baths2,460 sq. ft.
10537 S 3010 W, South Jordan, UT 84095
MLS# 2190699Listed by: ULRICH REALTORS, INC. - New
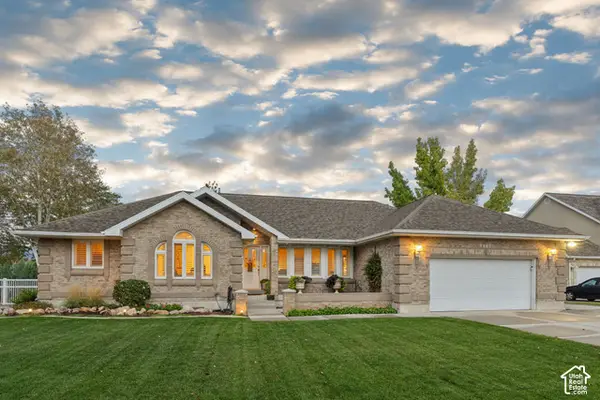 $929,900Active6 beds 4 baths3,841 sq. ft.
9467 S Overleigh Ct, South Jordan, UT 84095
MLS# 2190700Listed by: EXIT REALTY SUCCESS - New
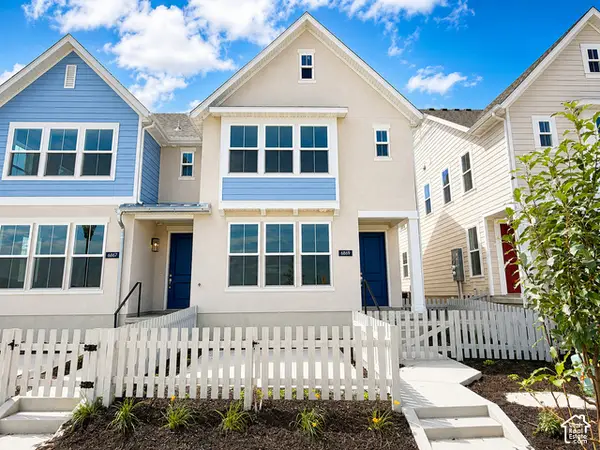 $428,756Active3 beds 3 baths1,251 sq. ft.
6869 W South Jordan Pkwy #337, South Jordan, UT 84009
MLS# 2190574Listed by: HOLMES HOMES REALTY - New
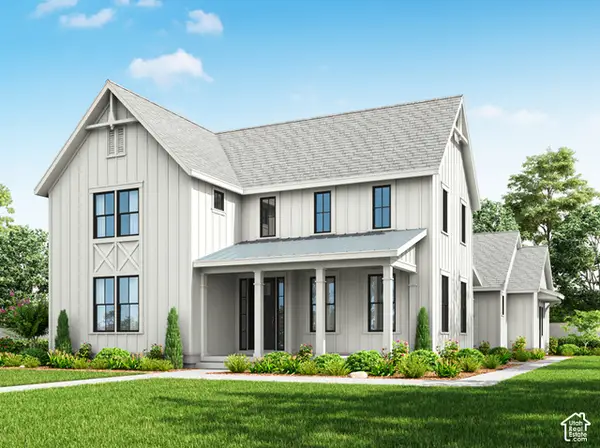 $915,900Active4 beds 4 baths4,980 sq. ft.
11047 S Bingham Rim Rd, South Jordan, UT 84009
MLS# 2190537Listed by: HOLMES HOMES REALTY - New
 $474,900Active4 beds 4 baths2,806 sq. ft.
5213 W South Jordan Pkwy S, South Jordan, UT 84009
MLS# 2190505Listed by: COE REALTY LLC - Open Sat, 11am to 12:30pmNew
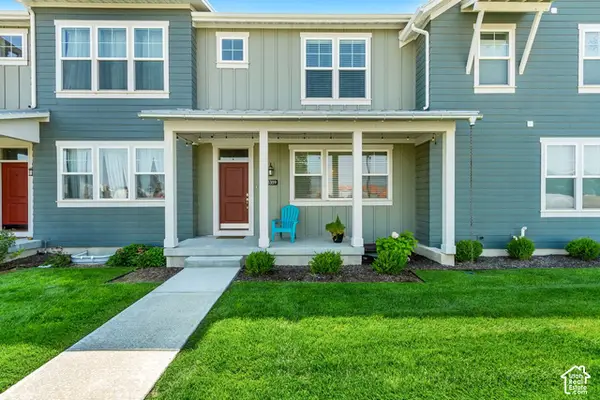 $515,000Active4 beds 4 baths2,471 sq. ft.
5359 W Big Sur Dr S, South Jordan, UT 84009
MLS# 2190501Listed by: CANNON & COMPANY - New
 $379,000Active2 beds 3 baths1,140 sq. ft.
10328 S Rubicon Rd W, South Jordan, UT 84009
MLS# 2190454Listed by: REALTYPATH LLC (PRESTIGE)


Protect your home and budget from life's surprises with an Assurant Home Warranty, backed by a partner that supports you through every step of homeownership. Explore Plans.
© 2023 - 2026 ERA Franchise Systems LLC. All rights reserved. ERA Franchise Systems LLC fully supports the principles of the Fair Housing Act and the Equal Opportunity Act. ERA, ERA Real Estate powered, and their respective logos are registered service marks of ERA Franchise Systems LLC. Each office is independently owned and operated.