
9787 S Garden Glen Rd, South Jordan, UT 84095
Local realty services provided by:ERA Brokers Consolidated
Listed by: marci bliss
Office: real broker, llc.
MLS#:2159531
Source:SL
Price summary
- Price:$795,000
- Price per sq. ft.:$186.4
About this home
*$80,000 PRICE IMPROVEMENT! MOTIVATED SELLERS, bring all reasonable offers. Spacious & inviting, clean & well maintained, this 9 bd 4 bath home is move-in ready. New price enables buyers to make future updates at their own pace to fit their style. Enjoy peace of mind knowing many big-ticket items have been replaced, including the ROOF (2024), 2 FURNACES & 2 AC's (2022), most west-facing windows (2022), & most kitchen appliances (within last 5 years). Back yards this big are rare! Oversized 3-car garage with extended third bay, NEMA 14-50 240V outlet for EV charging, & tons of storage. PLENTY of driveway parking. ALL appliances, including refrigerator, washer/dryer, & basement freezer are included. Ideal location, with elementary school next door, middle school 2 min. away, and high school 6 min. away. Quick access to Bangerter Highway, & shopping like Costco & Walmart. GREAT HOME, GREAT COMMUNITY, GREAT PRICE! Square footage estimates provided as a courtesy only, buyer/buyer's agent to verify all listing info....
Contact an agent
Home facts
- Year built:1996
- Subdivision & Development:GARDEN GROVE #1
- Listing ID #:2159531
- Added:88 day(s) ago
- Updated:August 18, 2026 at 11:16 AM
Rooms and interior
- Bedrooms:9
- Total bathrooms:4
- Full bathrooms:4
- Rooms Total:22
- Flooring:Carpet, Tile
- Bathrooms Description:Bath: Sep. Tub/Shower
- Kitchen Description:Disposal, Freezer, Microwave, Range/Oven: Free Stdng., Refrigerator
- Basement Description:Full
- Living area:4,265 sq. ft.
Heating and cooling
- Cooling:Central Air
- Heating:Forced Air, Gas: Central
Structure and exterior
- Roof:Asphalt
- Year built:1996
- Building area:4,265 sq. ft.
- Lot area:0.33 Acres
- Lot Features:Corner Lot, Curb & Gutter, Fenced: Partial, Road: Paved, Sidewalks, Sprinkler: Auto-Full
- Construction Materials:Brick
- Exterior Features:Entry (Foyer), Patio: Open
- Levels:3 Story
Schools
- High school:Bingham
- Middle school:Elk Ridge
- Elementary school:Elk Meadows
Utilities
- Water:Culinary, Secondary, Water Connected
- Sewer:Sewer Connected, Sewer: Connected
Finances and disclosures
- Price:$795,000
- Price per sq. ft.:$186.4
- Tax amount:$3,922
Features and amenities
- Laundry features:Dryer, Electric Dryer Hookups, Washer
- Amenities:Closet: Walk-In, Storage Shed(s), Swing Set, Vaulted Ceilings, Window Coverings
Parking
- Total parking spaces:9
- Parking description:3 Car Garage, Attached Garage, Rv Parking
- Garage spaces:3
New listings near 9787 S Garden Glen Rd
- New
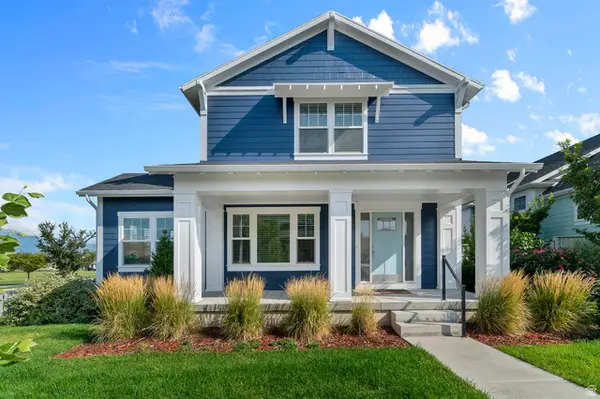 $700,000Active5 beds 4 baths3,514 sq. ft.
5329 W Copper Needle Way, South Jordan, UT 84009
MLS# 2179388Listed by: UTAH'S PROPERTIES LLC - Open Sat, 10am to 12pmNew
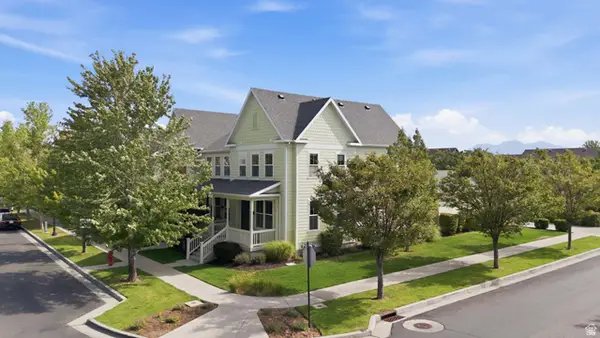 $500,000Active4 beds 4 baths2,268 sq. ft.
10537 S Oquirrh Lake Rd, South Jordan, UT 84009
MLS# 2179241Listed by: KW SOUTH VALLEY KELLER WILLIAMS - Open Sat, 10am to 12pmNew
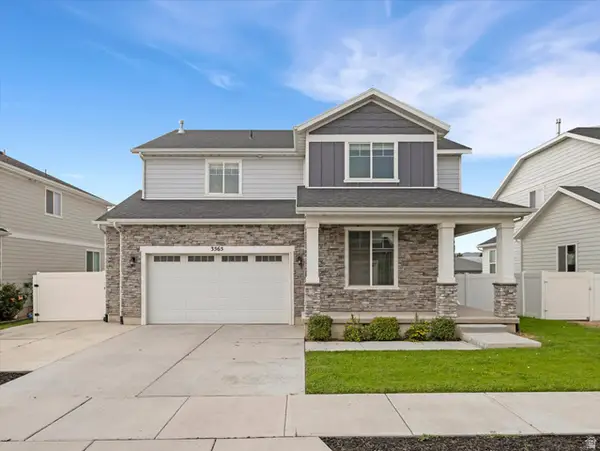 $644,900Active4 beds 4 baths3,610 sq. ft.
3565 W Alta Loma Ln, South Jordan, UT 84095
MLS# 2179211Listed by: COLDWELL BANKER REALTY (UNION HEIGHTS) - New
 $479,990Active4 beds 4 baths2,201 sq. ft.
11016 S Lake Rd #145, South Jordan, UT 84009
MLS# 2179109Listed by: DESTINATION REAL ESTATE  $542,000Pending3 beds 3 baths1,865 sq. ft.
6058 W Whistle Stop Rd S, South Jordan, UT 84009
MLS# 2178597Listed by: REAL BROKER, LLC (DRAPER)- New
 $790,000Active6 beds 3 baths3,796 sq. ft.
10254 S Crow Wing Dr, South Jordan, UT 84009
MLS# 2179064Listed by: CANNON & COMPANY - New
 $579,500Active6 beds 4 baths2,552 sq. ft.
10821 S Indigo Sky Way, South Jordan, UT 84009
MLS# 2179051Listed by: UTAH HOME CENTRAL - New
 $722,900Active3 beds 3 baths3,633 sq. ft.
6683 W Arranmore Dr S #655, South Jordan, UT 84009
MLS# 2179026Listed by: HOLMES HOMES REALTY - New
 $679,900Active3 beds 3 baths3,032 sq. ft.
11622 S Bingham Rim Rd #168, South Jordan, UT 84009
MLS# 2179033Listed by: HOLMES HOMES REALTY - New
 $598,000Active4 beds 4 baths2,412 sq. ft.
6708 W Skip Rock Rd, South Jordan, UT 84009
MLS# 2178961Listed by: ZANDER REAL ESTATE TEAM PLLC


Protect your home and budget from life's surprises with an Assurant Home Warranty, backed by a partner that supports you through every step of homeownership. Explore Plans.
© 2023 - 2026 ERA Franchise Systems LLC. All rights reserved. ERA Franchise Systems LLC fully supports the principles of the Fair Housing Act and the Equal Opportunity Act. ERA, ERA Real Estate powered, and their respective logos are registered service marks of ERA Franchise Systems LLC. Each office is independently owned and operated.