
9977 S 3265 W, South Jordan, UT 84095
Local realty services provided by:ERA Brokers Consolidated
Listed by: lindsay ann tripp
Office: summit sotheby's international realty
MLS#:2160929
Source:SL
Price summary
- Price:$720,000
- Price per sq. ft.:$209.18
About this home
Fully renovated and beautifully reimagined, this corner-lot home offers the perfect blend of style, flexibility, and function. Inside, you'll find thoughtful updates throughout, including a stunning modern kitchen, refreshed bathrooms, updated finishes, and light-filled living spaces that feel both warm and elevated. The spacious layout offers room to spread out, while the fully finished mother-in-law apartment provides incredible versatility for multi-generational living, guests, rental income, or a private home office setup, and features brand new flooring. Situated on a desirable corner lot with great curb appeal and convenient access to nearby shopping, dining, parks, and commuter routes, this is the kind of home that checks every box. Move-in ready, beautifully updated, and full of opportunity.
Contact an agent
Home facts
- Year built:1977
- Listing ID #:2160929
- Added:91 day(s) ago
- Updated:August 27, 2026 at 08:37 AM
Rooms and interior
- Bedrooms:6
- Total bathrooms:4
- Full bathrooms:3
- Half bathrooms:1
- Rooms Total:20
- Flooring:Laminate, Stone, Tile
- Kitchen Description:Disposal, Kitchen: Second, Kitchen: Updated, Microwave, Oven: Double, Oven: Wall, Range Hood, Range: Countertop, Refrigerator
- Basement Description:Entrance, Full
- Living area:3,442 sq. ft.
Heating and cooling
- Cooling:Central Air
- Heating:Forced Air
Structure and exterior
- Roof:Asphalt
- Year built:1977
- Building area:3,442 sq. ft.
- Lot area:0.33 Acres
- Lot Features:Corner Lot, Curb & Gutter, Fenced: Full, Road: Paved, Sidewalks, Sprinkler: Auto-Full
- Architectural Style:Rambler/Ranch
- Construction Materials:Aluminum, Brick
- Exterior Features:Basement Entrance, Patio: Open, Porch: Open
- Levels:2 Story
Schools
- High school:Bingham
- Middle school:Elk Ridge
- Elementary school:Elk Meadows
Utilities
- Water:Culinary, Water Connected
- Sewer:Sewer Connected, Sewer: Connected, Sewer: Public
Finances and disclosures
- Price:$720,000
- Price per sq. ft.:$209.18
- Tax amount:$3,359
Features and amenities
- Amenities:Ceiling Fan, Window Coverings
Parking
- Total parking spaces:6
- Parking description:2 Car Garage, Attached Garage, Parking: Uncovered
- Garage spaces:2
New listings near 9977 S 3265 W
- New
 $984,900Active5 beds 4 baths4,310 sq. ft.
3926 W Farmingdale Ct S, South Jordan, UT 84009
MLS# 2177208Listed by: FATHOM REALTY (UNION PARK) - New
 $1,190,000Active6 beds 4 baths4,297 sq. ft.
10917 S Paddle Board Way, South Jordan, UT 84009
MLS# 2181150Listed by: REAL BROKER, LLC - New
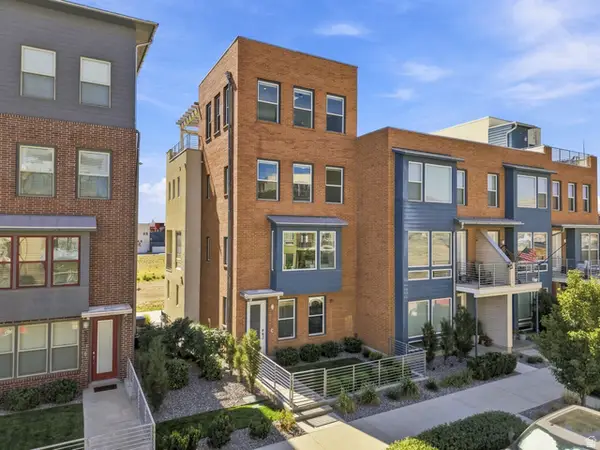 $599,900Active4 beds 3 baths2,332 sq. ft.
5083 W Duckhorn Dr, South Jordan, UT 84009
MLS# 2181418Listed by: REALTYPATH LLC (SOUTH VALLEY) - New
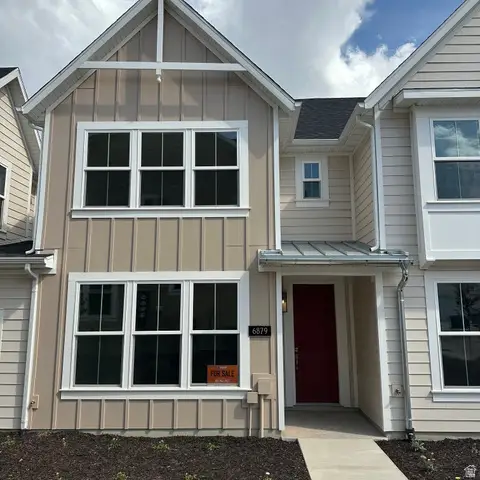 $419,759Active3 beds 3 baths1,300 sq. ft.
6879 W South Jordan Pkwy #333, South Jordan, UT 84009
MLS# 2181398Listed by: HOLMES HOMES REALTY - New
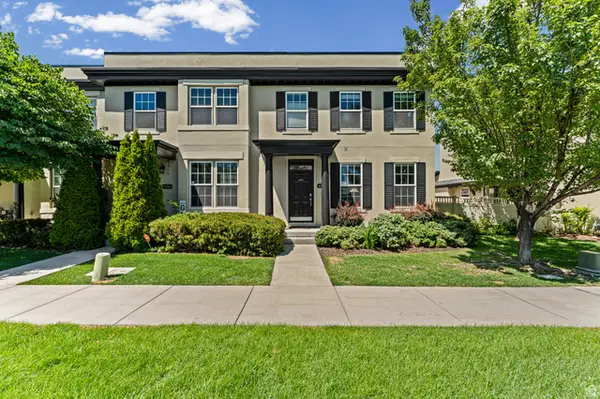 $400,000Active4 beds 4 baths2,398 sq. ft.
10767 S Ozarks Dr W, South Jordan, UT 84095
MLS# 2181362Listed by: REALTY OF AMERICA LLC - New
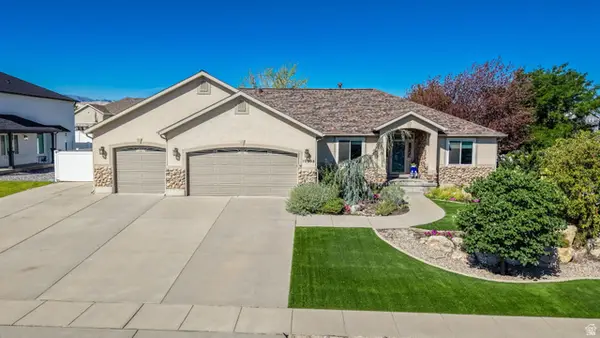 $800,000Active6 beds 4 baths3,720 sq. ft.
10098 S 3490 W, South Jordan, UT 84095
MLS# 2181284Listed by: RE/MAX ASSOCIATES - Open Sun, 6 to 7:30pmNew
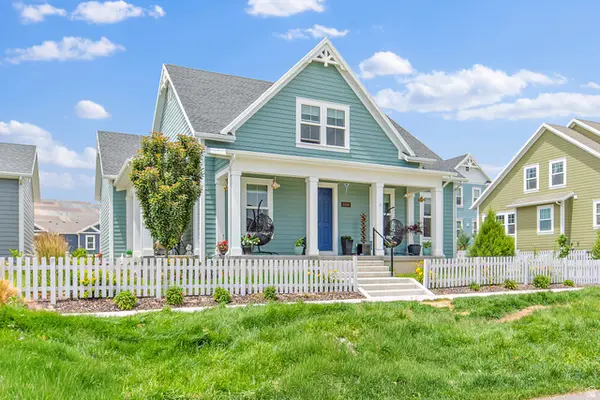 $715,000Active4 beds 4 baths3,227 sq. ft.
11586 S Bingham Rim Rd W, South Jordan, UT 84009
MLS# 2181286Listed by: REALTY HQ - New
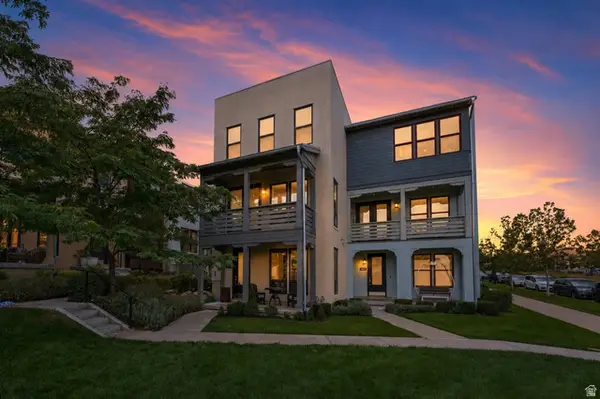 $430,000Active3 beds 4 baths2,332 sq. ft.
4871 W South Jordan Pkwy, South Jordan, UT 84009
MLS# 2181304Listed by: REALTY OF AMERICA LLC - New
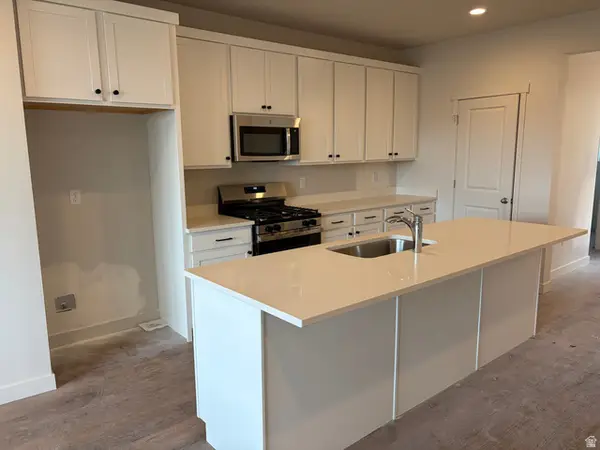 $472,278Active4 beds 4 baths1,914 sq. ft.
6924 W 11800 S #629, South Jordan, UT 84009
MLS# 2181345Listed by: HOLMES HOMES REALTY - Open Sat, 1 to 3pmNew
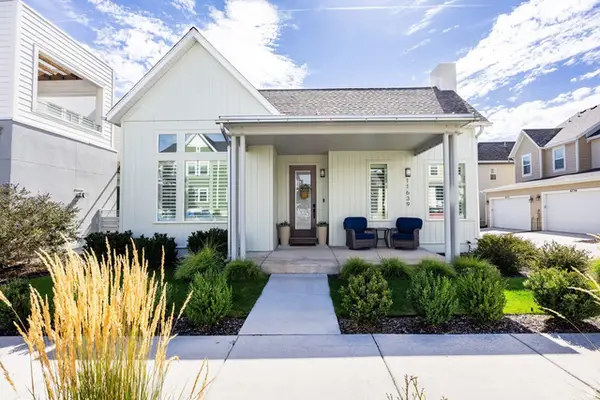 $700,000Active4 beds 3 baths3,145 sq. ft.
11639 S Dorian Dr, South Jordan, UT 84009
MLS# 2181186Listed by: SUMMIT SOTHEBY'S INTERNATIONAL REALTY


Protect your home and budget from life's surprises with an Assurant Home Warranty, backed by a partner that supports you through every step of homeownership. Explore Plans.
© 2023 - 2026 ERA Franchise Systems LLC. All rights reserved. ERA Franchise Systems LLC fully supports the principles of the Fair Housing Act and the Equal Opportunity Act. ERA, ERA Real Estate powered, and their respective logos are registered service marks of ERA Franchise Systems LLC. Each office is independently owned and operated.