
1162 E 5700 S, South Ogden, UT 84405
Local realty services provided by:ERA Brokers Consolidated
1162 E 5700 S,South Ogden, UT 84405
$425,000
- 5 Beds
- 3 Baths
- 2,438 sq. ft.
- Single family
- Active
Listed by: eric brown
Office: exp realty, llc.
MLS#:2188326
Source:SL
Price summary
- Price:$425,000
- Price per sq. ft.:$174.32
About this home
Tucked away in a private-feeling South Ogden setting while still offering convenient access to everything, this 5-bedroom, 3-bath home offers 2,438 square feet of flexible living space. The multi-level layout provides bedrooms and bathrooms both upstairs and downstairs, giving you plenty of options for guests, a home office, hobbies, or additional living space. One of the highlights is the primary bedroom, featuring French doors that open to a private balcony with beautiful views-the perfect place to start or end your day. Outside, the backyard offers plenty of room to relax, gather, and entertain. You'll also love the location, with an athletic club and nearby nature trails just down the road, while still being conveniently situated for getting around South Ogden and the surrounding cities. If you're looking for a home that combines privacy, space, views, outdoor living, and a convenient location, this one is worth seeing in person.
Contact an agent
Home facts
- Year built:1997
- Listing ID #:2188326
- Added:2 day(s) ago
- Updated:October 03, 2026 at 11:35 AM
Rooms and interior
- Bedrooms:5
- Total bathrooms:3
- Full bathrooms:3
- Rooms Total:15
- Flooring:Carpet, Laminate, Tile
- Kitchen Description:Disposal, Kitchen: Updated, Microwave, Range Hood, Range/Oven: Free Stdng., Refrigerator, Silestone Countertops
- Basement Description:Partial, Walk-Out Access
- Living area:2,438 sq. ft.
Heating and cooling
- Cooling:Central Air
- Heating:Forced Air, Gas: Central
Structure and exterior
- Roof:Asphalt
- Year built:1997
- Building area:2,438 sq. ft.
- Lot area:0.28 Acres
- Lot Features:Cul-De-Sac, Cul-de-sac, Drip Irrigation, Fenced: Full, Secluded, Sprinkler: Auto-Full, Terrain: Grad Slope
- Exterior Features:Balcony, Deck: Covered, Entry (Foyer), Out Buildings, Patio: Open, Walkout
- Levels:4 Story
Schools
- High school:Bonneville
- Middle school:South Ogden
- Elementary school:Uintah
Utilities
- Water:Culinary, Secondary, Water Connected
- Sewer:Sewer Connected, Sewer: Connected, Sewer: Public
Finances and disclosures
- Price:$425,000
- Price per sq. ft.:$174.32
- Tax amount:$3,196
Features and amenities
- Laundry features:Electric Dryer Hookups, Gas Dryer Hookups
- Amenities:Bar: Wet, Ceiling Fan, Central Vacuum, Closet: Walk-In, French Doors, Gas Logs, Satellite Dish, Storage Shed(s), Vaulted Ceilings, Water Softener Owned, Window Coverings
Parking
- Total parking spaces:4
- Parking description:2 Car Garage, Attached, Attached Garage, Garage Door Opener
- Garage spaces:2
New listings near 1162 E 5700 S
- Open Sat, 1:30 to 3:30pmNew
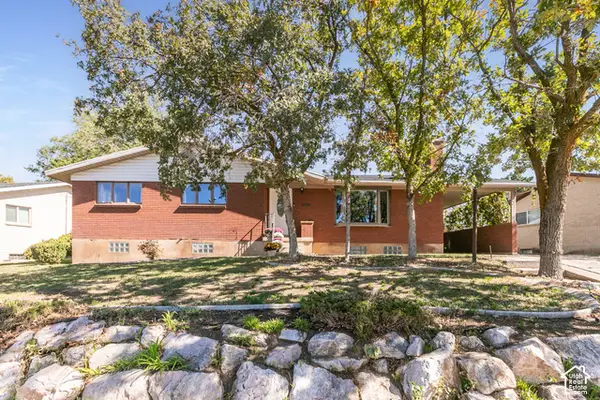 $449,900Active5 beds 3 baths2,698 sq. ft.
4624 Madison Ave, South Ogden, UT 84403
MLS# 2188919Listed by: BERKSHIRE HATHAWAY HOMESERVICES UTAH PROPERTIES (SO OGDEN) - New
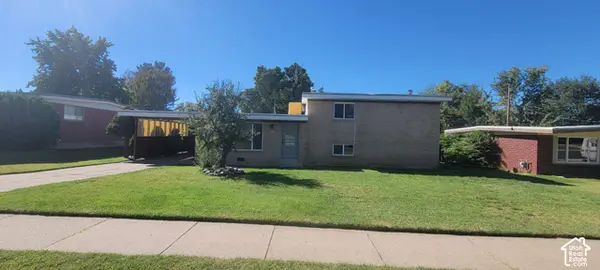 $425,000Active3 beds 2 baths1,680 sq. ft.
4271 S 900 E, South Ogden, UT 84403
MLS# 2188478Listed by: CENTURY 21 EVEREST - Open Sat, 3 to 5pmNew
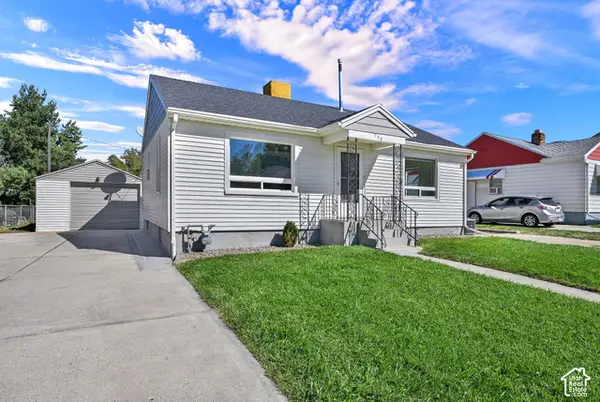 $400,000Active3 beds 2 baths1,716 sq. ft.
728 E Maple St S, South Ogden, UT 84403
MLS# 2188450Listed by: REAL BROKER, LLC - New
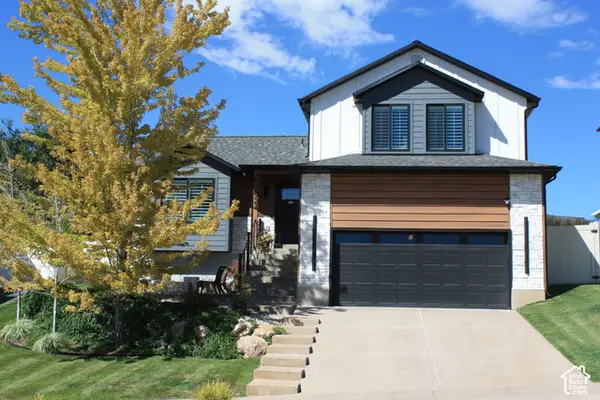 $580,000Active5 beds 4 baths2,119 sq. ft.
1024 E 5000 S, South Ogden, UT 84403
MLS# 2187809Listed by: INTERMOUNTAIN PROPERTIES - New
 $440,000Active3 beds 2 baths2,172 sq. ft.
4060 S Liberty Ave, South Ogden, UT 84403
MLS# 2186886Listed by: JORDAN REAL ESTATE LLC - New
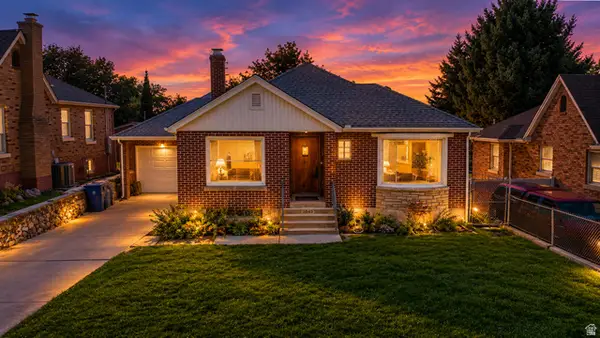 $409,900Active4 beds 2 baths2,068 sq. ft.
3845 S Madison Ave E, Ogden, UT 84403
MLS# 2186787Listed by: LOCAL UTAH REALTY 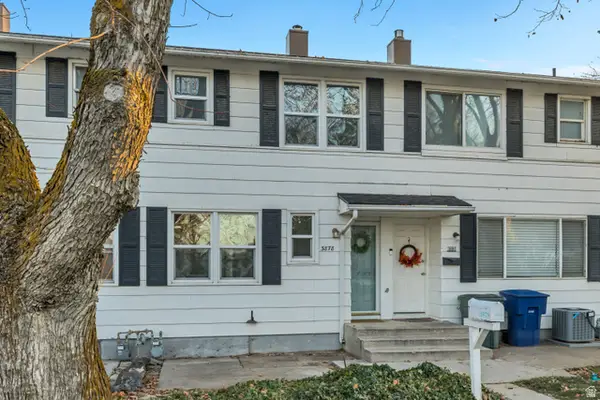 $219,900Active2 beds 1 baths820 sq. ft.
3878 S Grandview E, South Ogden, UT 84403
MLS# 2186143Listed by: EQUITY REAL ESTATE (SOLID)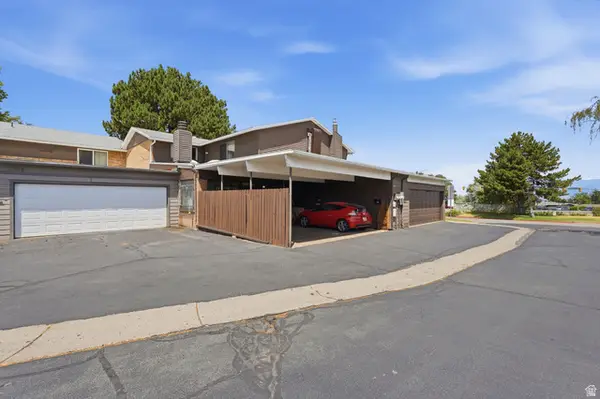 $275,000Active3 beds 4 baths2,042 sq. ft.
5424 S 850 E, South Ogden, UT 84405
MLS# 2185541Listed by: PLATINUM REAL ESTATE PROFESSIONALS, PLLC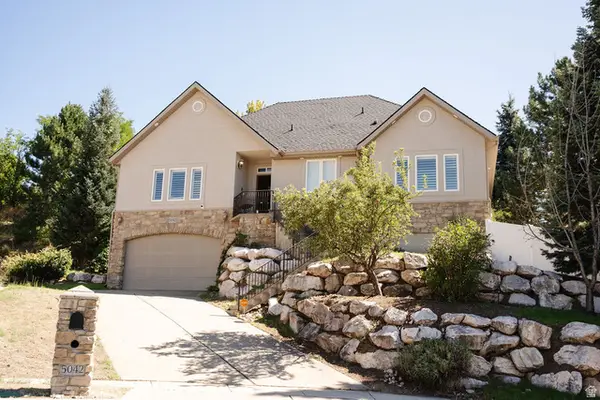 $575,000Active4 beds 3 baths3,534 sq. ft.
5042 S Viking Dr, South Ogden, UT 84403
MLS# 2185193Listed by: KETTLE & CO. REAL ESTATE


Protect your home and budget from life's surprises with an Assurant Home Warranty, backed by a partner that supports you through every step of homeownership. Explore Plans.
© 2023 - 2026 ERA Franchise Systems LLC. All rights reserved. ERA Franchise Systems LLC fully supports the principles of the Fair Housing Act and the Equal Opportunity Act. ERA, ERA Real Estate powered, and their respective logos are registered service marks of ERA Franchise Systems LLC. Each office is independently owned and operated.