
4287 S Gramercy, South Ogden, UT 84403
Local realty services provided by:ERA Realty Center
4287 S Gramercy,South Ogden, UT 84403
$399,900
- 4 Beds
- 3 Baths
- 1,725 sq. ft.
- Single family
- Pending
Listed by: justin m yoder
Office: kw success keller williams realty
MLS#:2172354
Source:SL
Price summary
- Price:$399,900
- Price per sq. ft.:$231.83
About this home
Welcome to this beautifully updated South Ogden home, located just minutes from mountain trails, parks, and the Riverdale shopping district with its dining, shopping, and entertainment. Original hardwood floors, an updated kitchen, and a well-maintained home create the perfect balance of character and modern convenience. Featuring 4 bedrooms and 2.5 bathrooms, the layout offers flexibility that's hard to find in this price range. The kitchen features solid surface countertops, refreshed cabinetry, and opens nicely to the main living spaces. Best of all, the hard work has already been done, so you can simply move in and start enjoying your new home. Outside, you'll appreciate the beautifully maintained, fully fenced yard with mature landscaping. It's the perfect size to enjoy without spending every weekend maintaining it. If you're looking for an updated home in a fantastic South Ogden location with easy access to schools, recreation, shopping, dining, and convenient commuting, this is one you won't want to miss....
Contact an agent
Home facts
- Year built:1959
- Subdivision & Development:HIDDEN VILLAGE
- Listing ID #:2172354
- Added:39 day(s) ago
- Updated:August 25, 2026 at 08:28 AM
Rooms and interior
- Bedrooms:4
- Total bathrooms:3
- Full bathrooms:1
- Half bathrooms:1
- Rooms Total:12
- Flooring:Carpet, Hardwood, Tile
- Kitchen Description:Disposal, Kitchen: Updated, Range/Oven: Free Stdng.
- Basement Description:Daylight, Partial
- Living area:1,725 sq. ft.
Heating and cooling
- Cooling:Evaporative Cooling
- Heating:Forced Air, Gas: Central
Structure and exterior
- Roof:Rubber
- Year built:1959
- Building area:1,725 sq. ft.
- Lot area:0.17 Acres
- Lot Features:Curb & Gutter, Fenced: Full, Flat, Road: Paved, Sidewalks, Sprinkler: Auto-Full
- Architectural Style:Tri/Multi-Level
- Construction Materials:Cinder Block, Frame
- Levels:3 Story
Schools
- High school:Bonneville
- Middle school:South Ogden
- Elementary school:Burch Creek
Utilities
- Water:Culinary, Secondary, Water Connected
- Sewer:Sewer Connected, Sewer: Connected
Finances and disclosures
- Price:$399,900
- Price per sq. ft.:$231.83
- Tax amount:$2,632
Features and amenities
- Laundry features:Electric Dryer Hookups, Gas Dryer Hookups
Parking
- Total parking spaces:1
- Parking description:Covered, Parking: Uncovered, Rv Parking
- Carport spaces:1
New listings near 4287 S Gramercy
- New
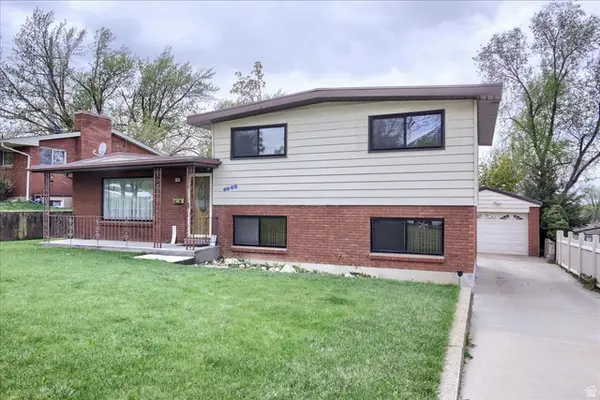 $389,000Active4 beds 2 baths1,725 sq. ft.
4059 Porter Ave, South Ogden, UT 84403
MLS# 2180743Listed by: BERKSHIRE HATHAWAY HOMESERVICES UTAH PROPERTIES (SO OGDEN) - New
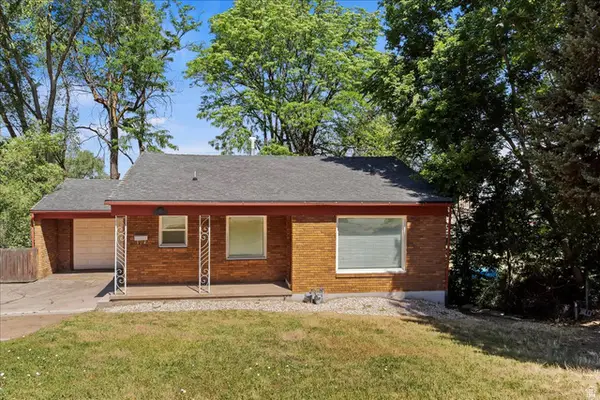 $400,000Active5 beds 2 baths2,042 sq. ft.
15 E Sylvia Dr, South Ogden, UT 84405
MLS# 2180494Listed by: GOLDEN SPIKE REALTY - New
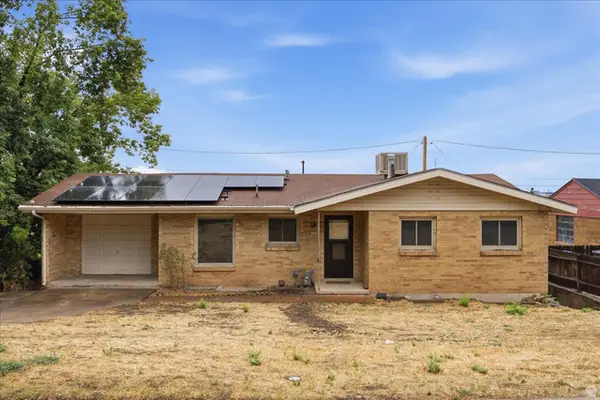 $410,000Active4 beds 2 baths2,008 sq. ft.
9 Sylvia Dr, South Ogden, UT 84405
MLS# 2180496Listed by: GOLDEN SPIKE REALTY - New
 $575,000Active5 beds 4 baths3,493 sq. ft.
853 S Windemere Ln E, South Ogden, UT 84403
MLS# 2178116Listed by: EQUITY REAL ESTATE (SELECT) - New
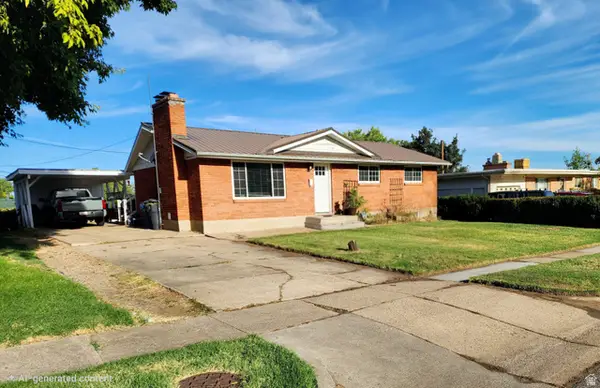 $400,000Active4 beds 2 baths2,274 sq. ft.
4475 S Vista Dr, South Ogden, UT 84403
MLS# 2180205Listed by: COLDWELL BANKER REALTY (SOUTH OGDEN) - New
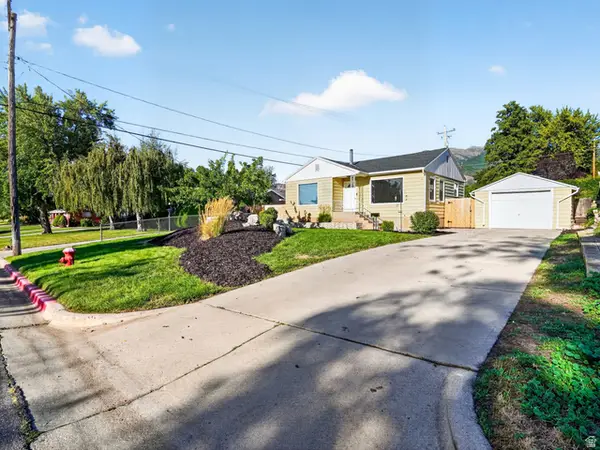 $335,000Active2 beds 1 baths856 sq. ft.
4452 S Jefferson Ave, South Ogden, UT 84403
MLS# 2179982Listed by: REAL BROKER, LLC - New
 $1,165,000Active6 beds 4 baths5,805 sq. ft.
6082 Breeze Cir, South Ogden, UT 84403
MLS# 2180001Listed by: TRANSCEND REAL ESTATE - New
 $250,000Active2 beds 2 baths1,174 sq. ft.
1773 E 5650 S, South Ogden, UT 84403
MLS# 2179957Listed by: KW SUCCESS KELLER WILLIAMS REALTY - New
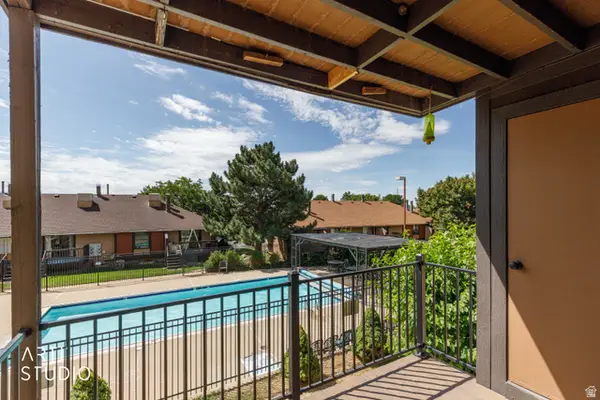 Listed by ERA$210,000Active2 beds 2 baths944 sq. ft.
1792 E 5625 S #APT B, South Ogden, UT 84403
MLS# 2179937Listed by: ERA BROKERS CONSOLIDATED (OGDEN) - New
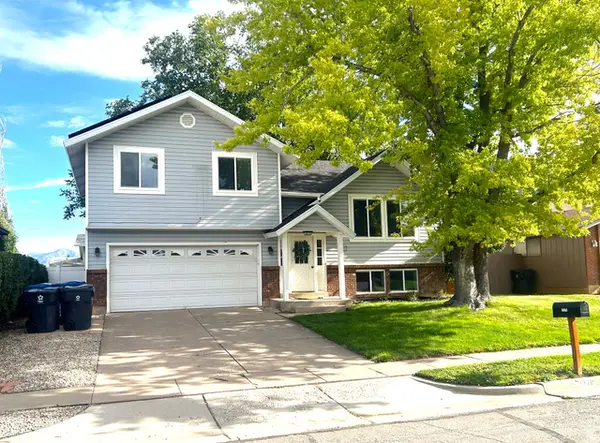 $449,900Active4 beds 2 baths1,611 sq. ft.
1370 E 5850 S, South Ogden, UT 84405
MLS# 2179798Listed by: MOUNTAIN VALLEY REAL ESTATE EXPERTS


Protect your home and budget from life's surprises with an Assurant Home Warranty, backed by a partner that supports you through every step of homeownership. Explore Plans.
© 2023 - 2026 ERA Franchise Systems LLC. All rights reserved. ERA Franchise Systems LLC fully supports the principles of the Fair Housing Act and the Equal Opportunity Act. ERA, ERA Real Estate powered, and their respective logos are registered service marks of ERA Franchise Systems LLC. Each office is independently owned and operated.