
4401 S Jefferson Ave, South Ogden, UT 84403
Local realty services provided by:ERA Brokers Consolidated
4401 S Jefferson Ave,South Ogden, UT 84403
$438,500
- 5 Beds
- 2 Baths
- 2,200 sq. ft.
- Single family
- Active
Listed by: nathan poulsen
Office: equity real estate (select)
MLS#:2172144
Source:SL
Price summary
- Price:$438,500
- Price per sq. ft.:$199.32
About this home
Have you been searching for a move-in-ready home in South Ogden? If so, this is one you will not want to miss! Recent updates include a new roof, central air, dual-pane windows, a beautifully renovated kitchen with granite countertops, and an updated bathroom with an amazing adult-sized soaker tub. The basement features a separate entrance, two bedrooms, a family room, and a second kitchen, making it an ideal mother-in-law apartment or flexible living space you can rent to help offset your mortgage. Outside, you will love the spacious oversized yard with plenty of room to relax, entertain, or make it your own. This home truly must be seen to appreciate everything it has to offer. Call today to schedule your private tour, you will be glad you did!
Contact an agent
Home facts
- Year built:1955
- Listing ID #:2172144
- Added:4 day(s) ago
- Updated:July 20, 2026 at 11:14 AM
Rooms and interior
- Bedrooms:5
- Total bathrooms:2
- Full bathrooms:1
- Rooms Total:14
- Flooring:Carpet, Laminate, Tile
- Bathrooms Description:Bath: Sep. Tub/Shower
- Kitchen Description:Disposal, Kitchen: Second, Kitchen: Updated, Range/Oven: Free Stdng., Range: Gas
- Basement Description:Full, Walk-Out Access
- Living area:2,200 sq. ft.
Heating and cooling
- Cooling:Central Air, Natural Ventilation
- Heating:Forced Air, Gas: Central
Structure and exterior
- Roof:Asphalt
- Year built:1955
- Building area:2,200 sq. ft.
- Lot area:0.28 Acres
- Lot Features:Curb & Gutter, Fenced: Partial, Flat, Road: Paved, Sidewalks, Terrain: Grad Slope
- Architectural Style:Rambler/Ranch
- Construction Materials:Brick
- Exterior Features:Basement Entrance, Lighting, Walkout
- Levels:2 Story
Schools
- High school:Bonneville
- Middle school:South Ogden
- Elementary school:Burch Creek
Utilities
- Water:Culinary, Secondary, Water Connected
- Sewer:Sewer Connected, Sewer: Connected, Sewer: Public
Finances and disclosures
- Price:$438,500
- Price per sq. ft.:$199.32
- Tax amount:$2,968
Features and amenities
- Laundry features:Electric Dryer Hookups
- Amenities:Den/Office, Mother-In-Law Apartment, Smart Thermostat(s), Video Door Bell(s)
Parking
- Total parking spaces:6
- Parking description:1 Car Garage, Attached Garage, Covered, Parking: Uncovered, Rv Parking
- Garage spaces:1
New listings near 4401 S Jefferson Ave
- New
 $935,000Active5 beds 3 baths5,939 sq. ft.
1063 E 5700 S, South Ogden, UT 84405
MLS# 2172790Listed by: LEE REAL ESTATE PC - New
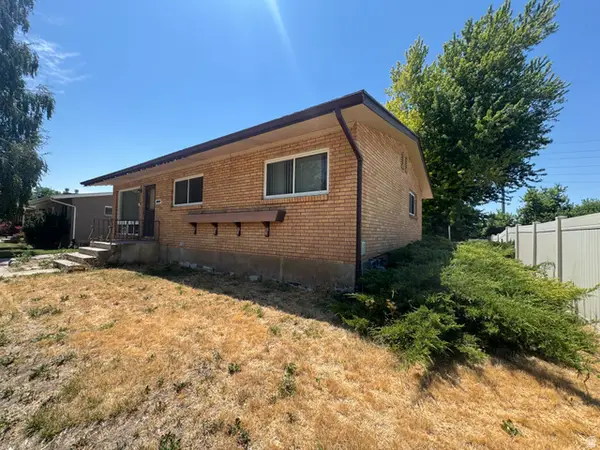 $229,900Active3 beds 2 baths2,184 sq. ft.
4477 Porter Ave, Ogden, UT 84403
MLS# 2172585Listed by: REAL BROKER, LLC - New
 $715,000Active4 beds 4 baths3,388 sq. ft.
1931 E 6200 S, South Ogden, UT 84403
MLS# 2171609Listed by: REAL BROKER, LLC - New
 $399,900Active4 beds 3 baths1,725 sq. ft.
4287 S Gramercy, South Ogden, UT 84403
MLS# 2172354Listed by: KW SUCCESS KELLER WILLIAMS REALTY - New
 $399,900Active5 beds 2 baths2,225 sq. ft.
4024 Liberty Ave, South Ogden, UT 84403
MLS# 2172051Listed by: COLDWELL BANKER REALTY (SOUTH OGDEN) - New
 $449,900Active4 beds 2 baths1,998 sq. ft.
755 E 41st St S, South Ogden, UT 84403
MLS# 2171911Listed by: CENTURY 21 EVEREST - New
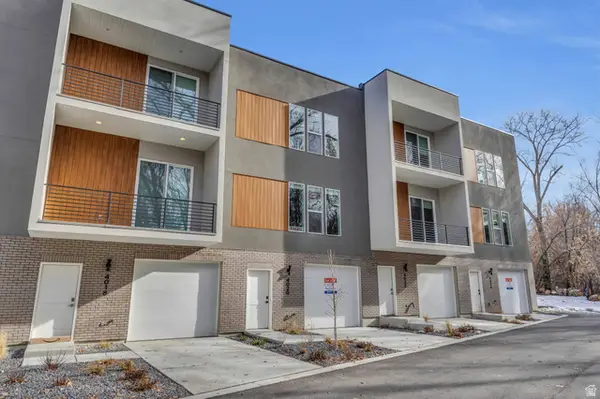 $445,000Active3 beds 3 baths2,008 sq. ft.
4016 S Burch Way, South Ogden, UT 84405
MLS# 2171600Listed by: RE/MAX COMMUNITY- VALLEY - New
 $445,000Active3 beds 3 baths2,008 sq. ft.
4020 S Burch Creek Way, South Ogden, UT 84405
MLS# 2171602Listed by: RE/MAX COMMUNITY- VALLEY - New
 $460,000Active3 beds 3 baths2,008 sq. ft.
4004 S Burch Creek Way, South Ogden, UT 84405
MLS# 2171581Listed by: RE/MAX COMMUNITY- VALLEY


Protect your home and budget from life's surprises with an Assurant Home Warranty, backed by a partner that supports you through every step of homeownership. Explore Plans.
© 2023 - 2026 ERA Franchise Systems LLC. All rights reserved. ERA Franchise Systems LLC fully supports the principles of the Fair Housing Act and the Equal Opportunity Act. ERA, ERA Real Estate powered, and their respective logos are registered service marks of ERA Franchise Systems LLC. Each office is independently owned and operated.