
4624 Madison Ave, South Ogden, UT 84403
Local realty services provided by:ERA Realty Center
Upcoming open houses
- Sat, Oct 0301:30 pm - 03:30 pm
Listed by: blair dantz, nan dantz
Office: berkshire hathaway homeservices utah properties (so ogden)
MLS#:2188919
Source:SL
Price summary
- Price:$449,900
- Price per sq. ft.:$166.75
About this home
Welcome home to this beautifully updated rambler featuring sweeping mountain and valley views in a highly desirable location! Enjoy the convenience of being within walking distance of the elementary school, making everyday routines easy and accessible. The massive primary suite offers two closets and a private bathroom, while the main level features 2 bedrooms and 2 bathrooms. Downstairs, you'll find 3 additional bedrooms plus a den, providing plenty of flexibility for a home office, gym, playroom, or guest space. With two spacious family rooms, two fireplaces, and TONS of storage, this home offers room to spread out while still feeling warm and inviting. Enjoy incredible views, generous living spaces, and extensive updates throughout-all in one impressive rambler!
Contact an agent
Home facts
- Year built:1964
- Subdivision & Development:SOUTH HEIGHTS ADDITI
- Listing ID #:2188919
- Added:1 day(s) ago
- Updated:October 03, 2026 at 11:35 AM
Rooms and interior
- Bedrooms:5
- Total bathrooms:3
- Full bathrooms:2
- Rooms Total:15
- Flooring:Carpet, Tile, Vinyl
- Kitchen Description:Disposal, Kitchen: Updated, Microwave, Refrigerator
- Basement Description:Full
- Living area:2,698 sq. ft.
Heating and cooling
- Cooling:Active Solar, Central Air
- Heating:Forced Air, Wood
Structure and exterior
- Roof:Asphalt
- Year built:1964
- Building area:2,698 sq. ft.
- Lot area:0.21 Acres
- Lot Features:Curb & Gutter, Fenced: Full, Road: Paved, Sidewalks, Sprinkler: Auto-Full
- Architectural Style:Rambler/Ranch
- Construction Materials:Asphalt, Brick
- Exterior Features:Patio: Open
- Levels:2 Story
Schools
- High school:Bonneville
- Middle school:South Ogden
- Elementary school:Burch Creek
Utilities
- Water:Culinary, Secondary, Water Connected
- Sewer:Sewer Connected, Sewer: Connected
Finances and disclosures
- Price:$449,900
- Price per sq. ft.:$166.75
- Tax amount:$3,254
Features and amenities
- Laundry features:Dryer, Electric Dryer Hookups, Washer
- Amenities:Ceiling Fan, Window Coverings
Parking
- Total parking spaces:1
- Parking description:Attached, Attached Garage, Covered, Rv Parking, Workshop
- Carport spaces:1
New listings near 4624 Madison Ave
- New
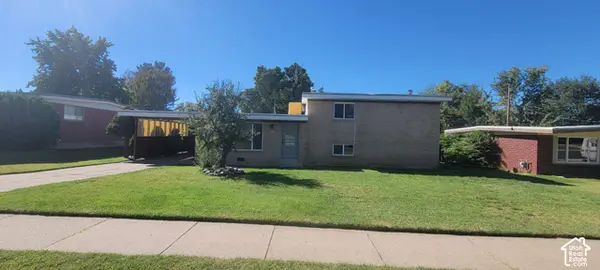 $425,000Active3 beds 2 baths1,680 sq. ft.
4271 S 900 E, South Ogden, UT 84403
MLS# 2188478Listed by: CENTURY 21 EVEREST - Open Sat, 3 to 5pmNew
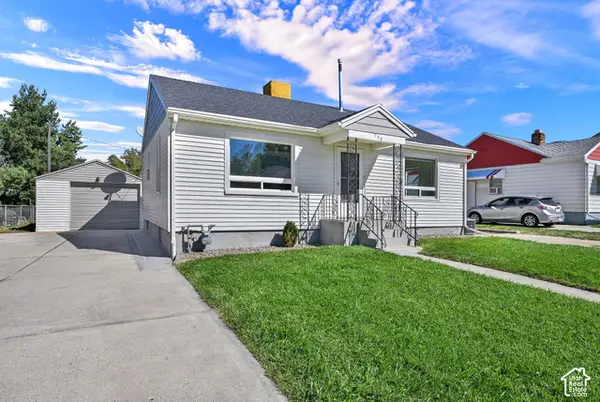 $400,000Active3 beds 2 baths1,716 sq. ft.
728 E Maple St S, South Ogden, UT 84403
MLS# 2188450Listed by: REAL BROKER, LLC - New
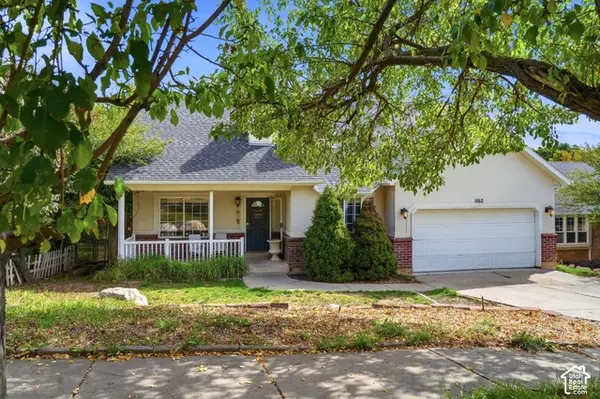 $425,000Active5 beds 3 baths2,438 sq. ft.
1162 E 5700 S, South Ogden, UT 84405
MLS# 2188326Listed by: EXP REALTY, LLC - New
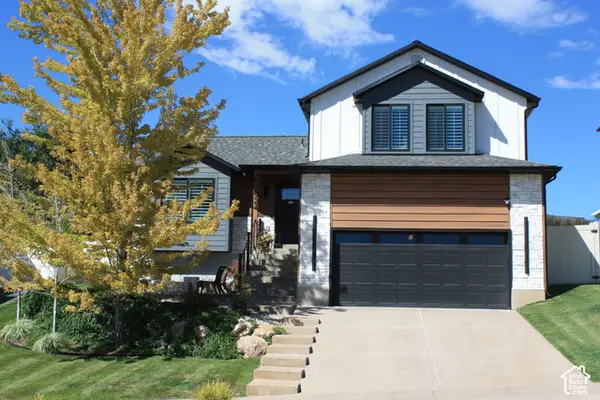 $580,000Active5 beds 4 baths2,119 sq. ft.
1024 E 5000 S, South Ogden, UT 84403
MLS# 2187809Listed by: INTERMOUNTAIN PROPERTIES - New
 $440,000Active3 beds 2 baths2,172 sq. ft.
4060 S Liberty Ave, South Ogden, UT 84403
MLS# 2186886Listed by: JORDAN REAL ESTATE LLC - New
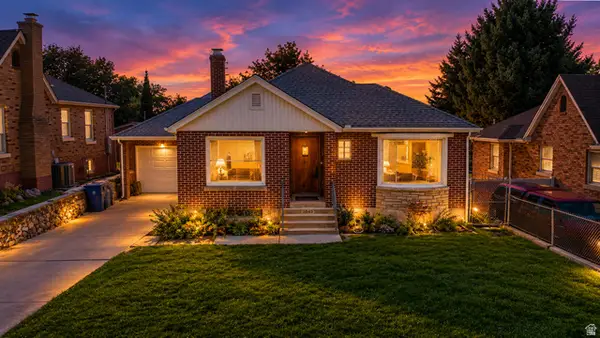 $409,900Active4 beds 2 baths2,068 sq. ft.
3845 S Madison Ave E, Ogden, UT 84403
MLS# 2186787Listed by: LOCAL UTAH REALTY 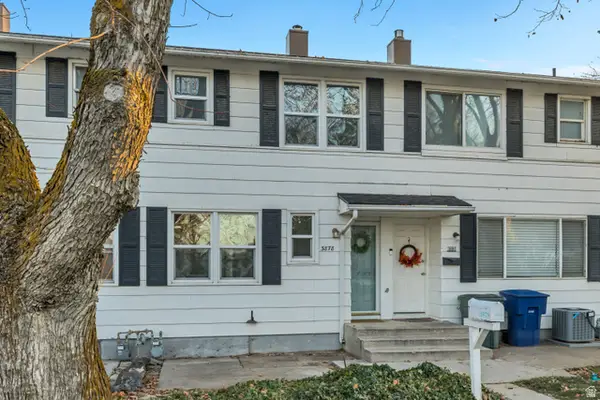 $219,900Active2 beds 1 baths820 sq. ft.
3878 S Grandview E, South Ogden, UT 84403
MLS# 2186143Listed by: EQUITY REAL ESTATE (SOLID)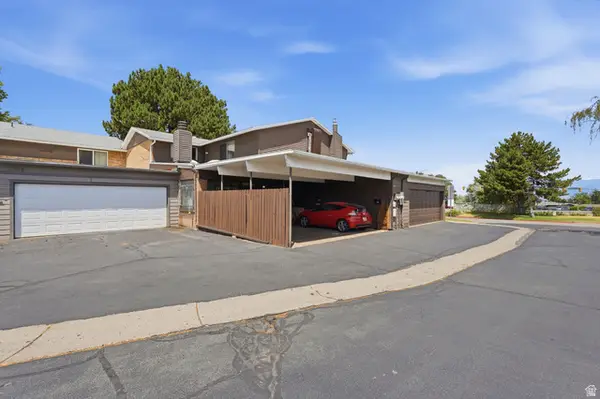 $275,000Active3 beds 4 baths2,042 sq. ft.
5424 S 850 E, South Ogden, UT 84405
MLS# 2185541Listed by: PLATINUM REAL ESTATE PROFESSIONALS, PLLC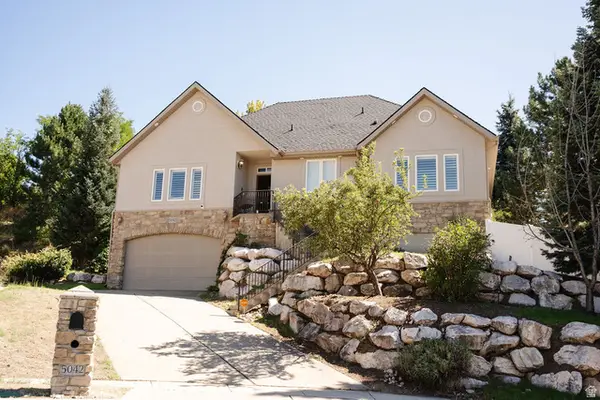 $575,000Active4 beds 3 baths3,534 sq. ft.
5042 S Viking Dr, South Ogden, UT 84403
MLS# 2185193Listed by: KETTLE & CO. REAL ESTATE


Protect your home and budget from life's surprises with an Assurant Home Warranty, backed by a partner that supports you through every step of homeownership. Explore Plans.
© 2023 - 2026 ERA Franchise Systems LLC. All rights reserved. ERA Franchise Systems LLC fully supports the principles of the Fair Housing Act and the Equal Opportunity Act. ERA, ERA Real Estate powered, and their respective logos are registered service marks of ERA Franchise Systems LLC. Each office is independently owned and operated.