
5555 S 1025 E, South Ogden, UT 84405
Local realty services provided by:ERA Brokers Consolidated
5555 S 1025 E,South Ogden, UT 84405
$413,000
- 3 Beds
- 3 Baths
- 3,183 sq. ft.
- Condominium
- Active
Listed by: pam c cornaby
Office: exit realty advantage
MLS#:2161024
Source:SL
Price summary
- Price:$413,000
- Price per sq. ft.:$129.75
- Monthly HOA dues:$275
About this home
Beautifully updated 3-bedroom, 3-bath home offering 3,183 sq ft in this great South Ogden location , with quick access to both Weber and Ogden Canyons for endless year-round outdoor recreation. Conveniently located near shopping, dining, entertainment, hiking, biking, skiing, reservoirs, and commuter routes. This home features extensive upgrades throughout including a new high energy efficient HVAC installed Nov. 2025, double-pane windows, stunning primary bathroom remodel (3 yrs.) featuring a large walk-in shower with marble surround, new flooring, vanity and a 50-gallon water heater. The gorgeous remodeled kitchen with dark tone, durable waterproof LVP flooring was completed within the last 2 years and includes elevated ceilings, soft-close cabinetry, updated electrical, modern dimmable lighting throughout including under-cabinet lighting, HDMI plug-in at the island, induction oven/range, dishwasher, and contemporary finishes designed for both style and function. Additional recent upgrades include 24" blown-in insulation, a second remodeled full bath with marble surround and extra-deep soaking tub, upgraded electrical panel, patio coating, and roof heat tape. You will appreciate the option of both gas and wood-burning fireplaces along with washer/dryer availability on both levels for added flexibility and convenience. HOA amenities include a community pool, partial landscaping, lawn care, snow removal, and low monthly fees. A thoughtfully updated home in an exceptional location with comfort, functionality, tons of storage and access to everything Weber County living has to offer! We invite you to COME & SEE! Square footage figures are provided as a courtesy estimate only and were obtained from county records. Buyer is advised to obtain an independent measurement....
Contact an agent
Home facts
- Year built:1979
- Subdivision & Development:IRONWOOD
- Listing ID #:2161024
- Added:90 day(s) ago
- Updated:August 26, 2026 at 11:26 AM
Rooms and interior
- Bedrooms:3
- Total bathrooms:3
- Full bathrooms:3
- Rooms Total:15
- Flooring:Carpet
- Kitchen Description:Disposal, Kitchen: Updated, Microwave, Range Hood, Range/Oven: Free Stdng.
- Basement Description:Daylight
- Living area:3,183 sq. ft.
Heating and cooling
- Cooling:Central Air
- Heating:Electric, Forced Air
Structure and exterior
- Roof:Asphalt
- Year built:1979
- Building area:3,183 sq. ft.
- Lot area:0.07 Acres
- Lot Features:Corner Lot, Road: Paved, Sidewalks, Sprinkler: Auto-Full, Terrain: Grad Slope
- Architectural Style:Rambler/Ranch
- Construction Materials:Asphalt, Brick
- Exterior Features:Bay Box Windows
- Levels:2 Story
Schools
- High school:Bonneville
- Middle school:T. H. Bell
- Elementary school:H. Guy Child
Utilities
- Water:Culinary, Secondary, Water Connected
- Sewer:Sewer Connected, Sewer: Connected, Sewer: Public
Finances and disclosures
- Price:$413,000
- Price per sq. ft.:$129.75
- Tax amount:$2,400
Features and amenities
- Laundry features:Electric Dryer Hookups
- Amenities:Pet Rules, Pets Permitted, Pool, Snow Removal, Vaulted Ceilings, Video Door Bell(s), Water Softener Owned, Window Coverings
- Pool features:Fenced, Heated, In Ground
Parking
- Total parking spaces:3
- Parking description:2 Car Garage, Parking: Uncovered
- Garage spaces:2
New listings near 5555 S 1025 E
- New
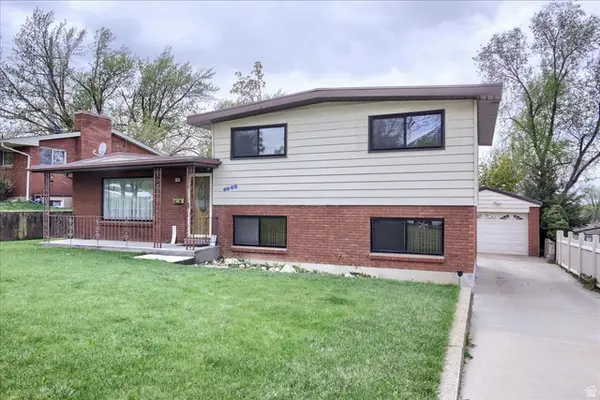 $389,000Active4 beds 2 baths1,725 sq. ft.
4059 Porter Ave, South Ogden, UT 84403
MLS# 2180743Listed by: BERKSHIRE HATHAWAY HOMESERVICES UTAH PROPERTIES (SO OGDEN) - New
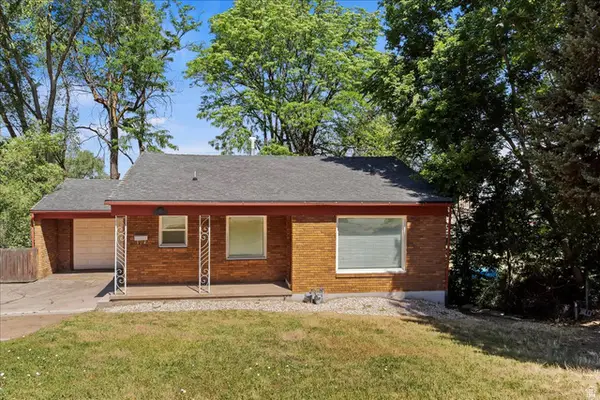 $400,000Active5 beds 2 baths2,042 sq. ft.
15 E Sylvia Dr, South Ogden, UT 84405
MLS# 2180494Listed by: GOLDEN SPIKE REALTY - New
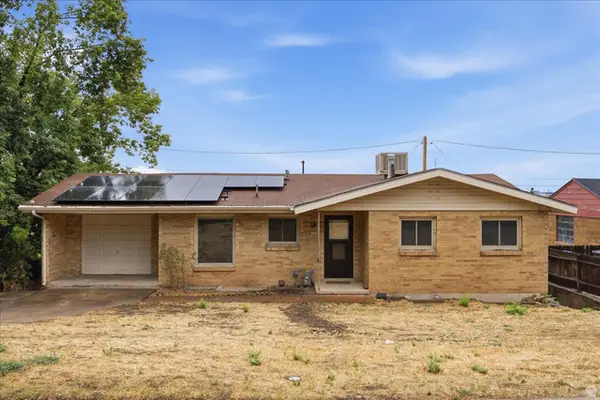 $410,000Active4 beds 2 baths2,008 sq. ft.
9 Sylvia Dr, South Ogden, UT 84405
MLS# 2180496Listed by: GOLDEN SPIKE REALTY - New
 $575,000Active5 beds 4 baths3,493 sq. ft.
853 S Windemere Ln E, South Ogden, UT 84403
MLS# 2178116Listed by: EQUITY REAL ESTATE (SELECT) - New
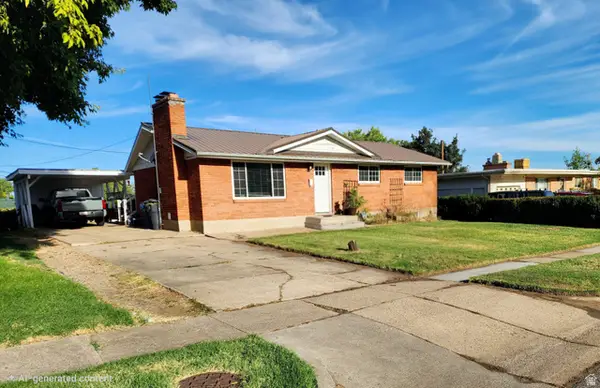 $400,000Active4 beds 2 baths2,274 sq. ft.
4475 S Vista Dr, South Ogden, UT 84403
MLS# 2180205Listed by: COLDWELL BANKER REALTY (SOUTH OGDEN) - New
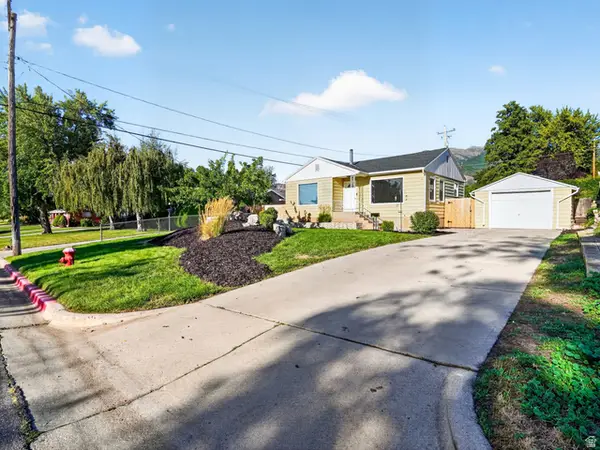 $335,000Active2 beds 1 baths856 sq. ft.
4452 S Jefferson Ave, South Ogden, UT 84403
MLS# 2179982Listed by: REAL BROKER, LLC - New
 $1,165,000Active6 beds 4 baths5,805 sq. ft.
6082 Breeze Cir, South Ogden, UT 84403
MLS# 2180001Listed by: TRANSCEND REAL ESTATE - New
 $250,000Active2 beds 2 baths1,174 sq. ft.
1773 E 5650 S, South Ogden, UT 84403
MLS# 2179957Listed by: KW SUCCESS KELLER WILLIAMS REALTY - New
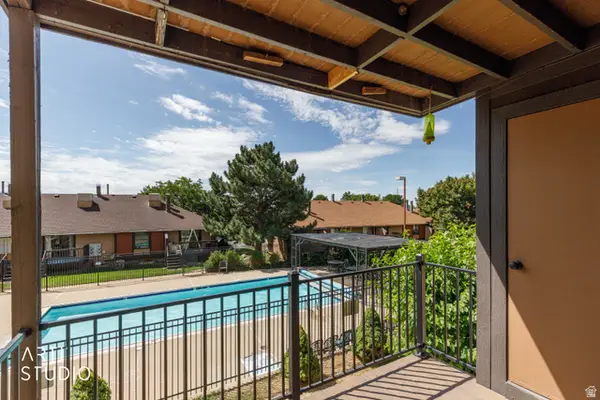 Listed by ERA$210,000Active2 beds 2 baths944 sq. ft.
1792 E 5625 S #APT B, South Ogden, UT 84403
MLS# 2179937Listed by: ERA BROKERS CONSOLIDATED (OGDEN) - New
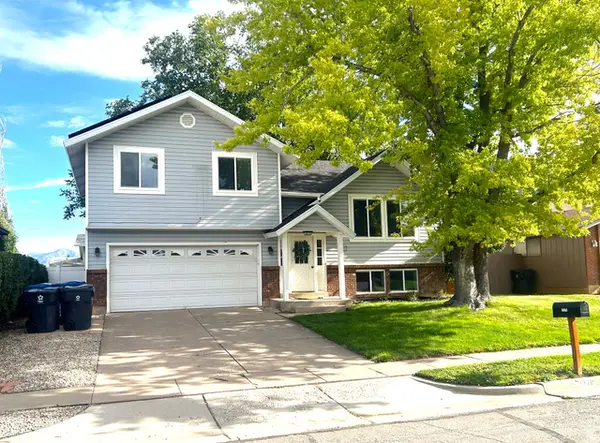 $449,900Active4 beds 2 baths1,611 sq. ft.
1370 E 5850 S, South Ogden, UT 84405
MLS# 2179798Listed by: MOUNTAIN VALLEY REAL ESTATE EXPERTS


Protect your home and budget from life's surprises with an Assurant Home Warranty, backed by a partner that supports you through every step of homeownership. Explore Plans.
© 2023 - 2026 ERA Franchise Systems LLC. All rights reserved. ERA Franchise Systems LLC fully supports the principles of the Fair Housing Act and the Equal Opportunity Act. ERA, ERA Real Estate powered, and their respective logos are registered service marks of ERA Franchise Systems LLC. Each office is independently owned and operated.