
5708 S 950 E, South Ogden, UT 84405
Local realty services provided by:ERA Realty Center
Listed by: raquel ocana
Office: berkshire hathaway homeservices utah properties (so ogden)
MLS#:2169779
Source:SL
Price summary
- Price:$775,000
- Price per sq. ft.:$158.68
About this home
An all-brick rambler with nearly 5,000 square feet sets a substantial, timeless tone at 5708 S 950 E in South Ogden's Pleasant Valley area. From the curb to the covered patio, this home offers the kind of space, comfort, and enduring construction that make daily living feel easy and expansive in South Ogden. Inside, 5 bedrooms and 4 baths unfold across 4,884 square feet of well-planned living space, giving each room a comfortable sense of scale. Built in 1994 and thoughtfully updated, the home features a newer roof and HVAC system for added peace of mind, along with newly finished hardwood floors that bring warmth and polish to the main living areas. The spacious kitchen is designed for gathering and everyday function, with high-end appliances, generous cabinetry, and ample counter space overlooking the living and dining areas. A private primary suite offers an oversized bath with premium fixtures, a soaking tub, and a spacious walk-in shower, while the expansive floor plan creates room to relax, host, work, and spread out with ease. Outdoors, the covered patio extends the living space into a private fenced yard accented by mature fruit trees, creating a calm backdrop for morning coffee, evening meals, or weekend time outside. An oversized 3-car garage adds valuable space for vehicles, storage, and hobbies, and optional furnishings may be available for a smoother transition. Close to South Ogden parks, shopping, dining, and everyday conveniences, this South Ogden home brings together generous scale, thoughtful updates, and a setting that feels connected yet tucked away. Schedule a private tour and experience the space in person....
Contact an agent
Home facts
- Year built:1994
- Subdivision & Development:PLEASANT VALLEY
- Listing ID #:2169779
- Added:93 day(s) ago
- Updated:October 08, 2026 at 11:26 AM
Rooms and interior
- Bedrooms:5
- Total bathrooms:4
- Full bathrooms:4
- Rooms Total:20
- Flooring:Carpet, Hardwood, Tile
- Bathrooms Description:Bath: Sep. Tub/Shower
- Kitchen Description:Disposal, Refrigerator
- Basement Description:Full
- Living area:4,884 sq. ft.
Heating and cooling
- Cooling:Central Air
- Heating:Forced Air, Gas: Central
Structure and exterior
- Roof:Asphalt
- Year built:1994
- Building area:4,884 sq. ft.
- Lot area:0.36 Acres
- Lot Features:Cul-De-Sac, Cul-de-sac, Curb & Gutter, Drip Irrigation, Fenced: Full, Private, Road: Paved, Sidewalks, Sprinkler: Auto-Full
- Architectural Style:Rambler/Ranch
- Construction Materials:Brick, Stucco
- Exterior Features:Bay Box Windows, Covered, Entry (Foyer), Patio: Covered
- Levels:2 Story
Schools
- High school:Bonneville
- Middle school:South Ogden
- Elementary school:H. Guy Child
Utilities
- Water:Culinary, Secondary, Water Connected
- Sewer:Sewer Connected, Sewer: Connected, Sewer: Public
Finances and disclosures
- Price:$775,000
- Price per sq. ft.:$158.68
- Tax amount:$5,100
Features and amenities
- Laundry features:Electric Dryer Hookups
- Amenities:Ceiling Fan, Closet: Walk-In, Den/Office, Vaulted Ceilings
Parking
- Total parking spaces:11
- Parking description:3 Car Garage, Attached, Attached Garage, Extra Height, Extra Length, Garage Door Opener, Storage Above
- Garage spaces:3
New listings near 5708 S 950 E
- New
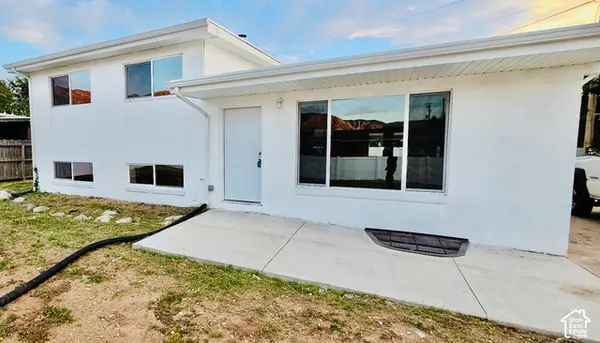 $449,900Active5 beds 2 baths2,240 sq. ft.
765 E 5300 S, South Ogden, UT 84405
MLS# 2189914Listed by: EQUITY REAL ESTATE 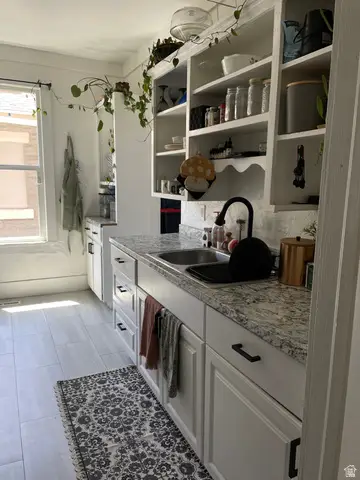 $359,900Active3 beds 1 baths1,234 sq. ft.
857 E 2700 St S, Ogden, UT 84403
MLS# 2171739Listed by: EQUITY REAL ESTATE (SELECT)- New
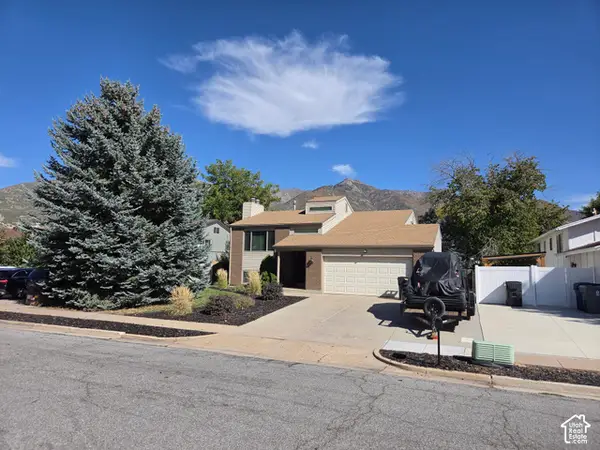 $495,000Active3 beds 2 baths2,502 sq. ft.
5830 S 1400 E, Ogden, UT 84405
MLS# 2189611Listed by: PPC RESIDENTIAL DIVISION  $359,900Active4 beds 1 baths1,616 sq. ft.
137 Country Club Dr, South Ogden, UT 84405
MLS# 2182654Listed by: EQUITY REAL ESTATE (SELECT)- New
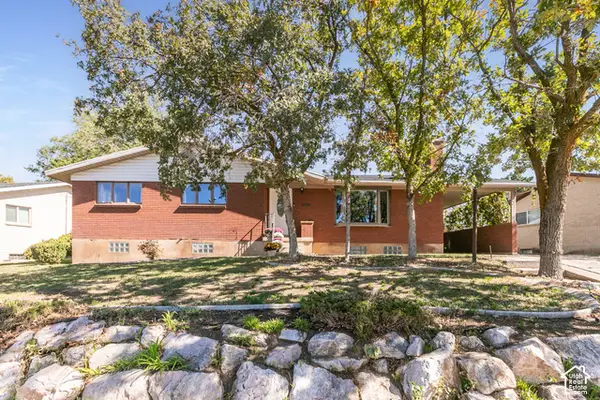 $449,900Active5 beds 3 baths2,698 sq. ft.
4624 Madison Ave, South Ogden, UT 84403
MLS# 2188919Listed by: BERKSHIRE HATHAWAY HOMESERVICES UTAH PROPERTIES (SO OGDEN) - New
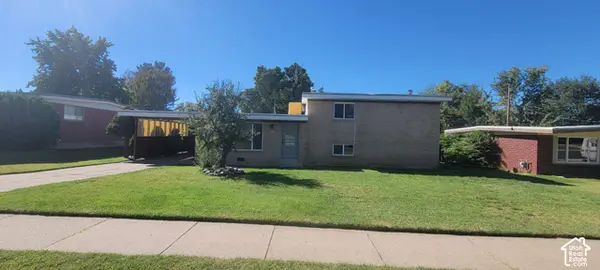 $425,000Active3 beds 2 baths1,680 sq. ft.
4271 S 900 E, South Ogden, UT 84403
MLS# 2188478Listed by: CENTURY 21 EVEREST - New
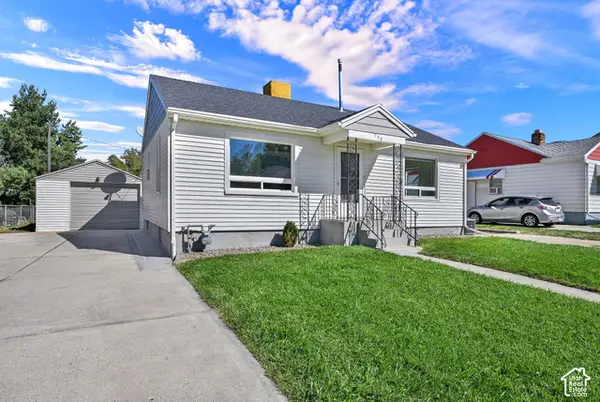 $400,000Active3 beds 2 baths1,716 sq. ft.
728 E Maple St S, South Ogden, UT 84403
MLS# 2188450Listed by: REAL BROKER, LLC - New
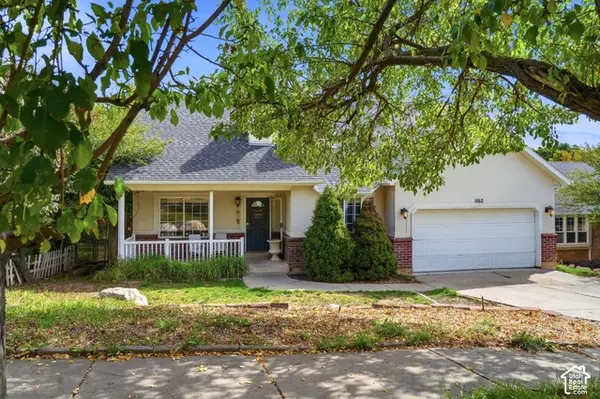 $425,000Active5 beds 3 baths2,438 sq. ft.
1162 E 5700 S, South Ogden, UT 84405
MLS# 2188326Listed by: EXP REALTY, LLC 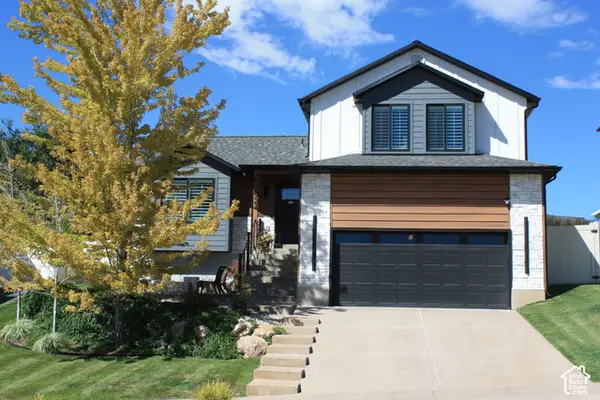 $580,000Pending5 beds 4 baths2,119 sq. ft.
1024 E 5000 S, South Ogden, UT 84403
MLS# 2187809Listed by: INTERMOUNTAIN PROPERTIES $440,000Active3 beds 2 baths2,172 sq. ft.
4060 S Liberty Ave, South Ogden, UT 84403
MLS# 2186886Listed by: JORDAN REAL ESTATE LLC


Protect your home and budget from life's surprises with an Assurant Home Warranty, backed by a partner that supports you through every step of homeownership. Explore Plans.
© 2023 - 2026 ERA Franchise Systems LLC. All rights reserved. ERA Franchise Systems LLC fully supports the principles of the Fair Housing Act and the Equal Opportunity Act. ERA, ERA Real Estate powered, and their respective logos are registered service marks of ERA Franchise Systems LLC. Each office is independently owned and operated.