
961 E 5700 S, South Ogden, UT 84405
Local realty services provided by:ERA Brokers Consolidated
961 E 5700 S,South Ogden, UT 84405
$824,900
- 5 Beds
- 4 Baths
- 4,697 sq. ft.
- Single family
- Active
Listed by: deborah meyer, charles i musick
Office: equity real estate (advantage)
MLS#:2179048
Source:SL
Price summary
- Price:$824,900
- Price per sq. ft.:$175.62
About this home
Welcome to a home that blends elegance, and craftsmanship at every turn. Step through the front door, to a chandelier-lit staircase setting the tone for the exceptional details found throughout this 5-bedroom, 4-bathroom residence. Cherry-wood cabinets as well as built-ins and crown molding throughout all of the main level. Fully landscaped yard maintained with an automatic sprinkler system. The heated 3-car garage with dedicated RV parking offers plenty of room for vehicles, toys, and storage. Right alongside the RV parking, there is a nice-sized storage shed that keeps all your tools and equipment organized and ready for easy landscape upkeep. The backyard has a putting green complete with a sand trap. Outdoor entertaining is a breeze with a full-size patio and a high-quality deck, spacious enough to comfortably fit full sized deck furniture, making it the perfect spot for the whole family to gather and relax together. On the main level you will find an oversized family room, connected to a laundry room that leads directly into the garage. The heart of the home showcases a kitchen finished with rich cherry wood cabinetry, and corian countertops offering timeless warmth and style. Both the family room and a private professional office feature full walls of custom cherry wood built-ins, perfect for displaying treasures, or creating an inspiring workspace. The office contains a coordinating cherry wood desk completing the look. Also included on the main level is the spacious master suite designed for relaxation, featuring a luxurious soaking tub, a separate walk-in shower, and a generous walk-in closet. Upstairs you'll find two larger-than-average bedrooms, each with its own full-size walk-in closet. The upper-level bath comes with a jetted tub and stunning newly finished marble flooring. Head downstairs to a nearly finished basement offering a cozy reading/study nook at the base of stairs, along with two additional well-sized bedrooms and bathroom. Full size pantry/dry-storage is also contained in the basement. Partially completed entertainment area and kitchen make this home the perfect option for multi-generational living. With five bedrooms, four bathrooms, custom cherry wood finishes throughout, spa-inspired bathrooms, RV parking, and a backyard built for both recreation and relaxation, this home offers space, style, and functionality that's hard to match....
Contact an agent
Home facts
- Year built:1997
- Listing ID #:2179048
- Added:54 day(s) ago
- Updated:October 08, 2026 at 11:26 AM
Rooms and interior
- Bedrooms:5
- Total bathrooms:4
- Full bathrooms:3
- Half bathrooms:1
- Rooms Total:17
- Flooring:Carpet, Hardwood, Tile
- Bathrooms Description:Jetted Tub
- Kitchen Description:Gas Grill/BBQ, Microwave, Oven: Wall, Range Hood, Refrigerator
- Basement Description:Full
- Living area:4,697 sq. ft.
Heating and cooling
- Cooling:Central Air
- Heating:Forced Air
Structure and exterior
- Roof:Asphalt
- Year built:1997
- Building area:4,697 sq. ft.
- Lot area:0.34 Acres
- Lot Features:Sprinkler: Auto-Full
- Construction Materials:Brick, Stucco
- Exterior Features:Deck: Covered
- Levels:3 Story
Schools
- High school:Bonneville
- Middle school:South Ogden
- Elementary school:H. Guy Child
Utilities
- Water:Culinary, Water Connected
- Sewer:Sewer Connected, Sewer: Connected
Finances and disclosures
- Price:$824,900
- Price per sq. ft.:$175.62
- Tax amount:$4,724
Features and amenities
- Amenities:Ceiling Fan, Den/Office, Jetted Tub, Storage Shed(s), Window Coverings
Parking
- Total parking spaces:11
- Parking description:3 Car Garage, Attached, Attached Garage
- Garage spaces:3
New listings near 961 E 5700 S
- New
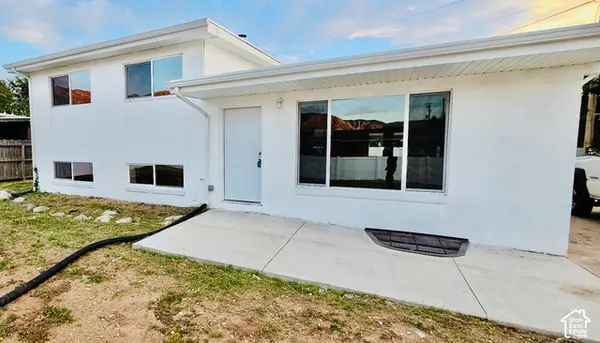 $449,900Active5 beds 2 baths2,240 sq. ft.
765 E 5300 S, South Ogden, UT 84405
MLS# 2189914Listed by: EQUITY REAL ESTATE 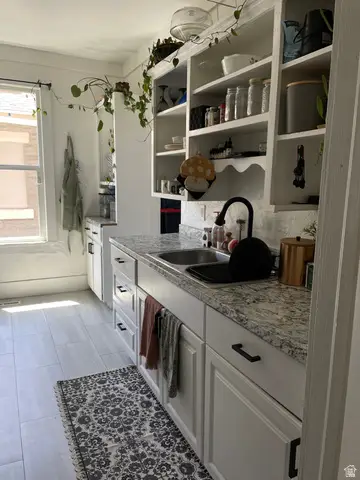 $359,900Active3 beds 1 baths1,234 sq. ft.
857 E 2700 St S, Ogden, UT 84403
MLS# 2171739Listed by: EQUITY REAL ESTATE (SELECT)- New
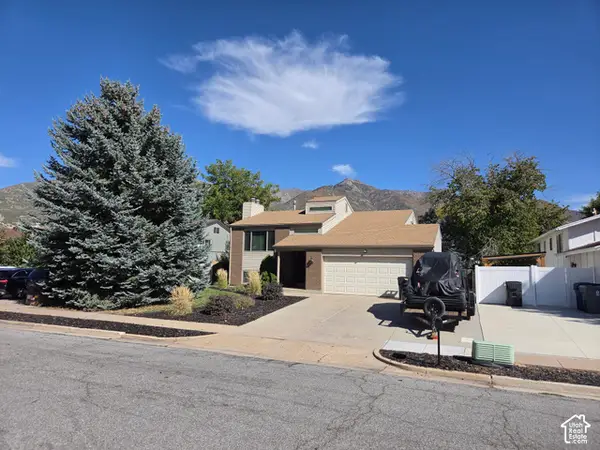 $495,000Active3 beds 2 baths2,502 sq. ft.
5830 S 1400 E, Ogden, UT 84405
MLS# 2189611Listed by: PPC RESIDENTIAL DIVISION  $359,900Active4 beds 1 baths1,616 sq. ft.
137 Country Club Dr, South Ogden, UT 84405
MLS# 2182654Listed by: EQUITY REAL ESTATE (SELECT)- New
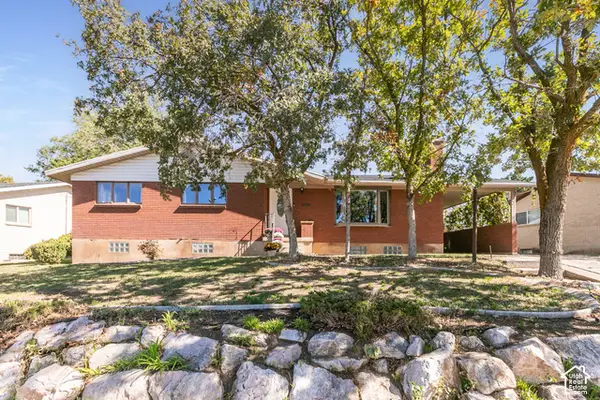 $449,900Active5 beds 3 baths2,698 sq. ft.
4624 Madison Ave, South Ogden, UT 84403
MLS# 2188919Listed by: BERKSHIRE HATHAWAY HOMESERVICES UTAH PROPERTIES (SO OGDEN) - New
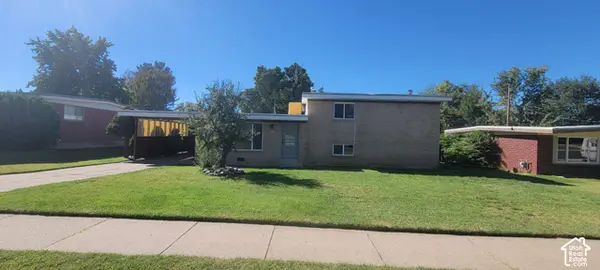 $425,000Active3 beds 2 baths1,680 sq. ft.
4271 S 900 E, South Ogden, UT 84403
MLS# 2188478Listed by: CENTURY 21 EVEREST - New
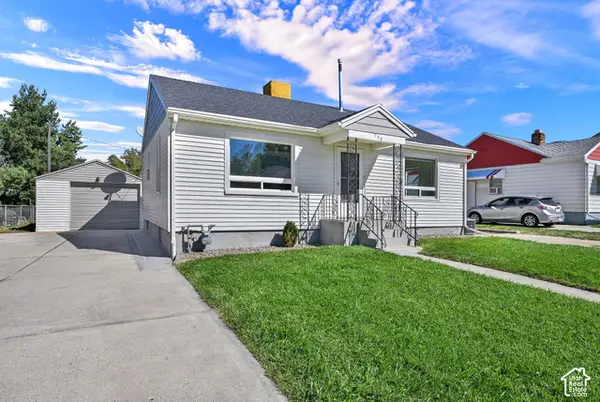 $400,000Active3 beds 2 baths1,716 sq. ft.
728 E Maple St S, South Ogden, UT 84403
MLS# 2188450Listed by: REAL BROKER, LLC - New
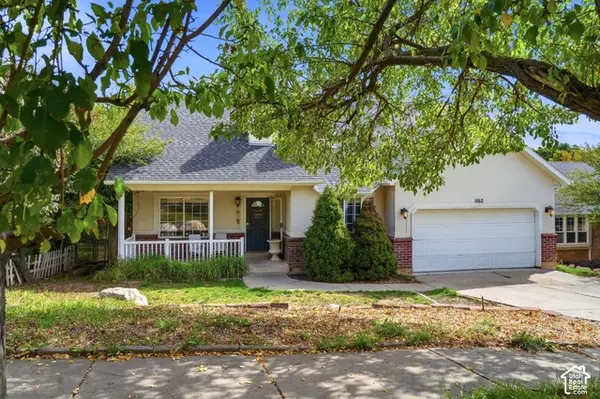 $425,000Active5 beds 3 baths2,438 sq. ft.
1162 E 5700 S, South Ogden, UT 84405
MLS# 2188326Listed by: EXP REALTY, LLC 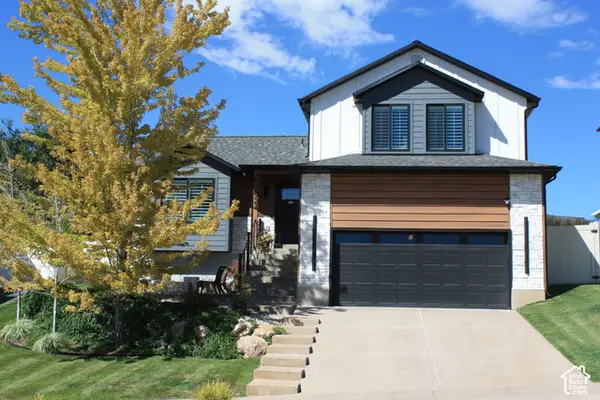 $580,000Pending5 beds 4 baths2,119 sq. ft.
1024 E 5000 S, South Ogden, UT 84403
MLS# 2187809Listed by: INTERMOUNTAIN PROPERTIES $440,000Active3 beds 2 baths2,172 sq. ft.
4060 S Liberty Ave, South Ogden, UT 84403
MLS# 2186886Listed by: JORDAN REAL ESTATE LLC


Protect your home and budget from life's surprises with an Assurant Home Warranty, backed by a partner that supports you through every step of homeownership. Explore Plans.
© 2023 - 2026 ERA Franchise Systems LLC. All rights reserved. ERA Franchise Systems LLC fully supports the principles of the Fair Housing Act and the Equal Opportunity Act. ERA, ERA Real Estate powered, and their respective logos are registered service marks of ERA Franchise Systems LLC. Each office is independently owned and operated.