
320 E Jessica View Ln S #10, South Salt Lake, UT 84115
Local realty services provided by:ERA Brokers Consolidated
320 E Jessica View Ln S #10,Salt Lake City, UT 84115
$515,000
- 3 Beds
- 3 Baths
- 1,709 sq. ft.
- Townhouse
- Active
Upcoming open houses
- Fri, Jul 1011:00 am - 03:00 pm
- Sat, Jul 1102:00 pm - 05:00 pm
Listed by: brian clinger
Office: coldwell banker realty (salt lake-sugar house)
MLS#:2170868
Source:SL
Price summary
- Price:$515,000
- Price per sq. ft.:$301.35
- Monthly HOA dues:$200
About this home
This is our last end-unit available in phase one. Grab it before it's gone. This unit is days away from completion and ready for its new happy home owner :) Builder is offering 3% in buyer incentives to pay for your closing costs or lower your interest rate, and or purchase upgrades to your unit!! 300 Lofts Townhomes, a pinnacle of modern living in South Lake Utah brought to you by Next Level Homes! Step into the epitome of contemporary style with this stunning PUD-style townhome, offering not just a residence but a savvy investment opportunity. Designed with a sleek, modern vibe, this home features an expansive open great room, three bedrooms including a luxurious primary ensuite, three bathrooms, a chic glass balcony, and a generous two-car garage. Embrace a lifestyle of convenience and community with amenities like a pickleball court, a dog park, and two vibrant social firepit/BBQ areas. Situated just moments from the bustling 3300 South commerce corridor, you'll have easy access to a plethora of dining options, boutique shops, a cinema, cozy cafes, and major commuting routes including Interstate 15 and Trax/bus lines. Whether you're headed to downtown Salt Lake, Salt Lake Community College, Westminster University, University of Utah, the breathtaking Wasatch Canyons, or catching a flight at Salt Lake International Airport, you're just a quick 10-15 minute commute away from it all. Don't miss out on the chance to make 300 Lofts your new address-where contemporary design meets unbeatable convenience in South Lake Utah! Make your reservation now!...
Contact an agent
Home facts
- Year built:2026
- Listing ID #:2170868
- Added:1 day(s) ago
- Updated:July 10, 2026 at 01:10 AM
Rooms and interior
- Bedrooms:3
- Total bathrooms:3
- Full bathrooms:1
- Half bathrooms:1
- Rooms Total:11
- Flooring:Carpet, Laminate
- Kitchen Description:Disposal, Microwave, Range/Oven: Free Stdng., Refrigerator
- Basement Description:Slab
- Living area:1,709 sq. ft.
Heating and cooling
- Cooling:Central Air
- Heating:Forced Air, Gas: Central
Structure and exterior
- Roof:PVC
- Year built:2026
- Building area:1,709 sq. ft.
- Lot area:0.02 Acres
- Lot Features:Curb & Gutter, Fenced: Partial, Flat, Road: Paved, Secluded, Sidewalks, Sprinkler: Auto-Full
- Architectural Style:Townhouse
- Construction Materials:Brick, Composition, Stucco
- Exterior Features:Balcony, Covered, Entry (Foyer), Patio: Covered
- Levels:3 Story
Schools
- High school:Cottonwood
- Middle school:Granite Park
- Elementary school:Lincoln
Utilities
- Water:Culinary, Water Connected
- Sewer:Sewer Connected, Sewer: Connected, Sewer: Public
Finances and disclosures
- Price:$515,000
- Price per sq. ft.:$301.35
- Tax amount:$694
Features and amenities
- Laundry features:Electric Dryer Hookups
- Amenities:Ceiling Fan, Closet: Walk-In, Insurance, Maintenance, Pets Permitted, Playground, Sewer Paid, Snow Removal, Trash, Water
Parking
- Total parking spaces:2
- Parking description:2 Car Garage
- Garage spaces:2
New listings near 320 E Jessica View Ln S #10
- New
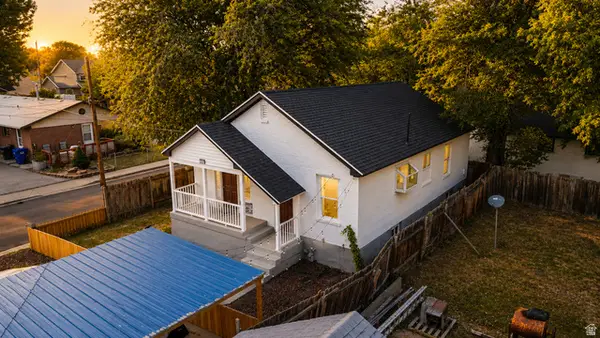 $654,900Active6 beds 3 baths2,106 sq. ft.
2993 S 600 E, Salt Lake City, UT 84106
MLS# 2170480Listed by: ULTIMATE HOMES OF UTAH LLC - New
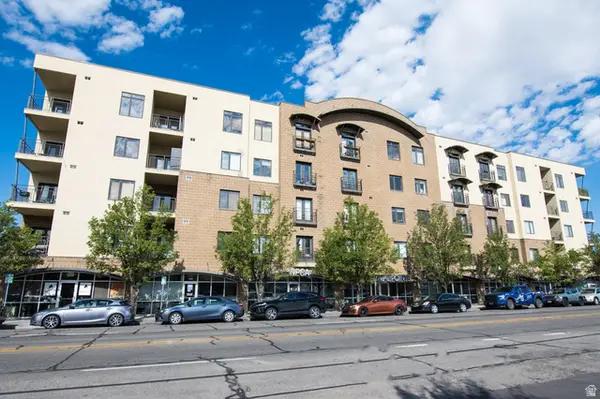 $345,000Active3 beds 2 baths1,072 sq. ft.
2150 S Main St #R405, South Salt Lake, UT 84115
MLS# 2170308Listed by: LOGIC REAL ESTATE LLC - New
 $726,000Active6 beds 4 baths3,092 sq. ft.
408 E Scott Ave, South Salt Lake, UT 84115
MLS# 2169926Listed by: MOUNTAINLAND REALTY, INC - New
 $727,000Active6 beds 4 baths2,479 sq. ft.
416 E Scott Ave, South Salt Lake, UT 84115
MLS# 2169908Listed by: MOUNTAINLAND REALTY, INC - New
 $727,000Active6 beds 4 baths3,092 sq. ft.
414 E Scott Ave, South Salt Lake, UT 84115
MLS# 2169914Listed by: MOUNTAINLAND REALTY, INC - New
 $325,000Active3 beds 2 baths1,232 sq. ft.
3754 S Carlisle Park Pl W #1, South Salt Lake, UT 84119
MLS# 2169776Listed by: EQUITY REAL ESTATE (BUCKLEY) - New
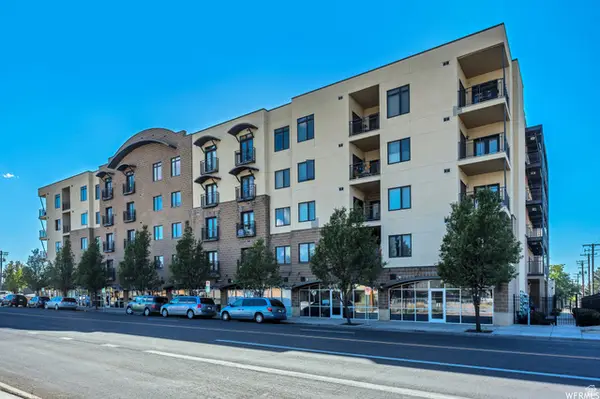 $349,900Active2 beds 2 baths920 sq. ft.
2150 S Main E #307, South Salt Lake, UT 84115
MLS# 2168922Listed by: URBAN UTAH HOMES & ESTATES, LLC - New
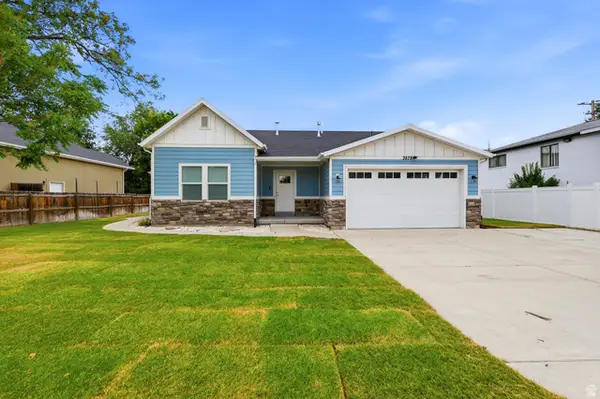 $690,000Active5 beds 3 baths2,684 sq. ft.
3875 S 400 E, South Salt Lake, UT 84115
MLS# 2169033Listed by: RANLIFE REAL ESTATE INC - New
 $364,999Active0.17 Acres
3128 S 300 West, Salt Lake City, UT 84115
MLS# 12602951Listed by: PLATLABS, LLC


Protect your home and budget from life's surprises with an Assurant Home Warranty, backed by a partner that supports you through every step of homeownership. Explore Plans.
© 2023 - 2026 ERA Franchise Systems LLC. All rights reserved. ERA Franchise Systems LLC fully supports the principles of the Fair Housing Act and the Equal Opportunity Act. ERA, ERA Real Estate powered, and their respective logos are registered service marks of ERA Franchise Systems LLC. Each office is independently owned and operated.