
2425 E View Dr, South Weber, UT 84405
Local realty services provided by:ERA Brokers Consolidated
2425 E View Dr,South Weber, UT 84405
$525,000
- 3 Beds
- 2 Baths
- 1,651 sq. ft.
- Single family
- Active
Listed by: cheri johnson
Office: kw success keller williams realty
MLS#:2179203
Source:SL
Price summary
- Price:$525,000
- Price per sq. ft.:$317.99
About this home
**Attention Buyers! ** (Promo at the end!) *Ditch the HOA! *Ditch the Rental! *Are you DONE with Condo, Townhome, or Apartment Living, OR living in the basement? *Ready for some Privacy? *Ready to start EARNING Equity? *Have Toys or need extra AND convenient parking? *Wake up to the gorgeous mountains saying Hello! *Come home and unwind in your absolutely beautiful, peaceful & relaxing rear yard, or inside where it's cozy & super functional! *Stylish, Updated Kitchen! *36' RV Parking! *2 Car Attached Garage! *Covered Pergola Included. *Come Experience why Davis County, South Weber residents never want to leave! *Super Convenient Location, whether you're going North or South, East or West! *Hard to find THIS NICE a single family home in South Weber under $600K ~ so CALL Listing Agent FAST before this one is gone! **EXTRA BENEFITS and $avings using Preferred Lender, Listing Agent (at the very bottom) has details!
Contact an agent
Home facts
- Year built:1992
- Subdivision & Development:PEACHWOOD ESTATES
- Listing ID #:2179203
- Added:1 day(s) ago
- Updated:August 17, 2026 at 01:00 PM
Rooms and interior
- Bedrooms:3
- Total bathrooms:2
- Full bathrooms:1
- Rooms Total:11
- Flooring:Carpet, Tile
- Kitchen Description:Disposal, Freezer, Kitchen: Updated, Oven: Double, Range Hood, Range/Oven: Free Stdng.
- Basement Description:Daylight, Partial
- Living area:1,651 sq. ft.
Heating and cooling
- Cooling:Central Air
- Heating:Forced Air, Gas: Central, Gas: Stove
Structure and exterior
- Roof:Asphalt
- Year built:1992
- Building area:1,651 sq. ft.
- Lot area:0.28 Acres
- Lot Features:Curb & Gutter, Flat, Sidewalks, Sprinkler: Auto-Full
- Architectural Style:Tri/Multi-Level
- Construction Materials:Brick
- Exterior Features:Bay Box Windows, Patio: Open
- Levels:3 Story
Schools
- High school:Northridge
- Middle school:Sunset
- Elementary school:South Weber
Utilities
- Water:Culinary, Secondary, Water Connected
- Sewer:Sewer Connected, Sewer: Connected, Sewer: Public
Finances and disclosures
- Price:$525,000
- Price per sq. ft.:$317.99
- Tax amount:$2,819
Features and amenities
- Laundry features:Electric Dryer Hookups
- Amenities:Ceiling Fan, Gazebo, Storage Shed(s), TV Antenna, Video Door Bell(s), Window Coverings, Workbench
Parking
- Total parking spaces:9
- Parking description:2 Car Garage, Attached Garage, Rv Parking
- Garage spaces:2
New listings near 2425 E View Dr
- New
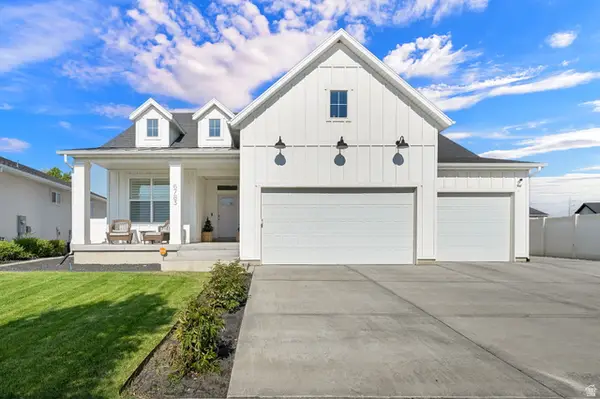 $805,000Active6 beds 3 baths4,218 sq. ft.
6783 S Cook Dr, South Weber, UT 84405
MLS# 2178174Listed by: REAL BROKER, LLC - New
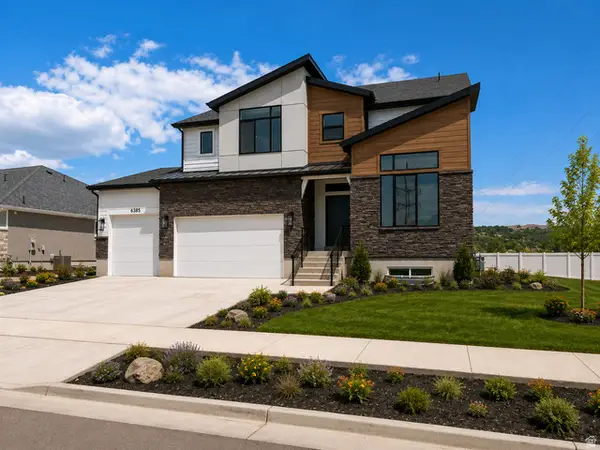 $789,775Active4 beds 3 baths4,354 sq. ft.
6385 S Larry Way #135, South Weber, UT 84405
MLS# 2177594Listed by: NILSON HOMES - New
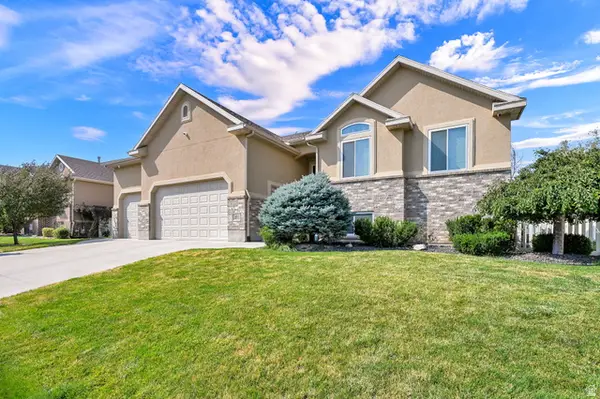 $620,000Active5 beds 3 baths3,087 sq. ft.
1809 E Kay Ln, South Weber, UT 84405
MLS# 2177362Listed by: REAL BROKER, LLC - New
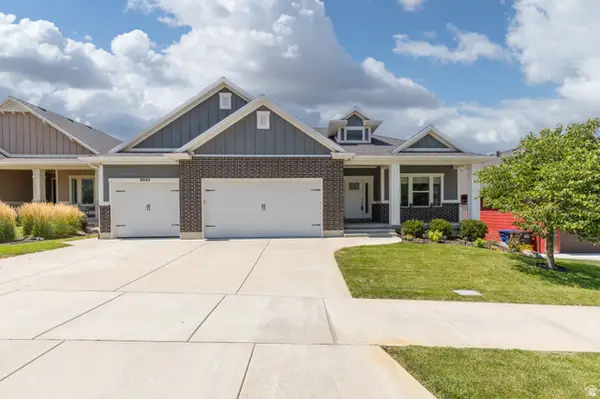 Listed by ERA$885,000Active4 beds 3 baths4,073 sq. ft.
8045 S Sunshine Ct, South Weber, UT 84405
MLS# 2177078Listed by: ERA BROKERS CONSOLIDATED (OGDEN) 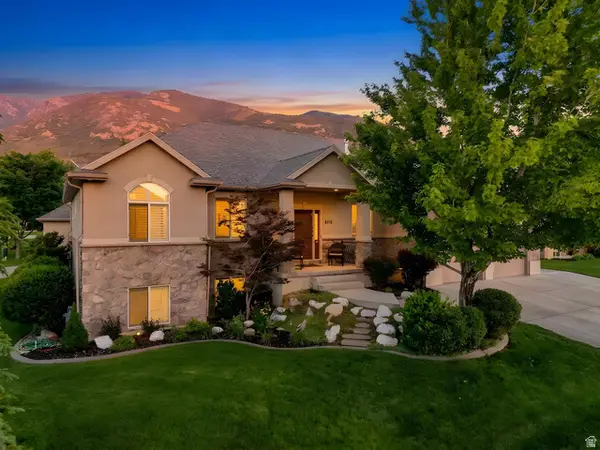 $850,000Active5 beds 4 baths3,928 sq. ft.
8212 S 2560 E, South Weber, UT 84405
MLS# 2175959Listed by: MANSELL REAL ESTATE INC (DAVIS/WEBER)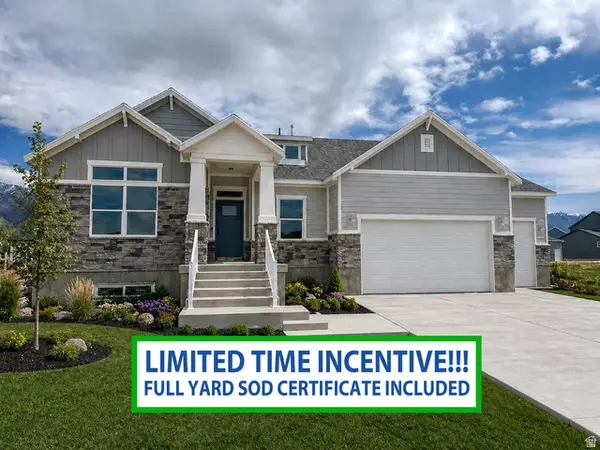 $834,775Pending5 beds 3 baths4,096 sq. ft.
6382 S Larry Way #140, South Weber, UT 84405
MLS# 2174934Listed by: NILSON HOMES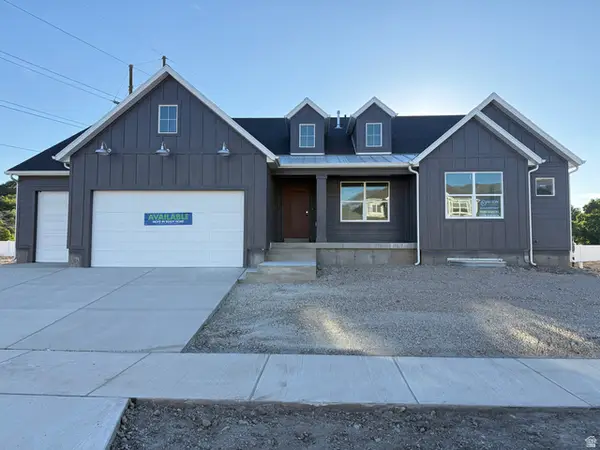 $759,825Active3 beds 2 baths3,744 sq. ft.
6381 S Larry Way #136, South Weber, UT 84405
MLS# 2174939Listed by: NILSON HOMES $500,000Active5 beds 3 baths2,282 sq. ft.
7473 S Shay Ln E, South Weber, UT 84405
MLS# 2174799Listed by: MOUNTAIN LUXURY REAL ESTATE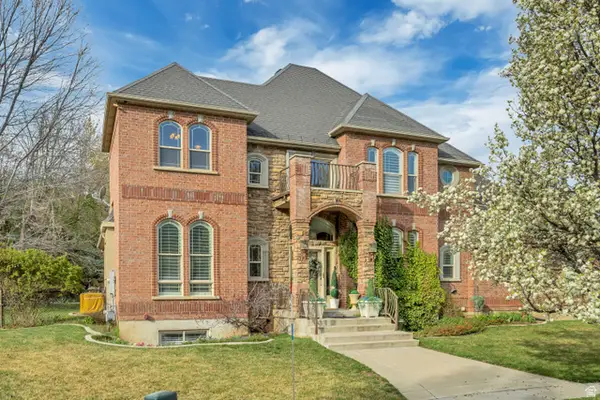 $1,100,000Active6 beds 6 baths5,610 sq. ft.
8149 S 2425 E, South Weber, UT 84405
MLS# 2174672Listed by: JUPIDOOR LLC


Protect your home and budget from life's surprises with an Assurant Home Warranty, backed by a partner that supports you through every step of homeownership. Explore Plans.
© 2023 - 2026 ERA Franchise Systems LLC. All rights reserved. ERA Franchise Systems LLC fully supports the principles of the Fair Housing Act and the Equal Opportunity Act. ERA, ERA Real Estate powered, and their respective logos are registered service marks of ERA Franchise Systems LLC. Each office is independently owned and operated.