
8212 S 2560 E, South Weber, UT 84405
Local realty services provided by:ERA Brokers Consolidated
Listed by: julie losee
Office: mansell real estate inc (davis/weber)
MLS#:2175959
Source:SL
Price summary
- Price:$850,000
- Price per sq. ft.:$216.4
About this home
Welcome Home to this beautiful South Weber Rambler with a fully finished basement nestled on the east end of South Weber. Built in 2004, this beautifully maintained residence offers 3,920 square feet of thoughtfully designed living space, featuring 5 spacious bedrooms with closets/storage galore and 3.5 bathrooms. Enjoy the comfort of main-level living with a functional floor plan, generous living spaces, a stone fireplace and gorgeous kitchen with custom cabinetry offering tons of storage options and abundant natural light throughout. Downstairs showcases a kitchenette, 2 spacious bedrooms with additional living space and storage options that won't disappoint. Walkout access into the attached garage provides additional secured access into the home. Step outside to a fully fenced backyard, with lush established landscaping that's perfect for relaxing, pets, or outdoor gatherings while taking in the peaceful mountain views from your covered patio. Car enthusiasts, hobbyists, and those seeking additional workspace will appreciate the attached 2-car garage as well as the detached heated 2-car garage with built in workshop space, offering endless possibilities for storage, a workshop, or recreational vehicles. Located in one of South Weber's most desirable neighborhoods, this remarkable home offers the perfect combination of luxury, functionality, and timeless appeal with convenient access to schools, parks, multiple ski resorts, Hill Air force Base and surrounding communities. This is a rare opportunity to own a home that delivers exceptional quality, stunning views, and an unmatched lifestyle....
Contact an agent
Home facts
- Year built:2004
- Subdivision & Development:HIDDEN OAK
- Listing ID #:2175959
- Added:30 day(s) ago
- Updated:September 04, 2026 at 11:19 AM
Rooms and interior
- Bedrooms:5
- Total bathrooms:4
- Full bathrooms:2
- Half bathrooms:1
- Rooms Total:20
- Flooring:Carpet, Hardwood, Tile
- Bathrooms Description:Bath: Sep. Tub/Shower
- Kitchen Description:Disposal, Kitchen: Second, Range/Oven: Free Stdng., Refrigerator
- Basement Description:Daylight, Full, Walk-Out Access
- Living area:3,928 sq. ft.
Heating and cooling
- Cooling:Central Air
- Heating:Forced Air, Gas: Central
Structure and exterior
- Roof:Asphalt, Pitched
- Year built:2004
- Building area:3,928 sq. ft.
- Lot area:0.28 Acres
- Lot Features:Corner Lot, Curb & Gutter, Fenced: Full, Road: Paved, Sidewalks, Sprinkler: Auto-Full
- Architectural Style:Rambler/Ranch
- Construction Materials:Stone, Stucco
- Exterior Features:Basement Entrance, Bay Box Windows, Covered, Deck: Covered, Entry (Foyer), Lighting, Patio: Covered, Walkout
- Levels:2 Story
Schools
- High school:Northridge
- Middle school:Sunset
- Elementary school:South Weber
Utilities
- Water:Culinary, Secondary, Water Connected
- Sewer:Sewer Connected, Sewer: Connected, Sewer: Public
Finances and disclosures
- Price:$850,000
- Price per sq. ft.:$216.4
- Tax amount:$2,906
Features and amenities
- Laundry features:Electric Dryer Hookups
- Amenities:Bar: Wet, Ceiling Fan, Closet: Walk-In, Gas Logs, Vaulted Ceilings, Water Softener Owned, Window Coverings, Workbench
Parking
- Total parking spaces:14
- Parking description:4 Car Garage, Attached, Attached Garage, Detached, Garage Door Opener, Heated Garage, Parking: Uncovered, Workbench
- Garage spaces:4
New listings near 8212 S 2560 E
- Open Fri, 12 to 6pmNew
 $869,900Active6 beds 4 baths6,118 sq. ft.
5257 S Century Way #220, Riverdale, UT 84405
MLS# 2182818Listed by: FIELDSTONE REALTY LLC - New
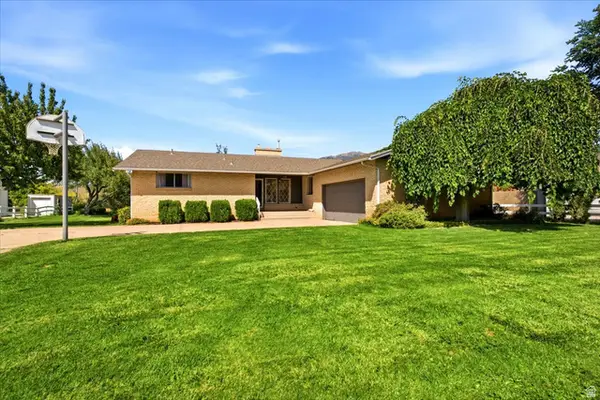 $599,000Active4 beds 3 baths2,848 sq. ft.
1428 E South Weber Dr, South Weber, UT 84405
MLS# 2181135Listed by: ASCENT REAL ESTATE GROUP LLC 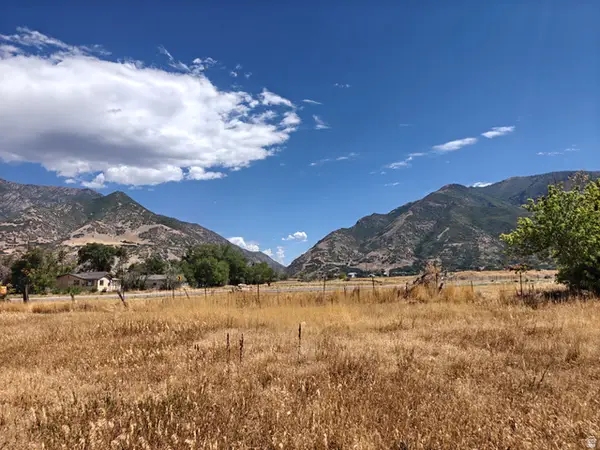 $300,000Active0.87 Acres
2063 E South Weber Dr, South Weber, UT 84405
MLS# 2180403Listed by: CENTURY 21 EVEREST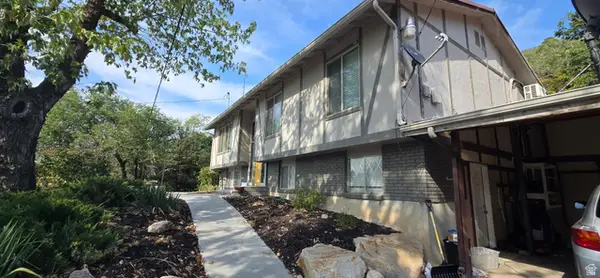 $599,999Active5 beds 2 baths2,238 sq. ft.
8292 S Hwy 89 E, South Weber, UT 84405
MLS# 2179666Listed by: EQUITY REAL ESTATE (RESULTS)- Open Sat, 12:30 to 3pm
 $819,785Active6 beds 4 baths4,202 sq. ft.
6380 S Larry Way #139, South Weber, UT 84405
MLS# 2179224Listed by: NILSON HOMES  $485,000Active3 beds 2 baths1,651 sq. ft.
2425 E View Dr, South Weber, UT 84405
MLS# 2179203Listed by: KW SUCCESS KELLER WILLIAMS REALTY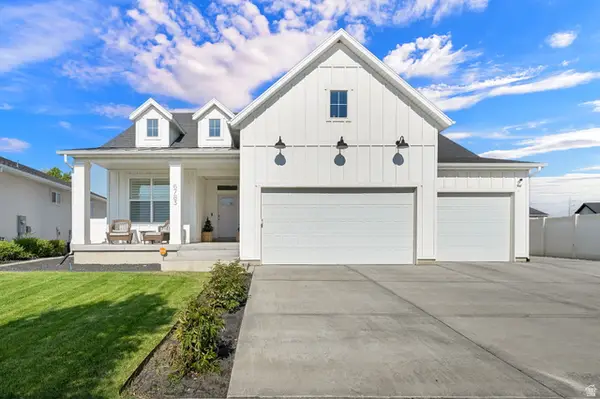 $779,999Active6 beds 3 baths4,218 sq. ft.
6783 S Cook Dr, South Weber, UT 84405
MLS# 2178174Listed by: REAL BROKER, LLC- Open Sat, 12:30 to 3pm
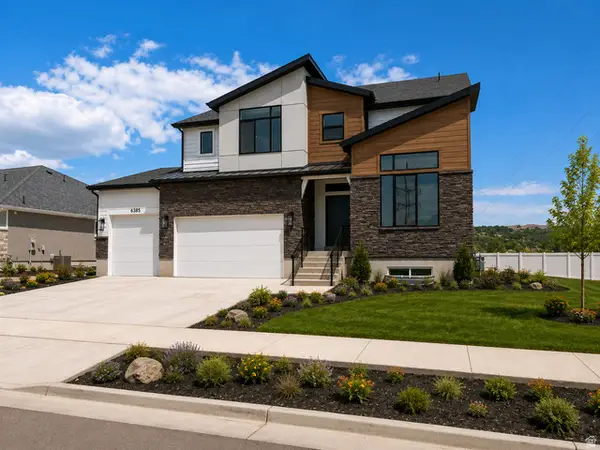 $789,775Active4 beds 3 baths4,354 sq. ft.
6385 S Larry Way #135, South Weber, UT 84405
MLS# 2177594Listed by: NILSON HOMES 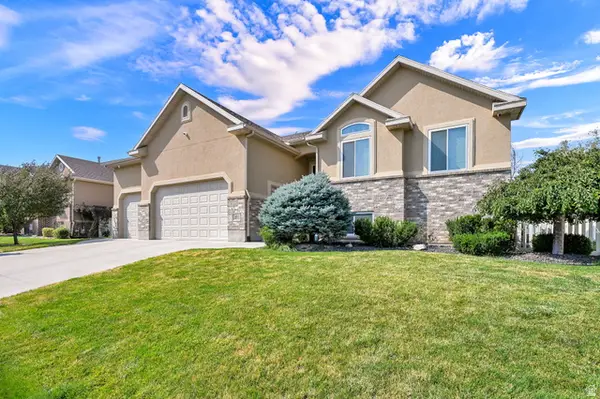 $620,000Pending5 beds 3 baths3,087 sq. ft.
1809 E Kay Ln, South Weber, UT 84405
MLS# 2177362Listed by: REAL BROKER, LLC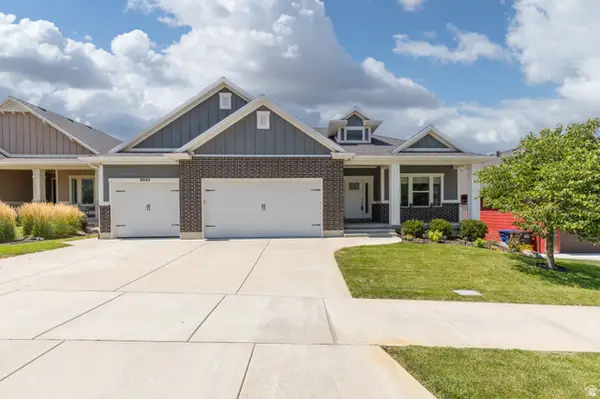 Listed by ERA$875,000Active4 beds 3 baths4,073 sq. ft.
8045 S Sunshine Ct, South Weber, UT 84405
MLS# 2177078Listed by: ERA BROKERS CONSOLIDATED (OGDEN)


Protect your home and budget from life's surprises with an Assurant Home Warranty, backed by a partner that supports you through every step of homeownership. Explore Plans.
© 2023 - 2026 ERA Franchise Systems LLC. All rights reserved. ERA Franchise Systems LLC fully supports the principles of the Fair Housing Act and the Equal Opportunity Act. ERA, ERA Real Estate powered, and their respective logos are registered service marks of ERA Franchise Systems LLC. Each office is independently owned and operated.