
1088 S 1760 W, Springville, UT 84663
Local realty services provided by:ERA Realty Center
Listed by: quinn s dallin
Office: assist 2 sell buyer's 1st choice realty l.l.c.
MLS#:2192882
Source:SL
Price summary
- Price:$339,900
- Price per sq. ft.:$246.3
- Monthly HOA dues:$185
About this home
MOVE IN READY! Don't miss this gorgeous and immaculate 3-bedroom, 2.5-bath townhome in Springville's desirable Camelot community, offered at $339,900 with beautiful mountain views from the master bedroom and a super easy commute. EXTENSIVELY UPDATED: Features fresh interior paint just one month ago, a new back door two years ago, newly completed restained cabinetry (it's gorgeous), and a comprehensive refresh three years ago that includes brand-new LVP flooring, new carpet, new granite countertops, new lighting fixtures, new toilets, and new stainless steel kitchen appliances. The kitchen appliances are all included along with the washer and dryer. OUTSTANDING OUTDOOR SPACE: Enjoy a surprisingly large private backyard complete with patio, including a storage shed, artificial turf and a wonderful grow box. The back yard opens directly into a huge, wide-open, HOA-maintained grass area right behind the home. PARKING AND SCHOOLS: Includes two assigned parking spaces (one covered). The home is within the attendance boundary of top-rated Meadow Brook Elementary School. COMMUNITY AMENITIES: The HOA provides a clubhouse with a cozy fireplace and outdoor patio, a gym room, a playground, lots of open grass area and a basketball court. Contact us today to schedule your private tour! You'll love this home!...
Contact an agent
Home facts
- Year built:2005
- Subdivision & Development:TOWNHOMES AT CAMELOT
- Listing ID #:2192882
- Added:1 day(s) ago
- Updated:October 24, 2026 at 10:02 PM
Rooms and interior
- Bedrooms:3
- Total bathrooms:3
- Full bathrooms:2
- Half bathrooms:1
- Rooms Total:10
- Flooring:Carpet
- Kitchen Description:Disposal, Kitchen: Updated, Microwave, Range/Oven: Free Stdng., Refrigerator
- Basement Description:Slab
- Living area:1,380 sq. ft.
Heating and cooling
- Cooling:Central Air
- Heating:Gas: Central
Structure and exterior
- Roof:Asphalt
- Year built:2005
- Building area:1,380 sq. ft.
- Lot area:0.03 Acres
- Lot Features:Curb & Gutter, Fenced: Partial, Flat, Road: Paved, Secluded, Sidewalks, Sprinkler: Auto-Full
- Construction Materials:Stone, Stucco
- Exterior Features:Bay Box Windows, Out Buildings, Patio: Open, Porch: Open
- Levels:2 Story
Schools
- High school:Springville
- Middle school:Springville Jr
- Elementary school:Meadow Brook
Utilities
- Water:Culinary, Water Connected
- Sewer:Sewer Connected, Sewer: Connected
Finances and disclosures
- Price:$339,900
- Price per sq. ft.:$246.3
- Tax amount:$1,793
Features and amenities
- Laundry features:Dryer, Electric Dryer Hookups, Washer
- Amenities:Alarm: Fire, Ceiling Fan, Closet: Walk-In, Fitness Center, Pet Rules, Pets Permitted, Playground, Sewer Paid, Snow Removal, Storage Shed(s), Trash, Water, Window Coverings
Parking
- Total parking spaces:2
- Parking description:Covered, Parking: Uncovered
New listings near 1088 S 1760 W
- New
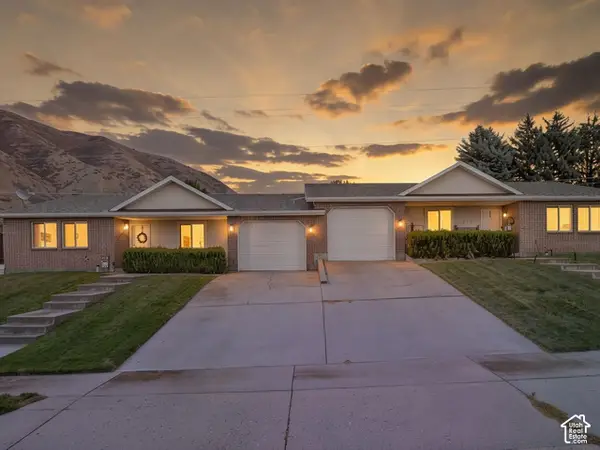 $619,000Active6 beds 2 baths2,420 sq. ft.
115 S 900 E, Springville, UT 84663
MLS# 2192950Listed by: SUMMIT REALTY, INC. - New
 $619,000Active6 beds 2 baths2,420 sq. ft.
135 S 900 E, Springville, UT 84663
MLS# 2192954Listed by: SUMMIT REALTY, INC. - Open Sat, 11am to 2pmNew
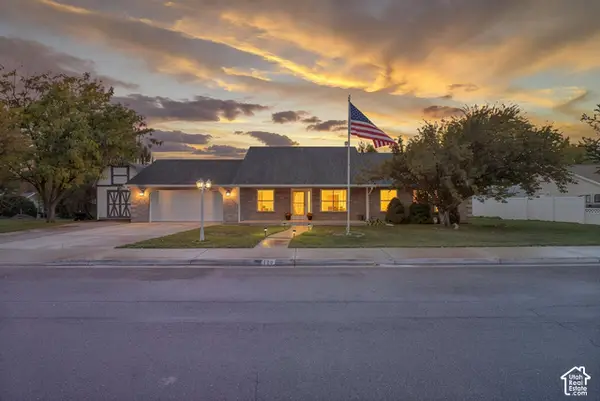 $545,000Active3 beds 3 baths1,800 sq. ft.
128 S 550 W, Springville, UT 84663
MLS# 2192730Listed by: PRESIDIO REAL ESTATE - New
 $419,000Active3 beds 3 baths1,540 sq. ft.
1474 S Archmore Loop, Springville, UT 84663
MLS# 2192551Listed by: MS2 & ASSOCIATES LLC - New
 $110,000Active4.46 Acres
114 Oakwood Dr #114, Springville, UT 84663
MLS# 2192526Listed by: CENTURY 21 EDGES - New
 $659,000Active6 beds 4 baths3,017 sq. ft.
741 W Shavey Ln, Springville, UT 84663
MLS# 2192427Listed by: BERKSHIRE HATHAWAY HOMESERVICES ELITE REAL ESTATE - New
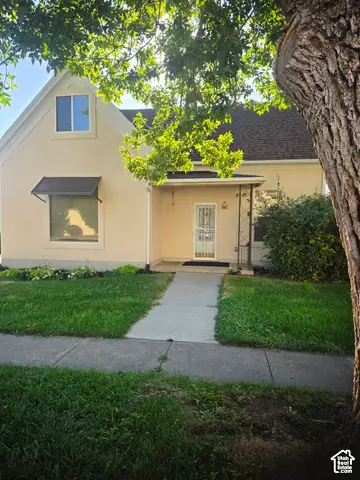 $467,000Active3 beds 2 baths2,050 sq. ft.
450 S 100 E, Springville, UT 84663
MLS# 2192322Listed by: CENTURY 21 EDGES - New
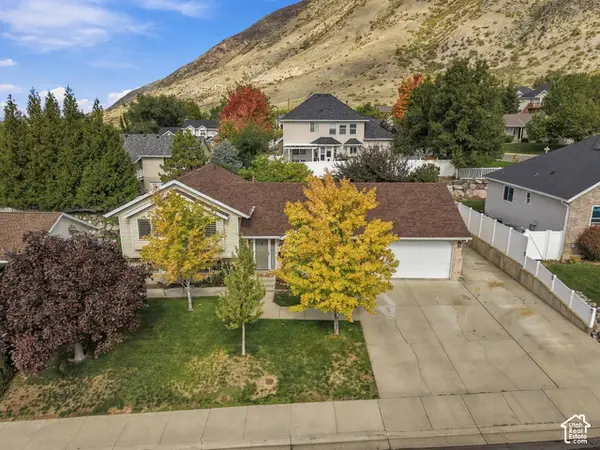 $594,900Active4 beds 2 baths2,484 sq. ft.
477 E 1050 N, Springville, UT 84663
MLS# 2192331Listed by: LUXURY GROUP - New
 $598,900Active6 beds 4 baths2,928 sq. ft.
464 E 850 N, Springville, UT 84663
MLS# 2192146Listed by: WEST REAL ESTATE LLC


Protect your home and budget from life's surprises with an Assurant Home Warranty, backed by a partner that supports you through every step of homeownership. Explore Plans.
© 2023 - 2026 ERA Franchise Systems LLC. All rights reserved. ERA Franchise Systems LLC fully supports the principles of the Fair Housing Act and the Equal Opportunity Act. ERA, ERA Real Estate powered, and their respective logos are registered service marks of ERA Franchise Systems LLC. Each office is independently owned and operated.