
741 W Shavey Ln, Springville, UT 84663
Local realty services provided by:ERA Realty Center
Listed by: richard kemp
Office: berkshire hathaway homeservices elite real estate
MLS#:2192427
Source:SL
Price summary
- Price:$659,000
- Price per sq. ft.:$218.43
About this home
Welcome to this spacious 2-story home in Springville's desirable Jessie's Brook community! Built in 2013, this home offers 3,017 sq. ft., 6 bedrooms, and 3.5 bathrooms. The functional main level features comfortable living and dining spaces, while upstairs you'll find four bedrooms and a conveniently located laundry room. The finished basement offers two additional bedrooms and a family room, providing extra space to relax or entertain. Step outside to a beautiful backyard, perfect for outdoor gatherings, entertaining, or simply relaxing. No HOA! Nearby access to Dry Creek Trail, Clyde Recreation Center, downtown Springville's shops and community events, and Spanish Fork's shopping and dining. With beautiful mountain scenery and easy I-15 access, this home offers the perfect balance of small-town charm and everyday convenience! Seller is offering a carpet allowance!!! Square footage figures are provided as a courtesy estimate only. Buyer is advised to obtain an independent measurement....
Contact an agent
Home facts
- Year built:2013
- Subdivision & Development:JESSIE'S BROOK
- Listing ID #:2192427
- Added:2 day(s) ago
- Updated:October 24, 2026 at 12:10 PM
Rooms and interior
- Bedrooms:6
- Total bathrooms:4
- Full bathrooms:3
- Half bathrooms:1
- Rooms Total:14
- Flooring:Carpet, Tile
- Kitchen Description:Disposal, Microwave, Range/Oven: Free Stdng.
- Basement Description:Full
- Living area:3,017 sq. ft.
Heating and cooling
- Cooling:Central Air
- Heating:Gas: Central
Structure and exterior
- Roof:Asphalt
- Year built:2013
- Building area:3,017 sq. ft.
- Lot area:0.18 Acres
- Lot Features:Curb & Gutter, Fenced: Full, Flat, Sidewalks, Sprinkler: Auto-Full
- Construction Materials:Cement Siding, Stone
- Exterior Features:Deck: Covered, Out Buildings
- Levels:3 Story
Schools
- High school:Springville
- Middle school:Springville Jr
- Elementary school:Meadow Brook
Utilities
- Water:Culinary, Water Connected
- Sewer:Sewer Connected, Sewer: Connected
Finances and disclosures
- Price:$659,000
- Price per sq. ft.:$218.43
- Tax amount:$3,160
Features and amenities
- Laundry features:Electric Dryer Hookups, Gas Dryer Hookups
- Amenities:Ceiling Fan, Video Door Bell(s), Window Coverings
Parking
- Total parking spaces:2
- Parking description:2 Car Garage, Attached, Attached Garage, Built-In, Garage Door Opener, Rv Parking
- Garage spaces:2
New listings near 741 W Shavey Ln
- New
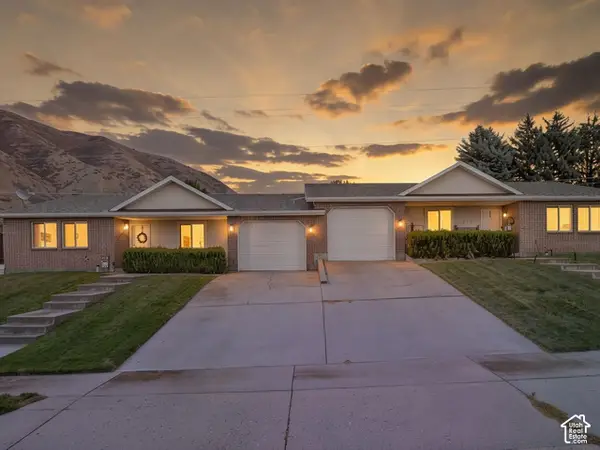 $619,000Active6 beds 2 baths2,420 sq. ft.
115 S 900 E, Springville, UT 84663
MLS# 2192950Listed by: SUMMIT REALTY, INC. - New
 $619,000Active6 beds 2 baths2,420 sq. ft.
135 S 900 E, Springville, UT 84663
MLS# 2192954Listed by: SUMMIT REALTY, INC. - New
 $339,900Active3 beds 3 baths1,380 sq. ft.
1088 S 1760 W, Springville, UT 84663
MLS# 2192882Listed by: ASSIST 2 SELL BUYER'S 1ST CHOICE REALTY L.L.C. - Open Sat, 11am to 2pmNew
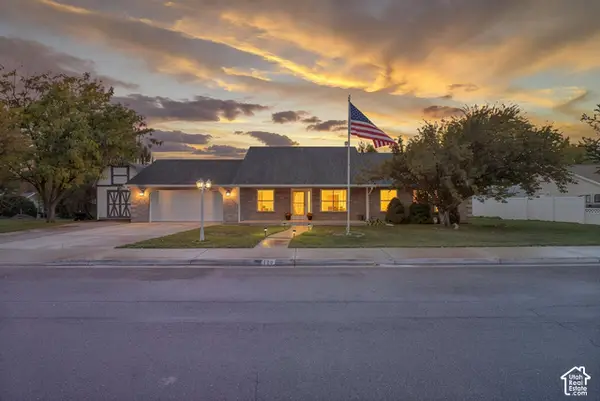 $545,000Active3 beds 3 baths1,800 sq. ft.
128 S 550 W, Springville, UT 84663
MLS# 2192730Listed by: PRESIDIO REAL ESTATE - New
 $419,000Active3 beds 3 baths1,540 sq. ft.
1474 S Archmore Loop, Springville, UT 84663
MLS# 2192551Listed by: MS2 & ASSOCIATES LLC - New
 $110,000Active4.46 Acres
114 Oakwood Dr #114, Springville, UT 84663
MLS# 2192526Listed by: CENTURY 21 EDGES - New
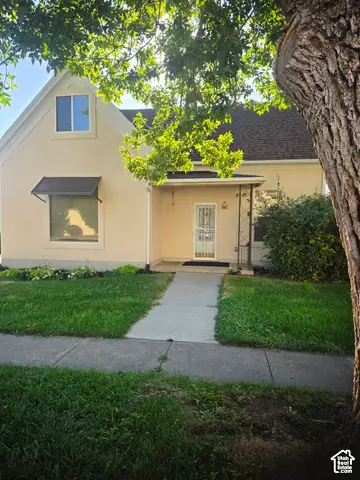 $467,000Active3 beds 2 baths2,050 sq. ft.
450 S 100 E, Springville, UT 84663
MLS# 2192322Listed by: CENTURY 21 EDGES - New
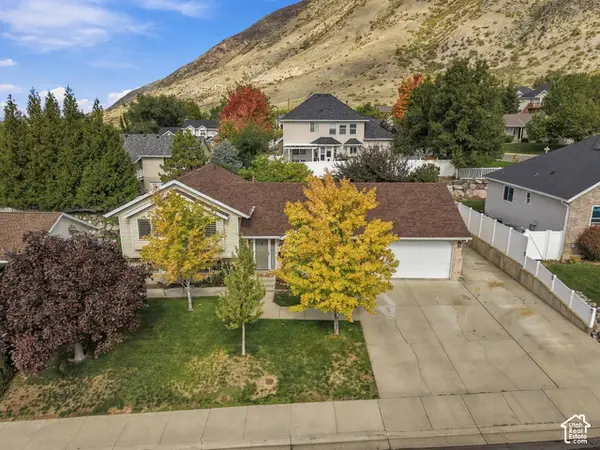 $594,900Active4 beds 2 baths2,484 sq. ft.
477 E 1050 N, Springville, UT 84663
MLS# 2192331Listed by: LUXURY GROUP - New
 $598,900Active6 beds 4 baths2,928 sq. ft.
464 E 850 N, Springville, UT 84663
MLS# 2192146Listed by: WEST REAL ESTATE LLC


Protect your home and budget from life's surprises with an Assurant Home Warranty, backed by a partner that supports you through every step of homeownership. Explore Plans.
© 2023 - 2026 ERA Franchise Systems LLC. All rights reserved. ERA Franchise Systems LLC fully supports the principles of the Fair Housing Act and the Equal Opportunity Act. ERA, ERA Real Estate powered, and their respective logos are registered service marks of ERA Franchise Systems LLC. Each office is independently owned and operated.