
477 E 1050 N, Springville, UT 84663
Local realty services provided by:ERA Brokers Consolidated
477 E 1050 N,Springville, UT 84663
$594,900
- 4 Beds
- 2 Baths
- 2,484 sq. ft.
- Single family
- Active
Listed by: jace gordon
Office: luxury group
MLS#:2192331
Source:SL
Price summary
- Price:$594,900
- Price per sq. ft.:$239.49
About this home
Quiet, established, south-facing Springville home (never have to shovel snow again, let the sun do it for you) featuring lake views from the new back deck and mountain views front and back. BASEMENT ENTRANCE to a current salon space offering massive ADU or home-business potential. Extra-deep garage featuring utility sink and hose spigot both with hot/cold water, paired with a Dedicated RV/boat parking pad * Fully fenced secluded backyard with mature trees, fruit tree, garden boxes, and visiting quail * Two powered outbuildings: a standard storage shed, plus a dedicated workshop featuring a workbench and a roll-up garage door perfect for toy parking * New roof on house and shed (2023) * New back deck * Full automatic sprinkler system * Granite kitchen countertops and plantation shutters * Updated bathrooms with all-new tile and showers * Huge basement bar setup with bedroom, theater room or apartment potential * Original owner with incredible long-term neighbors *
Contact an agent
Home facts
- Year built:1996
- Subdivision & Development:SPRINGVILLE HEIGHTS
- Listing ID #:2192331
- Added:2 day(s) ago
- Updated:October 24, 2026 at 12:10 PM
Rooms and interior
- Bedrooms:4
- Total bathrooms:2
- Full bathrooms:1
- Rooms Total:14
- Flooring:Carpet, Hardwood, Tile
- Bathrooms Description:Bath: Sep. Tub/Shower, Jetted Tub
- Kitchen Description:Disposal, Kitchen: Second, Kitchen: Updated, Microwave, Oven: Gas, Range/Oven: Free Stdng., Range: Gas, Refrigerator
- Basement Description:Daylight, Entrance, Full
- Living area:2,484 sq. ft.
Heating and cooling
- Cooling:Central Air
- Heating:Forced Air, Gas: Central
Structure and exterior
- Roof:Asphalt
- Year built:1996
- Building area:2,484 sq. ft.
- Lot area:0.18 Acres
- Lot Features:Curb & Gutter, Fenced: Full, Road: Paved, Secluded, Sidewalks, Sprinkler: Auto-Full
- Architectural Style:Tri/Multi-Level
- Construction Materials:Aluminum, Brick
- Exterior Features:Basement Entrance, Covered, Lighting, Patio: Covered, Porch: Open
- Levels:4 Story
Schools
- High school:Springville
- Elementary school:Art City
Utilities
- Water:Culinary, Water Connected
- Sewer:Sewer Connected, Sewer: Connected, Sewer: Public
Finances and disclosures
- Price:$594,900
- Price per sq. ft.:$239.49
- Tax amount:$2,683
Features and amenities
- Amenities:Bar: Wet, Ceiling Fan, Closet: Walk-In, Jetted Tub, Storage Shed(s), Vaulted Ceilings, Video Door Bell(s), Window Coverings
Parking
- Total parking spaces:9
- Parking description:2 Car Garage, Attached, Attached Garage, Extra Height, Extra Length, Garage Door Opener, Heated Garage, Parking: Uncovered, Secured, Secured Parking, Storage Above
- Garage spaces:2
New listings near 477 E 1050 N
- New
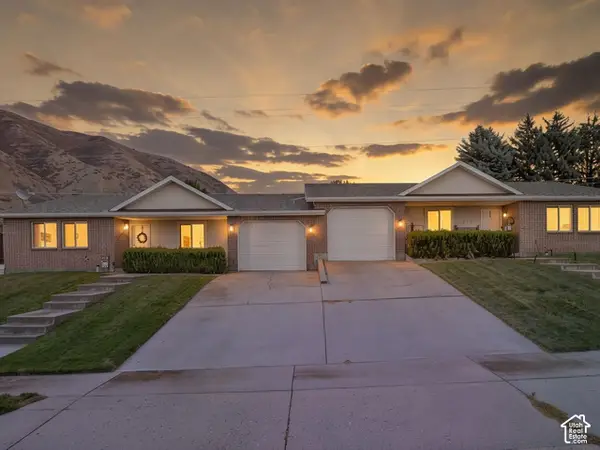 $619,000Active6 beds 2 baths2,420 sq. ft.
115 S 900 E, Springville, UT 84663
MLS# 2192950Listed by: SUMMIT REALTY, INC. - New
 $619,000Active6 beds 2 baths2,420 sq. ft.
135 S 900 E, Springville, UT 84663
MLS# 2192954Listed by: SUMMIT REALTY, INC. - New
 $339,900Active3 beds 3 baths1,380 sq. ft.
1088 S 1760 W, Springville, UT 84663
MLS# 2192882Listed by: ASSIST 2 SELL BUYER'S 1ST CHOICE REALTY L.L.C. - Open Sat, 11am to 2pmNew
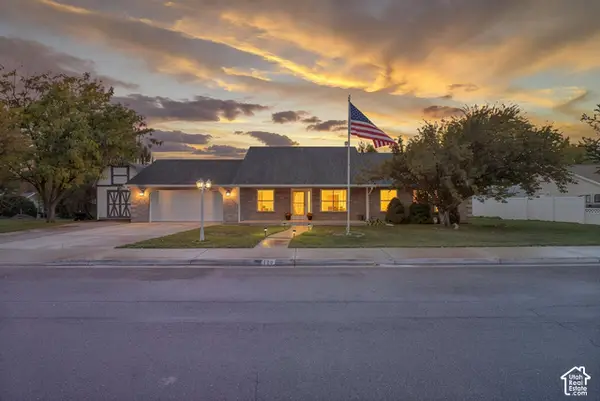 $545,000Active3 beds 3 baths1,800 sq. ft.
128 S 550 W, Springville, UT 84663
MLS# 2192730Listed by: PRESIDIO REAL ESTATE - New
 $419,000Active3 beds 3 baths1,540 sq. ft.
1474 S Archmore Loop, Springville, UT 84663
MLS# 2192551Listed by: MS2 & ASSOCIATES LLC - New
 $110,000Active4.46 Acres
114 Oakwood Dr #114, Springville, UT 84663
MLS# 2192526Listed by: CENTURY 21 EDGES - New
 $659,000Active6 beds 4 baths3,017 sq. ft.
741 W Shavey Ln, Springville, UT 84663
MLS# 2192427Listed by: BERKSHIRE HATHAWAY HOMESERVICES ELITE REAL ESTATE - New
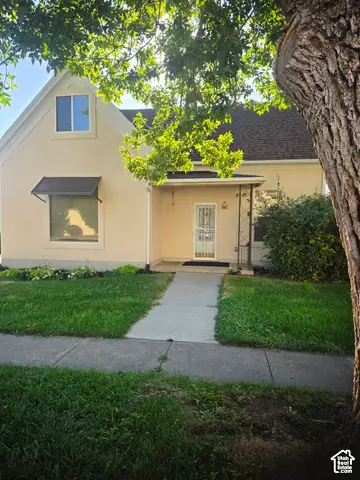 $467,000Active3 beds 2 baths2,050 sq. ft.
450 S 100 E, Springville, UT 84663
MLS# 2192322Listed by: CENTURY 21 EDGES - New
 $598,900Active6 beds 4 baths2,928 sq. ft.
464 E 850 N, Springville, UT 84663
MLS# 2192146Listed by: WEST REAL ESTATE LLC


Protect your home and budget from life's surprises with an Assurant Home Warranty, backed by a partner that supports you through every step of homeownership. Explore Plans.
© 2023 - 2026 ERA Franchise Systems LLC. All rights reserved. ERA Franchise Systems LLC fully supports the principles of the Fair Housing Act and the Equal Opportunity Act. ERA, ERA Real Estate powered, and their respective logos are registered service marks of ERA Franchise Systems LLC. Each office is independently owned and operated.