
1436 N Spring Mountain Dr E, Springville, UT 84663
Local realty services provided by:ERA Brokers Consolidated
1436 N Spring Mountain Dr E,Springville, UT 84663
$375,000
- 4 Beds
- 2 Baths
- 1,106 sq. ft.
- Townhouse
- Active
Listed by: tim long
Office: anchor management group real estate llc.
MLS#:2188223
Source:SL
Price summary
- Price:$375,000
- Price per sq. ft.:$339.06
- Monthly HOA dues:$10
About this home
Welcome home! This beautifully remodeled 4-bedroom, 2-bathroom townhome offers mountain and lake views, a quiet backyard, vaulted ceilings, updated trex stairs leading to the front door, and a 2-car attached garage. The home features an updated kitchen and bathrooms, new flooring and paint, and a custom-designed master bedroom closet. Enjoy mature trees, full landscaping, and a great location with easy access to shopping, I-15, and everything Springville and Provo have to offer. Whether you're a first-time buyer or looking for a great investment, this home is ready to move in and enjoy!
Contact an agent
Home facts
- Year built:1998
- Subdivision & Development:SPRING MOUNTAIN
- Listing ID #:2188223
- Added:1 day(s) ago
- Updated:October 01, 2026 at 12:04 PM
Rooms and interior
- Bedrooms:4
- Total bathrooms:2
- Full bathrooms:2
- Rooms Total:11
- Flooring:Carpet
- Kitchen Description:Disposal, Kitchen: Updated, Microwave, Refrigerator
- Basement Description:Entrance
- Living area:1,106 sq. ft.
Heating and cooling
- Cooling:Central Air
- Heating:Forced Air, Gas: Central
Structure and exterior
- Roof:Asphalt
- Year built:1998
- Building area:1,106 sq. ft.
- Lot area:0.08 Acres
- Lot Features:Curb & Gutter, Road: Paved, Sidewalks, Sprinkler: Auto-Full, Terrain: Grad Slope
- Construction Materials:Aluminum, Asphalt, Brick
- Levels:1 Story
Schools
- High school:Springville
- Middle school:Springville Jr
- Elementary school:Westside
Utilities
- Water:Culinary, Water Connected
- Sewer:Sewer Connected, Sewer: Connected, Sewer: Public
Finances and disclosures
- Price:$375,000
- Price per sq. ft.:$339.06
- Tax amount:$2,004
Features and amenities
- Laundry features:Electric Dryer Hookups
- Amenities:Closet: Walk-In, Playground, Vaulted Ceilings
Parking
- Parking description:Attached, Attached Garage
New listings near 1436 N Spring Mountain Dr E
- New
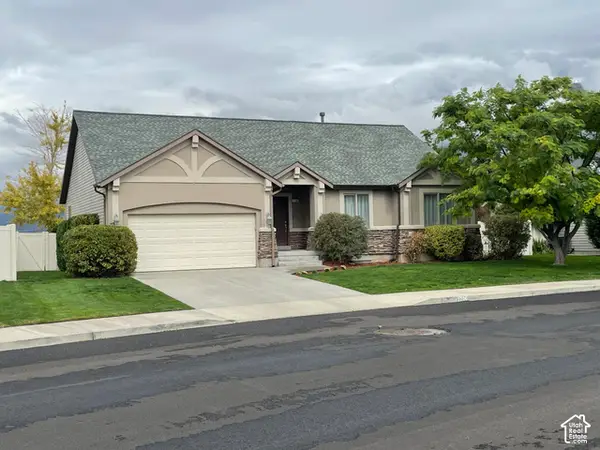 $669,000Active6 beds 3 baths2,916 sq. ft.
1706 W Renaissance S, Springville, UT 84663
MLS# 2188245Listed by: EQUITY REAL ESTATE (RESULTS) - New
 $449,000Active0.99 Acres
Meadow Dr #2, Springville, UT 84663
MLS# 2187549Listed by: KW UTAH REALTORS KELLER WILLIAMS (BRICKYARD) - New
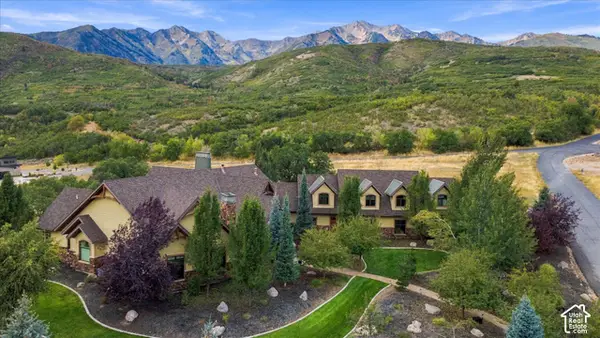 $1,895,000Active4 beds 5 baths6,485 sq. ft.
266 Meadow Dr, Springville, UT 84663
MLS# 2187491Listed by: HOMIE 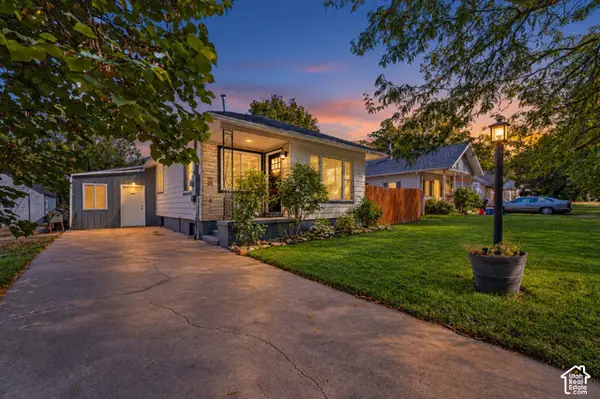 $385,000Pending4 beds 1 baths1,842 sq. ft.
146 W 200 N, Springville, UT 84663
MLS# 2187262Listed by: REALTY OF AMERICA LLC- New
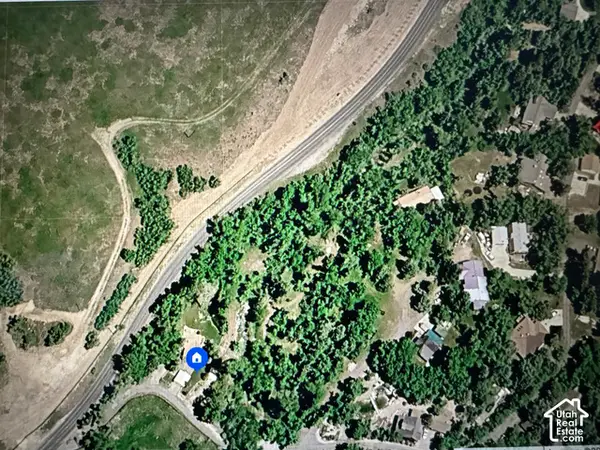 $200,000Active2.66 Acres
Address Withheld By Seller, Springville, UT 84663
MLS# 2187108Listed by: SKY REALTY - New
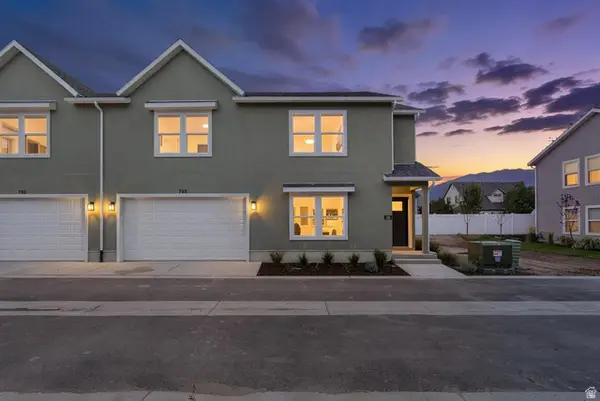 $449,900Active3 beds 3 baths1,968 sq. ft.
735 S Harrison Dr #26, Springville, UT 84663
MLS# 2186943Listed by: SIMPLE CHOICE REAL ESTATE - New
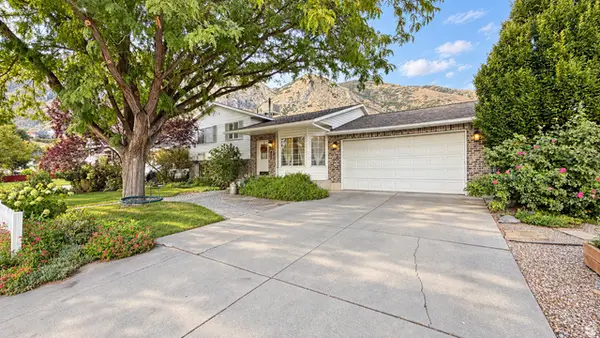 $540,000Active4 beds 3 baths1,864 sq. ft.
452 N 600 E, Springville, UT 84663
MLS# 2186879Listed by: RE/MAX ASSOCIATES - New
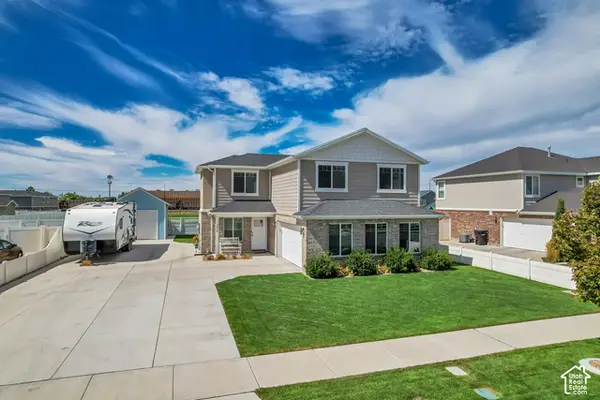 $539,900Active4 beds 3 baths1,678 sq. ft.
373 N 1400 W, Springville, UT 84663
MLS# 2186658Listed by: HOMES INTERNATIONAL - New
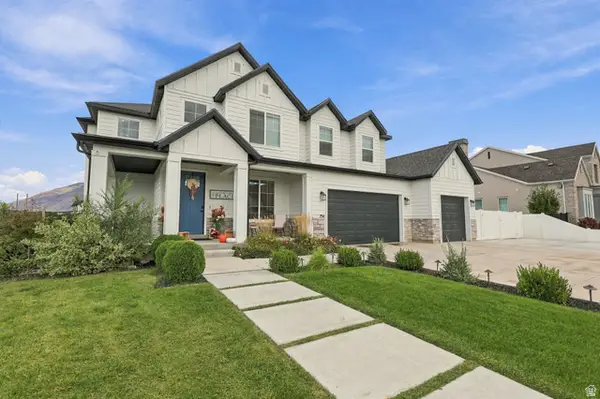 $1,333,800Active6 beds 5 baths5,588 sq. ft.
754 W 400 N, Mapleton, UT 84664
MLS# 2184295Listed by: CENTURY 21 LIFESTYLE REAL ESTATE


Protect your home and budget from life's surprises with an Assurant Home Warranty, backed by a partner that supports you through every step of homeownership. Explore Plans.
© 2023 - 2026 ERA Franchise Systems LLC. All rights reserved. ERA Franchise Systems LLC fully supports the principles of the Fair Housing Act and the Equal Opportunity Act. ERA, ERA Real Estate powered, and their respective logos are registered service marks of ERA Franchise Systems LLC. Each office is independently owned and operated.