
1453 N 250 E, Springville, UT 84663
Local realty services provided by:ERA Realty Center
1453 N 250 E,Springville, UT 84663
$375,000
- 3 Beds
- 3 Baths
- 1,888 sq. ft.
- Single family
- Pending
Listed by: alexandra mcewen
Office: better homes and gardens real estate momentum (lehi)
MLS#:2179758
Source:SL
Price summary
- Price:$375,000
- Price per sq. ft.:$198.62
- Monthly HOA dues:$10
About this home
NEW PRICE + RATE BUY-DOWN AVAILABLE* Presenting a rare opportunity at this price to own a 3-BED 3-BATH home with a GARAGE, a FENCED YARD, and a VERY LOW HOA FEE. The sellers have loved this unique yet highly functional floor plan. Upstairs is the living and entertaining space: an OPEN-CONCEPT MAIN FLOOR that opens to a DECK OVERLOOKING THE VALLEY and a SPACIOUS LIVING ROOM that is sure to become the go-to gathering spot. Downstairs is the retreat area containing the bedrooms, full bathrooms, and the laundry room. The SPACIOUS PRIMARY BEDROOM has enough space to accommodate an office set-up, a sitting area, or even a nursery. This light and bright downstairs floor opens to the backyard space, where you will find a mature PEACH TREE that provides delicious peaches all summer long. There is a lot to love about this LOCATION: a friendly and connected neighborhood with EASY ACCESS TO I-15 (with a Buc-ee's planned to be built off of this home's exit!). You will be minutes from Springville community staples: the city library, the local grocery store, splash pad, and several parks and playgrounds. You will also be less than 10 minutes from both public and charter schools and 10 minutes from BYU. There is a PARK ADJACENT TO THE BACKYARD, plus another playground around the corner. Nature lovers will appreciate being CLOSE TO TRAILS - walking, hiking, and biking! We cannot wait for you to come see this one. Please schedule a private showing with your favorite local Realtor! *1/1 Rate Buy Down (1% Rate Reduction for 2 Years) available if buyer uses Jon Aldrich with First Colony Mortgage for their loan! **All information including square footage figures are provided as a courtesy estimate only. Buyer advised to independently verify all information....
Contact an agent
Home facts
- Year built:1999
- Subdivision & Development:SPRING MOUNTAIN
- Listing ID #:2179758
- Added:49 day(s) ago
- Updated:October 08, 2026 at 08:47 AM
Rooms and interior
- Bedrooms:3
- Total bathrooms:3
- Full bathrooms:2
- Half bathrooms:1
- Rooms Total:10
- Flooring:Carpet, Hardwood, Linoleum, Tile
- Bathrooms Description:Jetted Tub
- Kitchen Description:Disposal, Range Hood, Range/Oven: Free Stdng.
- Basement Description:Full, Walk-Out Access
- Living area:1,888 sq. ft.
Heating and cooling
- Cooling:Central Air
- Heating:Forced Air
Structure and exterior
- Roof:Asphalt
- Year built:1999
- Building area:1,888 sq. ft.
- Lot area:0.08 Acres
- Lot Features:Fenced: Full, Flat, Sidewalks, Sprinkler: Auto-Full, Terrain: Grad Slope
- Construction Materials:Aluminum, Stone
- Exterior Features:Lighting, Walkout
- Levels:2 Story
Schools
- High school:Springville
- Middle school:Springville Jr
- Elementary school:Cherry Creek
Utilities
- Water:Culinary, Water Connected
- Sewer:Sewer Connected, Sewer: Connected, Sewer: Public
Finances and disclosures
- Price:$375,000
- Price per sq. ft.:$198.62
- Tax amount:$2,005
Features and amenities
- Laundry features:Electric Dryer Hookups
- Amenities:Alarm: Fire, Ceiling Fan, Closet: Walk-In, Floor Drains, Jetted Tub, Playground, Satellite Dish
Parking
- Total parking spaces:1
- Parking description:1 Car Garage, Attached, Attached Garage
- Garage spaces:1
New listings near 1453 N 250 E
- New
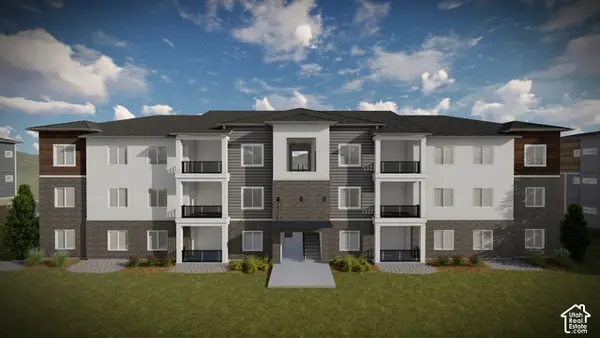 $327,900Active3 beds 2 baths1,272 sq. ft.
4772 S 650 W #AA304, Mapleton, UT 84664
MLS# 2189751Listed by: EDGE REALTY - New
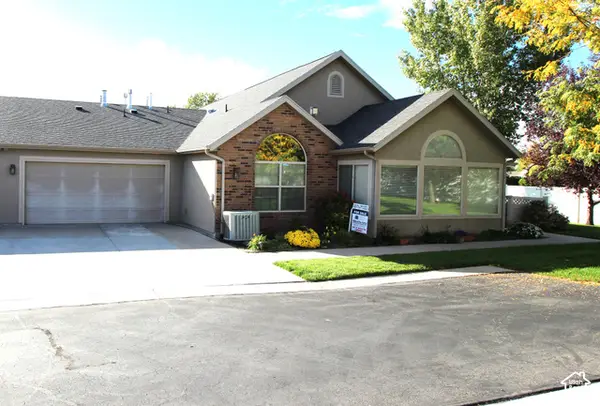 $467,000Active2 beds 2 baths1,571 sq. ft.
486 W 300 S #D, Springville, UT 84663
MLS# 2189473Listed by: SIMPLE CHOICE REAL ESTATE - New
 $2,000,000Active29 beds 14 baths11,805 sq. ft.
28 W 300 S, Springville, UT 84663
MLS# 2189137Listed by: HOMES INTERNATIONAL - New
 $1,700,000Active19 beds 14 baths8,436 sq. ft.
60 W 300 S, Springville, UT 84663
MLS# 2189099Listed by: HOMES INTERNATIONAL - New
 $310,000Active3 beds 2 baths1,250 sq. ft.
476 W 200 N #208, Springville, UT 84663
MLS# 2189051Listed by: PRESIDIO REAL ESTATE (EXECUTIVES) - New
 $320,000Active2 beds 2 baths1,084 sq. ft.
814 N 175 E, Springville, UT 84663
MLS# 2188868Listed by: BERKSHIRE HATHAWAY HOMESERVICES ELITE REAL ESTATE (SOUTH COUNTY) - New
 $613,000Active4 beds 3 baths2,148 sq. ft.
1184 S 1325 W, Springville, UT 84663
MLS# 2188785Listed by: PRESIDIO REAL ESTATE - New
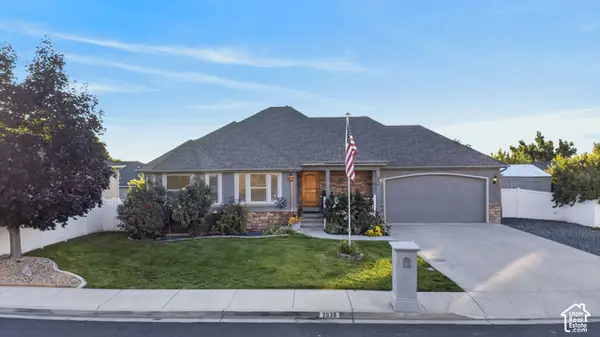 $630,000Active5 beds 3 baths3,087 sq. ft.
2538 S Cimmaron Dr E, Springville, UT 84663
MLS# 2188794Listed by: REAL BROKER, LLC - New
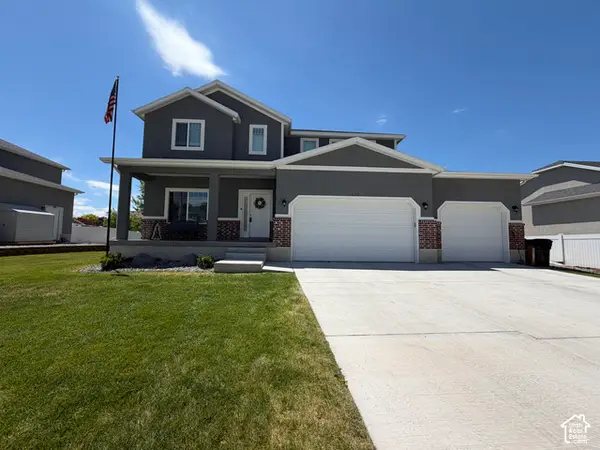 $699,900Active4 beds 3 baths3,700 sq. ft.
437 N 650 E, Springville, UT 84663
MLS# 2188765Listed by: ROCKY MOUNTAIN REAL ESTATE & LAND, LLC - New
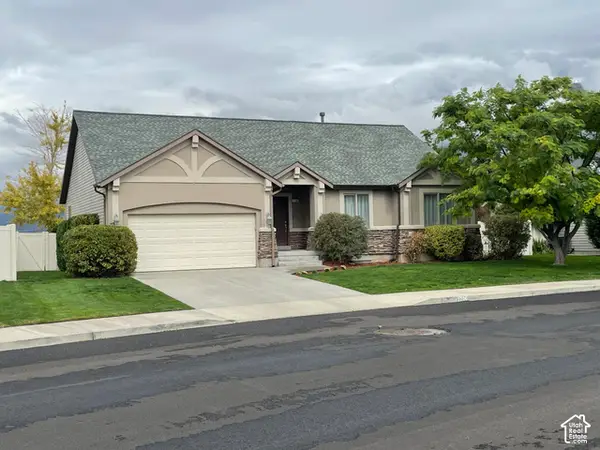 $669,000Active6 beds 3 baths2,916 sq. ft.
1706 W Renaissance S, Springville, UT 84663
MLS# 2188245Listed by: EQUITY REAL ESTATE (RESULTS)


Protect your home and budget from life's surprises with an Assurant Home Warranty, backed by a partner that supports you through every step of homeownership. Explore Plans.
© 2023 - 2026 ERA Franchise Systems LLC. All rights reserved. ERA Franchise Systems LLC fully supports the principles of the Fair Housing Act and the Equal Opportunity Act. ERA, ERA Real Estate powered, and their respective logos are registered service marks of ERA Franchise Systems LLC. Each office is independently owned and operated.