
2538 S Cimmaron Dr E, Springville, UT 84663
Local realty services provided by:ERA Realty Center
2538 S Cimmaron Dr E,Springville, UT 84663
$630,000
- 5 Beds
- 3 Baths
- 3,087 sq. ft.
- Single family
- Active
Upcoming open houses
- Sat, Oct 0312:00 pm - 02:00 pm
Listed by: matthew s porter, marci bliss
Office: real broker, llc.
MLS#:2188794
Source:SL
Price summary
- Price:$630,000
- Price per sq. ft.:$204.08
About this home
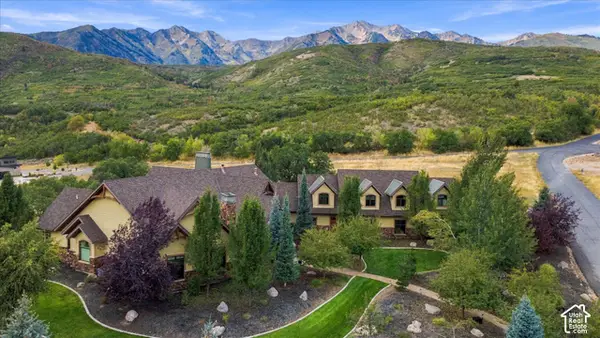
OPEN HOUSE SATURDAY 10/3 from 12-2 pm Freshly remodeled and full of flexible living space, this 5-bedroom, 3-bathroom home offers just over 3,000 square feet across two levels. The main level features 3 bedrooms and 2 bathrooms, with fresh paint, new carpet, a remodeled kitchen, and updated light fixtures throughout. The finished lower level features 2 bedrooms, 1 bathroom, a remodeled kitchen, and a separate entrance. The property is zoned for an ADU, making the lower level an excellent opportunity for rental use, multigenerational living, guests, or additional living space. Buyer to verify final ADU requirements and approval with the City. Enjoy the covered deck and its beautiful views in a quiet neighborhood setting. A 2-car garage provides convenient parking, with an additional gravel parking area offering potential space for an RV or an additional vehicle. With fresh updates, two kitchens, abundant living space, and ADU potential, this home offers exceptional flexibility for its next owner. Come see everything it has to offer! Square footage figures are provided as a courtesy estimate only and were obtained from county records. Buyer is advised to obtain an independent measurement....
Contact an agent
Home facts
- Year built:2002
- Subdivision & Development:SUNRISE RIDGE
- Listing ID #:2188794
- Added:1 day(s) ago
- Updated:October 03, 2026 at 11:35 AM
Rooms and interior
- Bedrooms:5
- Total bathrooms:3
- Full bathrooms:3
- Rooms Total:17
- Flooring:Carpet, Tile
- Bathrooms Description:Bath: Sep. Tub/Shower, Jetted Tub
- Kitchen Description:Disposal, Kitchen: Second, Kitchen: Updated, Microwave, Refrigerator
- Basement Description:Full
- Living area:3,087 sq. ft.
Heating and cooling
- Cooling:Central Air
- Heating:Forced Air, Gas: Central
Structure and exterior
- Roof:Asphalt
- Year built:2002
- Building area:3,087 sq. ft.
- Lot area:0.19 Acres
- Lot Features:Curb & Gutter, Fenced: Full, Flat, Road: Paved, Sidewalks, Sprinkler: Auto-Full
- Architectural Style:Rambler/Ranch
- Construction Materials:Stone, Stucco
- Exterior Features:Basement Entrance, Covered, Deck: Covered, Patio: Covered, Walkout
- Levels:2 Story
Schools
- High school:Springville
- Middle school:Springville Jr
- Elementary school:Sage Creek
Utilities
- Water:Culinary, Water Connected
- Sewer:Sewer Connected, Sewer: Connected
Finances and disclosures
- Price:$630,000
- Price per sq. ft.:$204.08
- Tax amount:$2,980
Features and amenities
- Laundry features:Electric Dryer Hookups
- Amenities:Jetted Tub, Vaulted Ceilings, Water Softener Owned
Parking
- Total parking spaces:5
- Parking description:2 Car Garage, Attached, Attached Garage, Rv Parking
- Garage spaces:2
New listings near 2538 S Cimmaron Dr E
- New
 $1,700,000Active19 beds 14 baths8,436 sq. ft.
60 W 300 S, Springville, UT 84663
MLS# 2189099Listed by: HOMES INTERNATIONAL - New
 $310,000Active3 beds 2 baths1,250 sq. ft.
476 W 200 N #208, Springville, UT 84663
MLS# 2189051Listed by: PRESIDIO REAL ESTATE (EXECUTIVES) - New
 $320,000Active2 beds 2 baths1,084 sq. ft.
814 N 175 E, Springville, UT 84663
MLS# 2188868Listed by: BERKSHIRE HATHAWAY HOMESERVICES ELITE REAL ESTATE (SOUTH COUNTY) - Open Sat, 12 to 3pmNew
 $613,000Active4 beds 3 baths2,148 sq. ft.
1184 S 1325 W, Springville, UT 84663
MLS# 2188785Listed by: PRESIDIO REAL ESTATE - New
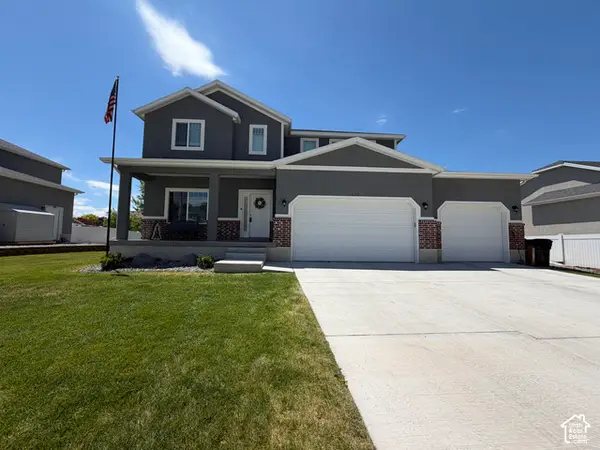 $699,900Active4 beds 3 baths3,700 sq. ft.
437 N 650 E, Springville, UT 84663
MLS# 2188765Listed by: ROCKY MOUNTAIN REAL ESTATE & LAND, LLC - New
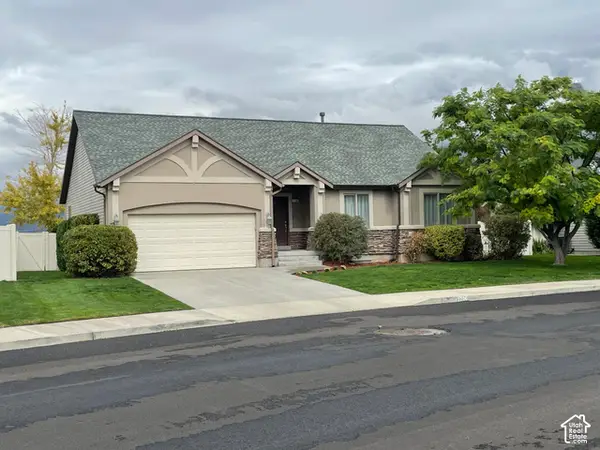 $669,000Active6 beds 3 baths2,916 sq. ft.
1706 W Renaissance S, Springville, UT 84663
MLS# 2188245Listed by: EQUITY REAL ESTATE (RESULTS) - New
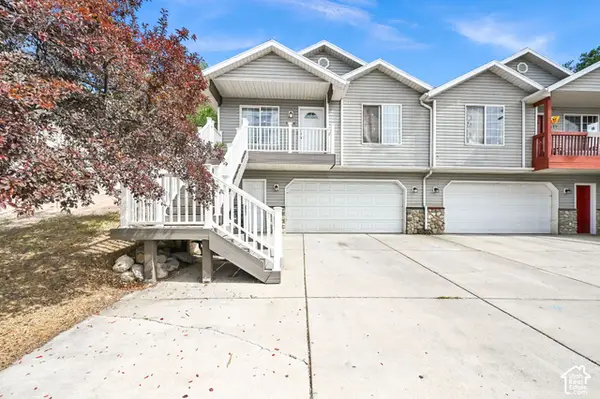 $375,000Active4 beds 2 baths1,106 sq. ft.
1436 N Spring Mountain Dr E, Springville, UT 84663
MLS# 2188223Listed by: ANCHOR MANAGEMENT GROUP REAL ESTATE LLC - New
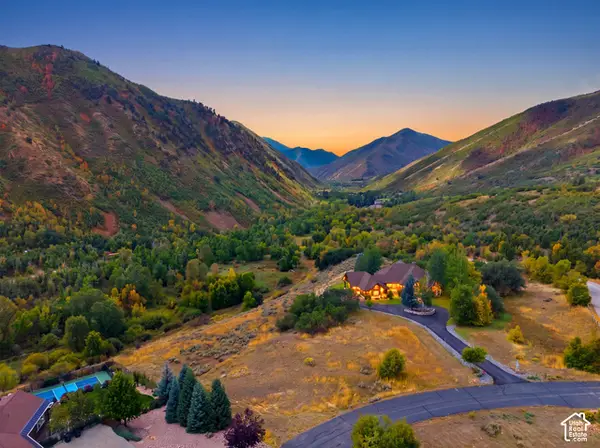 $449,000Active0.99 Acres
Meadow Dr #2, Springville, UT 84663
MLS# 2187549Listed by: KW UTAH REALTORS KELLER WILLIAMS (BRICKYARD) - New
 $1,895,000Active4 beds 5 baths6,485 sq. ft.
266 Meadow Dr, Springville, UT 84663
MLS# 2187491Listed by: HOMIE


Protect your home and budget from life's surprises with an Assurant Home Warranty, backed by a partner that supports you through every step of homeownership. Explore Plans.
© 2023 - 2026 ERA Franchise Systems LLC. All rights reserved. ERA Franchise Systems LLC fully supports the principles of the Fair Housing Act and the Equal Opportunity Act. ERA, ERA Real Estate powered, and their respective logos are registered service marks of ERA Franchise Systems LLC. Each office is independently owned and operated.