
1184 S 1325 W, Springville, UT 84663
Local realty services provided by:ERA Realty Center
Upcoming open houses
- Sat, Oct 0312:00 pm - 03:00 pm
Listed by: liana brown
Office: presidio real estate
MLS#:2188785
Source:SL
Price summary
- Price:$613,000
- Price per sq. ft.:$285.38
About this home
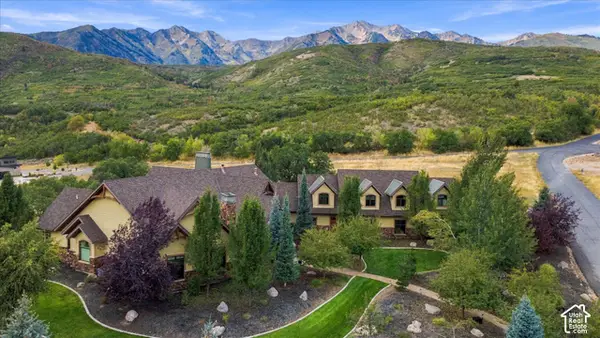
OPEN HOUSE SAT 10/3 12-3 PM. Come see this beautiful upgraded home! If you are looking for a 4 bedroom 3 car garage home that looks brand new with upgrades & a massive yard this is the one! Two story vaulted grand entry, large living areas, dreamy kitchen, RV parking, with a impressive yard with a shed and garden area are highlights of this home! Gorgeous with lots of natural light, automatic roller shades, and ever lights on the roof line for the holidays. Enjoy stunning sunsets & views of the mtns out on the patio under the pergola. This house is a must see! Square footage figures are provided as a courtesy estimate only and were obtained from county records. Buyer is advised to obtain an independent measurement. Buyer to verify all.
Contact an agent
Home facts
- Year built:2021
- Subdivision & Development:JESSIES BROOK
- Listing ID #:2188785
- Added:1 day(s) ago
- Updated:October 03, 2026 at 11:35 AM
Rooms and interior
- Bedrooms:4
- Total bathrooms:3
- Full bathrooms:2
- Half bathrooms:1
- Rooms Total:12
- Flooring:Carpet, Laminate
- Kitchen Description:Disposal, Microwave, Range/Oven: Free Stdng., Refrigerator
- Living area:2,148 sq. ft.
Heating and cooling
- Cooling:Central Air
- Heating:Gas: Central
Structure and exterior
- Roof:Asphalt
- Year built:2021
- Building area:2,148 sq. ft.
- Lot area:0.28 Acres
- Lot Features:Drip Irrigation, Fenced: Full, Flat, Secluded, Sidewalks, Sprinkler: Auto-Partial
- Construction Materials:Composition, Stone, Stucco
- Exterior Features:Entry (Foyer), Porch: Open
- Levels:2 Story
Schools
- High school:Springville
- Middle school:Mapleton Jr
- Elementary school:Meadow Brook
Utilities
- Water:Culinary, Water Connected
- Sewer:Sewer Connected, Sewer: Connected
Finances and disclosures
- Price:$613,000
- Price per sq. ft.:$285.38
- Tax amount:$3,254
Features and amenities
- Laundry features:Electric Dryer Hookups
- Amenities:Ceiling Fan, Closet: Walk-In, Gazebo, Storage Shed(s), Vaulted Ceilings, Video Door Bell(s), Window Coverings
Parking
- Total parking spaces:7
- Parking description:3 Car Garage, Extra Height, Extra Length, Extra Width, Garage Door Opener, Rv Parking
- Garage spaces:3
New listings near 1184 S 1325 W
- New
 $1,700,000Active19 beds 14 baths8,436 sq. ft.
60 W 300 S, Springville, UT 84663
MLS# 2189099Listed by: HOMES INTERNATIONAL - New
 $310,000Active3 beds 2 baths1,250 sq. ft.
476 W 200 N #208, Springville, UT 84663
MLS# 2189051Listed by: PRESIDIO REAL ESTATE (EXECUTIVES) - New
 $320,000Active2 beds 2 baths1,084 sq. ft.
814 N 175 E, Springville, UT 84663
MLS# 2188868Listed by: BERKSHIRE HATHAWAY HOMESERVICES ELITE REAL ESTATE (SOUTH COUNTY) - Open Sat, 12 to 2pmNew
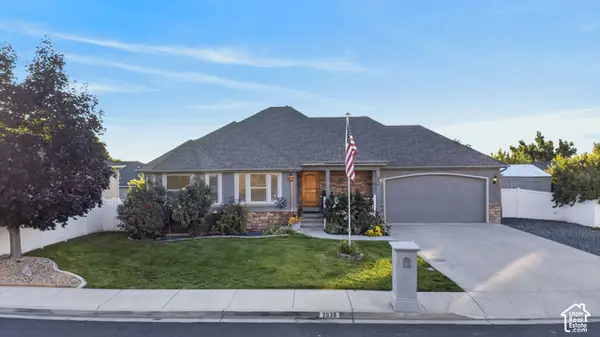 $630,000Active5 beds 3 baths3,087 sq. ft.
2538 S Cimmaron Dr E, Springville, UT 84663
MLS# 2188794Listed by: REAL BROKER, LLC - New
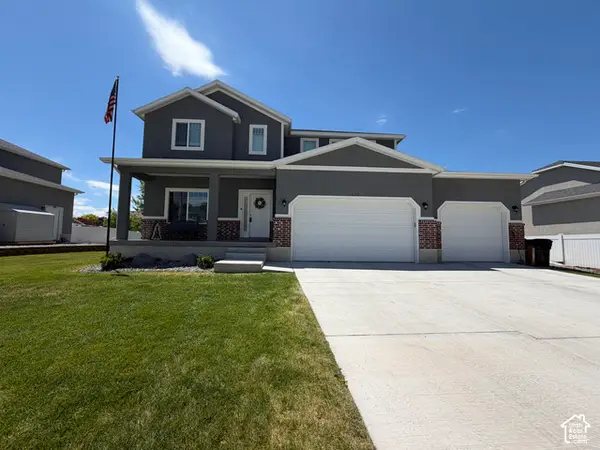 $699,900Active4 beds 3 baths3,700 sq. ft.
437 N 650 E, Springville, UT 84663
MLS# 2188765Listed by: ROCKY MOUNTAIN REAL ESTATE & LAND, LLC - New
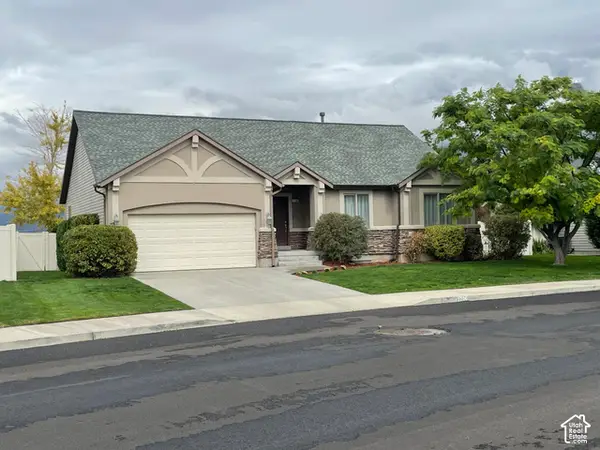 $669,000Active6 beds 3 baths2,916 sq. ft.
1706 W Renaissance S, Springville, UT 84663
MLS# 2188245Listed by: EQUITY REAL ESTATE (RESULTS) - New
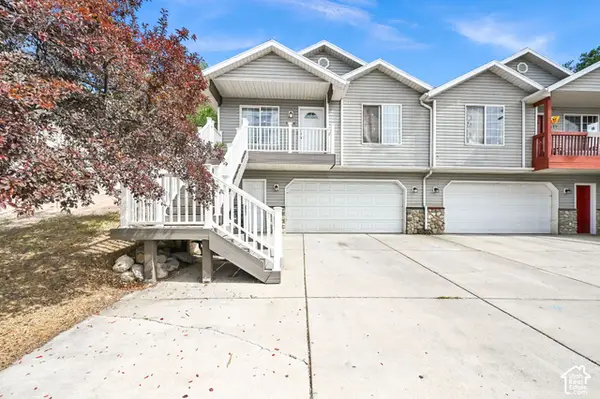 $375,000Active4 beds 2 baths1,106 sq. ft.
1436 N Spring Mountain Dr E, Springville, UT 84663
MLS# 2188223Listed by: ANCHOR MANAGEMENT GROUP REAL ESTATE LLC - New
 $449,000Active0.99 Acres
Meadow Dr #2, Springville, UT 84663
MLS# 2187549Listed by: KW UTAH REALTORS KELLER WILLIAMS (BRICKYARD) - New
 $1,895,000Active4 beds 5 baths6,485 sq. ft.
266 Meadow Dr, Springville, UT 84663
MLS# 2187491Listed by: HOMIE


Protect your home and budget from life's surprises with an Assurant Home Warranty, backed by a partner that supports you through every step of homeownership. Explore Plans.
© 2023 - 2026 ERA Franchise Systems LLC. All rights reserved. ERA Franchise Systems LLC fully supports the principles of the Fair Housing Act and the Equal Opportunity Act. ERA, ERA Real Estate powered, and their respective logos are registered service marks of ERA Franchise Systems LLC. Each office is independently owned and operated.