
2497 W 500 S #7, Springville, UT 84663
Local realty services provided by:ERA Realty Center
2497 W 500 S #7,Springville, UT 84663
$330,000
- 3 Beds
- 2 Baths
- 1,345 sq. ft.
- Condominium
- Pending
Listed by: adam derfler
Office: century 21 everest
MLS#:2159036
Source:SL
Price summary
- Price:$330,000
- Price per sq. ft.:$245.35
About this home
Discover this 3 Bedroom, 2 Full Bath condo. The home features a spacious living area with high vaulted ceilings throughout. Enjoy beautiful mountain views from the balcony! Key features include; brand new carpet, stainless steel appliances, vaulted ceilings, large pantry and more! Enjoy the expansive owner's suite with a large walk-in closet! Enjoy the benefits of a secluded neighborhood and still have the convenience of shopping, restaurants and great freeway access! Also provides easy commute to BYU/UVU. This MOVE IN READY CONDO is perfect for Owner Occupied or makes a great Investment Property as well!
Contact an agent
Home facts
- Year built:2016
- Subdivision & Development:BROOKLINE
- Listing ID #:2159036
- Added:132 day(s) ago
- Updated:September 29, 2026 at 09:39 AM
Rooms and interior
- Bedrooms:3
- Total bathrooms:2
- Full bathrooms:2
- Rooms Total:8
- Flooring:Carpet, Laminate
- Kitchen Description:Disposal, Range/Oven: Free Stdng.
- Living area:1,345 sq. ft.
Heating and cooling
- Cooling:Central Air
- Heating:Forced Air, Gas: Central
Structure and exterior
- Roof:Asphalt
- Year built:2016
- Building area:1,345 sq. ft.
- Lot area:0.03 Acres
- Lot Features:Sidewalks, Sprinkler: Auto-Full
- Architectural Style:Condo
- Exterior Features:Balcony, Lighting
- Levels:2 Story
Schools
- High school:Springville
- Middle school:Mapleton Jr
- Elementary school:Meadow Brook
Utilities
- Water:Culinary, Water Connected
- Sewer:Sewer Connected, Sewer: Connected, Sewer: Public
Finances and disclosures
- Price:$330,000
- Price per sq. ft.:$245.35
- Tax amount:$1,625
Features and amenities
- Laundry features:Electric Dryer Hookups
- Amenities:Closet: Walk-In, Pets Permitted, Playground, Pool, Snow Removal, Trash, Vaulted Ceilings, Water
Parking
- Total parking spaces:2
- Parking description:1 Car Garage, Detached, Garage Door Opener, Parking: Uncovered
- Garage spaces:1
New listings near 2497 W 500 S #7
- New
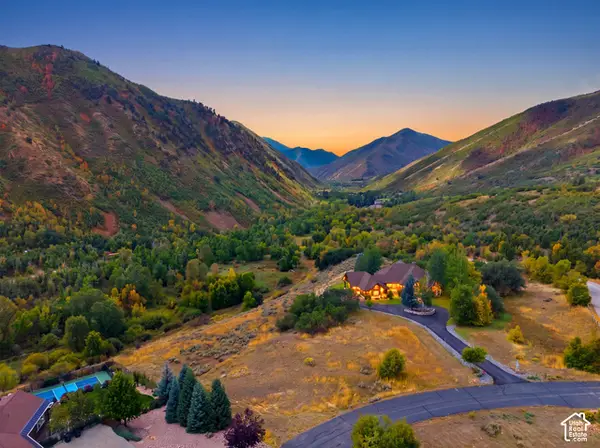 $449,000Active0.99 Acres
Meadow Dr #2, Springville, UT 84663
MLS# 2187549Listed by: KW UTAH REALTORS KELLER WILLIAMS (BRICKYARD) - New
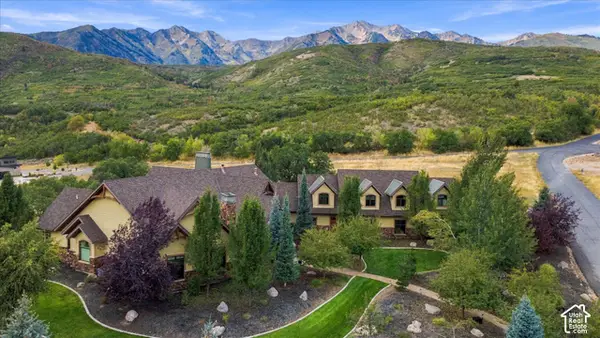 $1,895,000Active4 beds 5 baths6,485 sq. ft.
266 Meadow Dr, Springville, UT 84663
MLS# 2187491Listed by: HOMIE - New
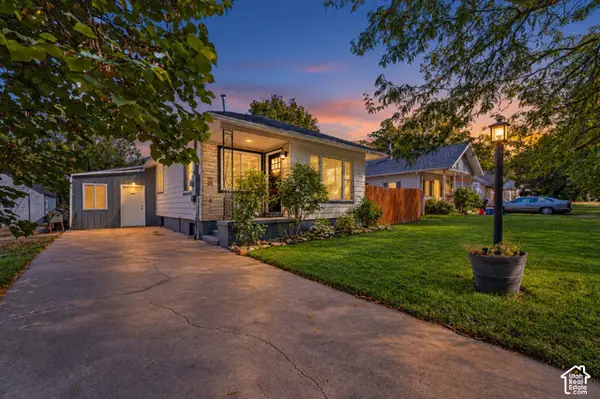 $385,000Active4 beds 1 baths1,842 sq. ft.
146 W 200 N, Springville, UT 84663
MLS# 2187262Listed by: REALTY OF AMERICA LLC - New
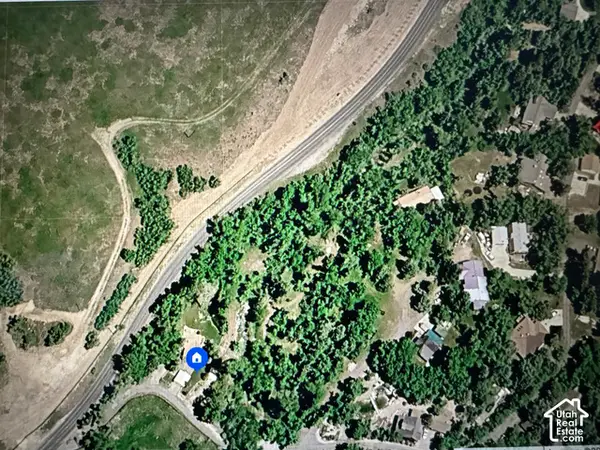 $200,000Active2.66 Acres
Address Withheld By Seller, Springville, UT 84663
MLS# 2187108Listed by: SKY REALTY - New
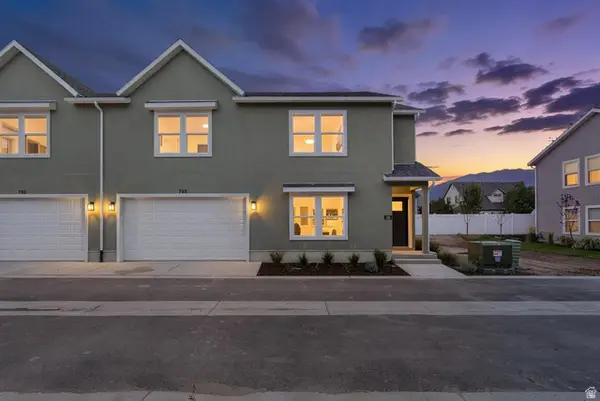 $449,900Active3 beds 3 baths1,968 sq. ft.
735 S Harrison Dr #26, Springville, UT 84663
MLS# 2186943Listed by: SIMPLE CHOICE REAL ESTATE - New
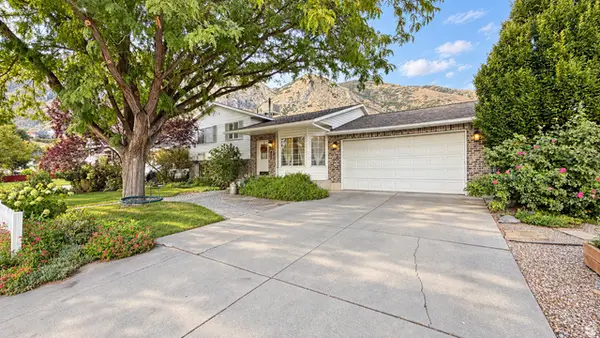 $540,000Active4 beds 3 baths1,864 sq. ft.
452 N 600 E, Springville, UT 84663
MLS# 2186879Listed by: RE/MAX ASSOCIATES - New
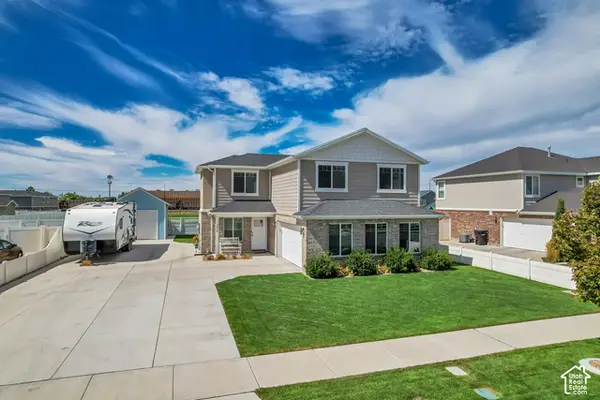 $539,900Active4 beds 3 baths1,678 sq. ft.
373 N 1400 W, Springville, UT 84663
MLS# 2186658Listed by: HOMES INTERNATIONAL - New
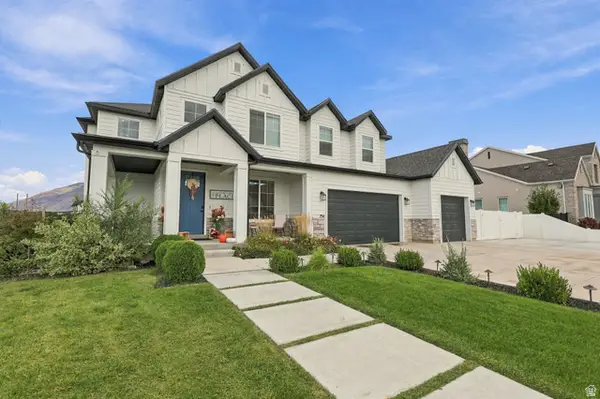 $1,333,800Active6 beds 5 baths5,588 sq. ft.
754 W 400 N, Mapleton, UT 84664
MLS# 2184295Listed by: CENTURY 21 LIFESTYLE REAL ESTATE - New
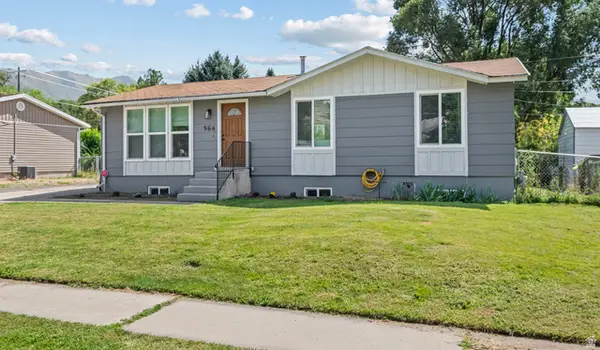 $515,000Active6 beds 2 baths2,200 sq. ft.
564 Swenson Ave, Springville, UT 84663
MLS# 2186436Listed by: RE/MAX LIGHTHOUSE - New
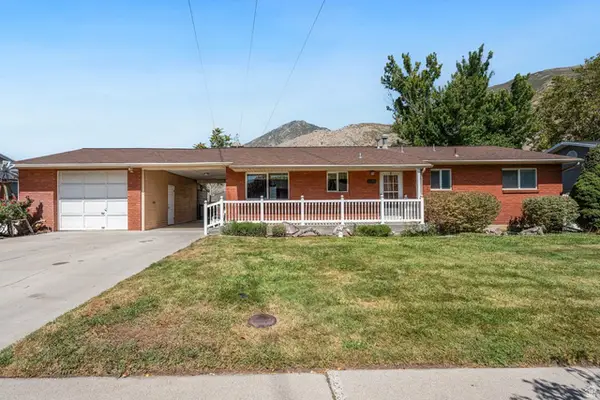 $475,000Active4 beds 2 baths2,700 sq. ft.
1079 E Hillcrest Dr, Springville, UT 84663
MLS# 2186099Listed by: TERRITORY LAND REAL ESTATE


Protect your home and budget from life's surprises with an Assurant Home Warranty, backed by a partner that supports you through every step of homeownership. Explore Plans.
© 2023 - 2026 ERA Franchise Systems LLC. All rights reserved. ERA Franchise Systems LLC fully supports the principles of the Fair Housing Act and the Equal Opportunity Act. ERA, ERA Real Estate powered, and their respective logos are registered service marks of ERA Franchise Systems LLC. Each office is independently owned and operated.