
793 N 150 E, Springville, UT 84663
Local realty services provided by:ERA Brokers Consolidated
793 N 150 E,Springville, UT 84663
$314,900
- 3 Beds
- 2 Baths
- 1,301 sq. ft.
- Townhouse
- Pending
Listed by: jena hunt
Office: real estate essentials
MLS#:2170651
Source:SL
Price summary
- Price:$314,900
- Price per sq. ft.:$242.04
- Monthly HOA dues:$240
About this home
One day, you're going to look back and remember the day you stopped paying someone else's mortgage and started building your own future! Welcome home to effortless living in one of Springville's most desirable communities. Thoughtfully updated with brand-new LVP flooring, fresh carpet, fresh paint, and a new furnace, this move-in-ready townhome lets you skip the projects and start enjoying homeownership from day one! The bright, open layout is complemented by a private, fully fenced backyard, all appliances included, and exceptional storage throughout, including attic space and under-stair storage! Beyond your front door, enjoy resort-style amenities including a pool, hot tub, fitness center, clubhouse, tennis courts, playground, and RV parking. Whether you're purchasing your first home, downsizing, or simply looking for low-maintenance living without sacrificing comfort, this home offers the perfect blend of convenience, value, and lifestyle. Come see why this one feels like home the moment you walk in! Square footage figures are provided as a courtesy estimate only. Buyer is advised to obtain an independent measurement....
Contact an agent
Home facts
- Year built:2004
- Subdivision & Development:WILLOWS
- Listing ID #:2170651
- Added:80 day(s) ago
- Updated:September 28, 2026 at 08:36 AM
Rooms and interior
- Bedrooms:3
- Total bathrooms:2
- Full bathrooms:1
- Half bathrooms:1
- Rooms Total:9
- Flooring:Carpet
- Kitchen Description:Disposal, Freezer, Portable Dishwasher, Range Hood, Range/Oven: Free Stdng., Refrigerator
- Living area:1,301 sq. ft.
Heating and cooling
- Cooling:Central Air
- Heating:Gas: Central
Structure and exterior
- Roof:Asphalt
- Year built:2004
- Building area:1,301 sq. ft.
- Lot area:0.02 Acres
- Lot Features:Curb & Gutter, Fenced: Full, Sidewalks, Sprinkler: Auto-Full
- Architectural Style:Townhouse
- Construction Materials:Aluminum, Brick
- Exterior Features:Patio: Open
- Levels:2 Story
Schools
- High school:Springville
- Middle school:Springville Jr
- Elementary school:Westside
Utilities
- Water:Culinary, Water Connected
- Sewer:Sewer Connected, Sewer: Connected
Finances and disclosures
- Price:$314,900
- Price per sq. ft.:$242.04
- Tax amount:$1,769
Features and amenities
- Amenities:Fitness Center, Insurance, Maintenance, Pet Rules, Picnic Area, Playground, Pool, Sewer Paid, Snow Removal, Spa/Hot Tub, Tennis Court(s), Trash, Vaulted Ceilings, Water
Parking
- Total parking spaces:1
- Parking description:Covered, Parking: Uncovered, Rv Parking
- Carport spaces:1
New listings near 793 N 150 E
- New
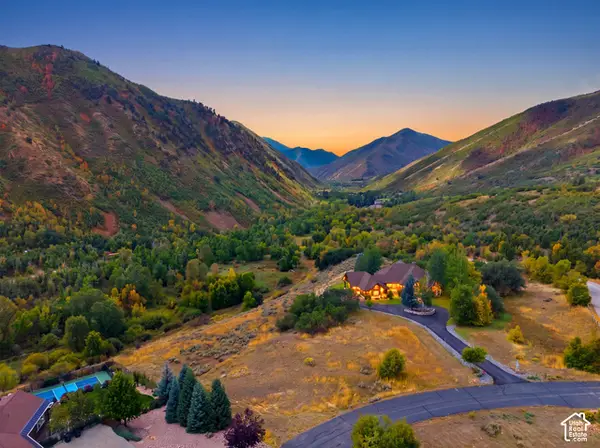 $449,000Active0.99 Acres
Meadow Dr #2, Springville, UT 84663
MLS# 2187549Listed by: KW UTAH REALTORS KELLER WILLIAMS (BRICKYARD) - New
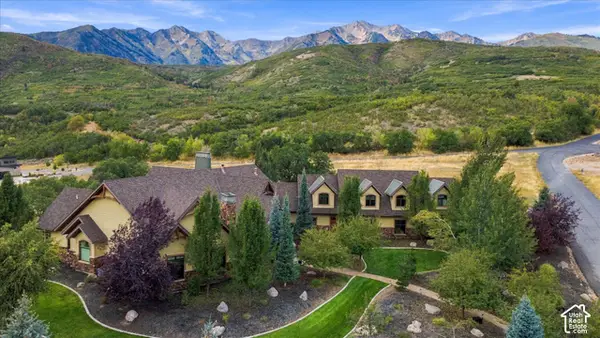 $1,895,000Active4 beds 5 baths6,485 sq. ft.
266 Meadow Dr, Springville, UT 84663
MLS# 2187491Listed by: HOMIE - New
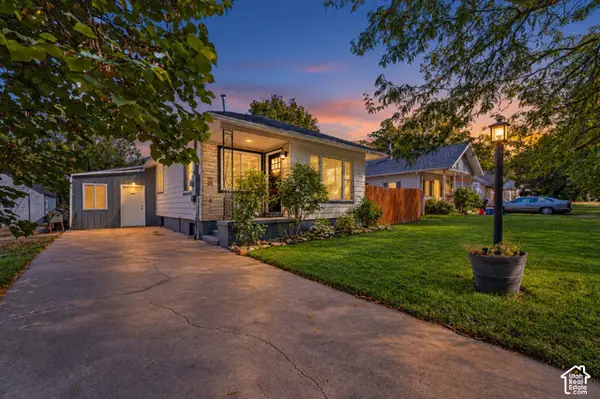 $385,000Active4 beds 1 baths1,842 sq. ft.
146 W 200 N, Springville, UT 84663
MLS# 2187262Listed by: REALTY OF AMERICA LLC - New
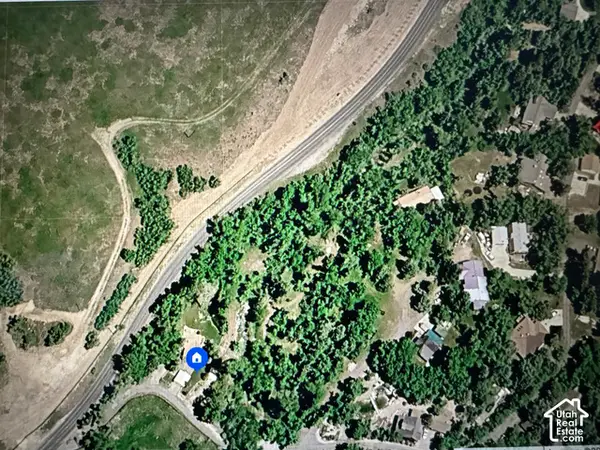 $200,000Active2.66 Acres
Address Withheld By Seller, Springville, UT 84663
MLS# 2187108Listed by: SKY REALTY - New
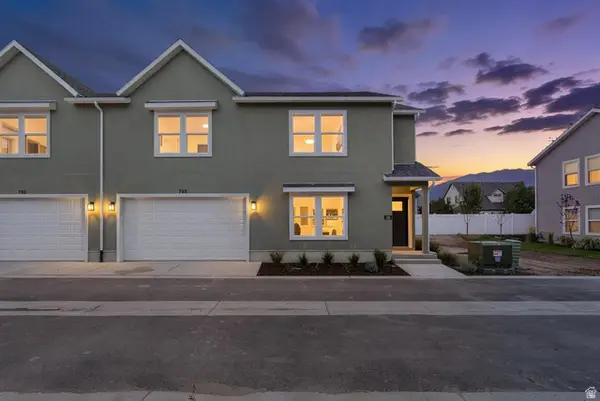 $449,900Active3 beds 3 baths1,968 sq. ft.
735 S Harrison Dr #26, Springville, UT 84663
MLS# 2186943Listed by: SIMPLE CHOICE REAL ESTATE - New
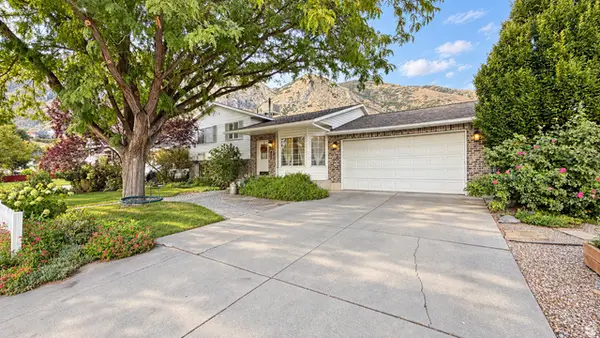 $540,000Active4 beds 3 baths1,864 sq. ft.
452 N 600 E, Springville, UT 84663
MLS# 2186879Listed by: RE/MAX ASSOCIATES - New
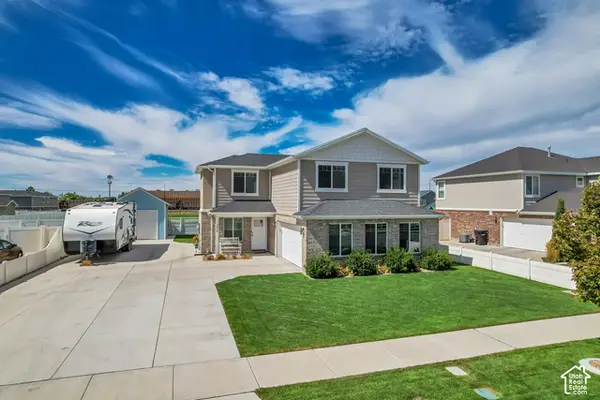 $539,900Active4 beds 3 baths1,678 sq. ft.
373 N 1400 W, Springville, UT 84663
MLS# 2186658Listed by: HOMES INTERNATIONAL - New
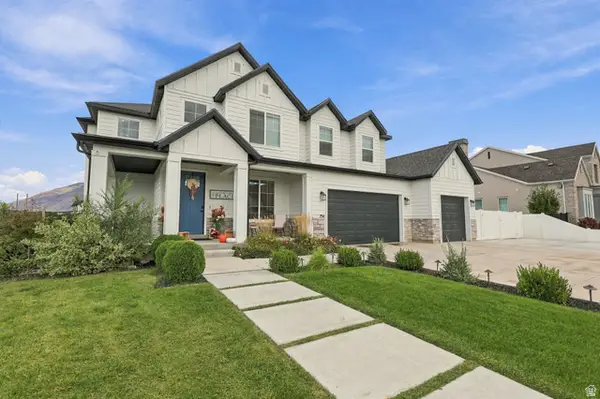 $1,333,800Active6 beds 5 baths5,588 sq. ft.
754 W 400 N, Mapleton, UT 84664
MLS# 2184295Listed by: CENTURY 21 LIFESTYLE REAL ESTATE - New
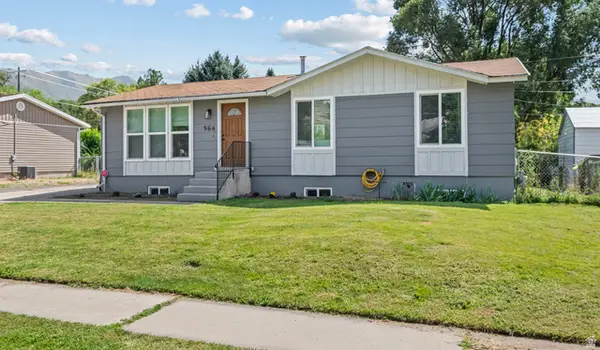 $515,000Active6 beds 2 baths2,200 sq. ft.
564 Swenson Ave, Springville, UT 84663
MLS# 2186436Listed by: RE/MAX LIGHTHOUSE - New
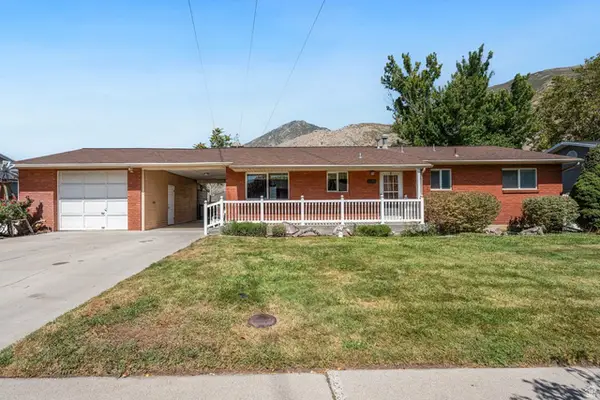 $475,000Active4 beds 2 baths2,700 sq. ft.
1079 E Hillcrest Dr, Springville, UT 84663
MLS# 2186099Listed by: TERRITORY LAND REAL ESTATE


Protect your home and budget from life's surprises with an Assurant Home Warranty, backed by a partner that supports you through every step of homeownership. Explore Plans.
© 2023 - 2026 ERA Franchise Systems LLC. All rights reserved. ERA Franchise Systems LLC fully supports the principles of the Fair Housing Act and the Equal Opportunity Act. ERA, ERA Real Estate powered, and their respective logos are registered service marks of ERA Franchise Systems LLC. Each office is independently owned and operated.